Property photo 1
Property photo 2
Property photo 3
Property photo 4
Property photo 5
3 Beds
2 Baths
2,194 sqft

$799,000

22809 NIGHT HERON WAY, BRADENTON FL, 34202

Price per sqft$364.18
Built in2003
Property size2,194 sqft
Property typeResidential
Courtesy of RE/MAX ALLIANCE GROUP, Lily Behrends  Listing Contact: 941-360-7777

Overview

Under contract

Pending

Listed Jul 17, 2026

Updated 12 days ago

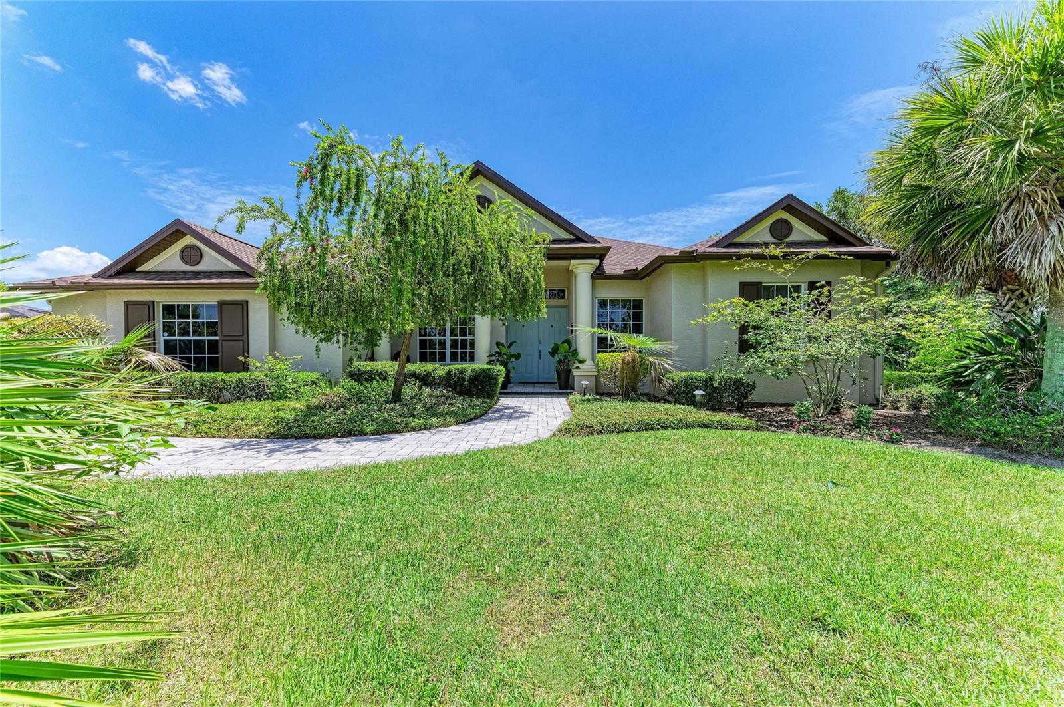
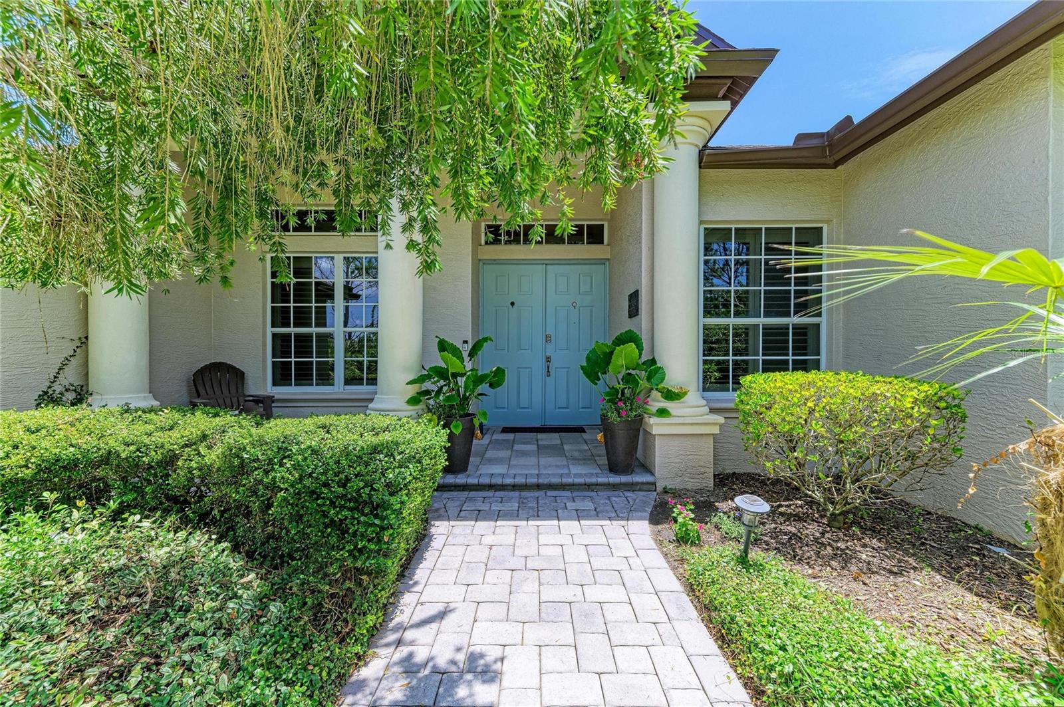
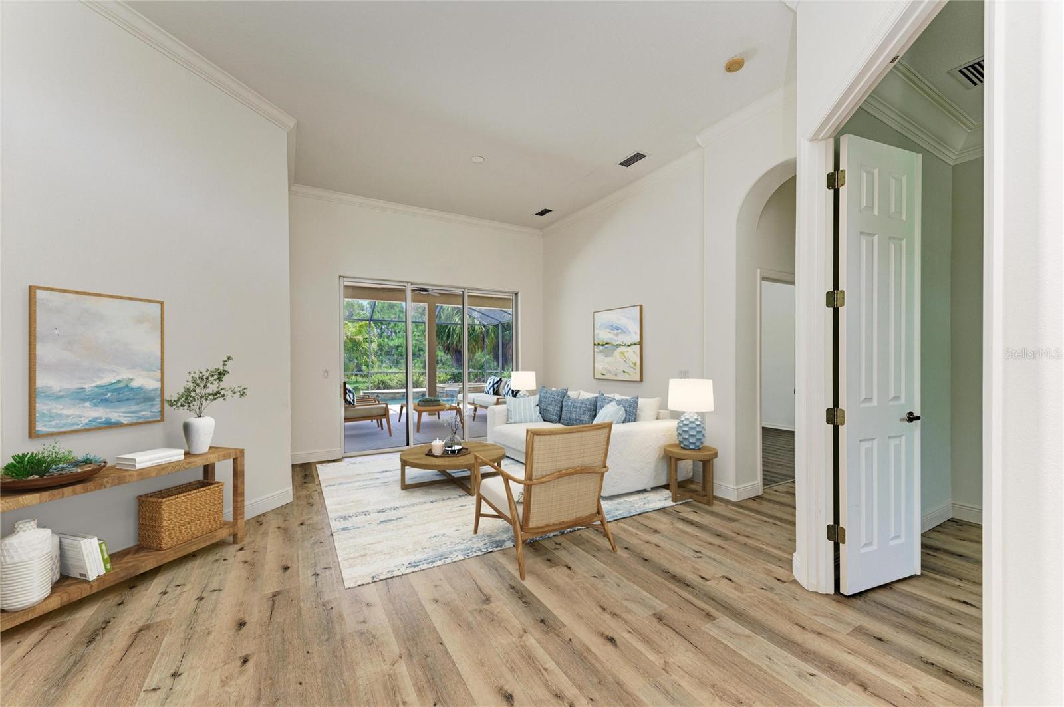
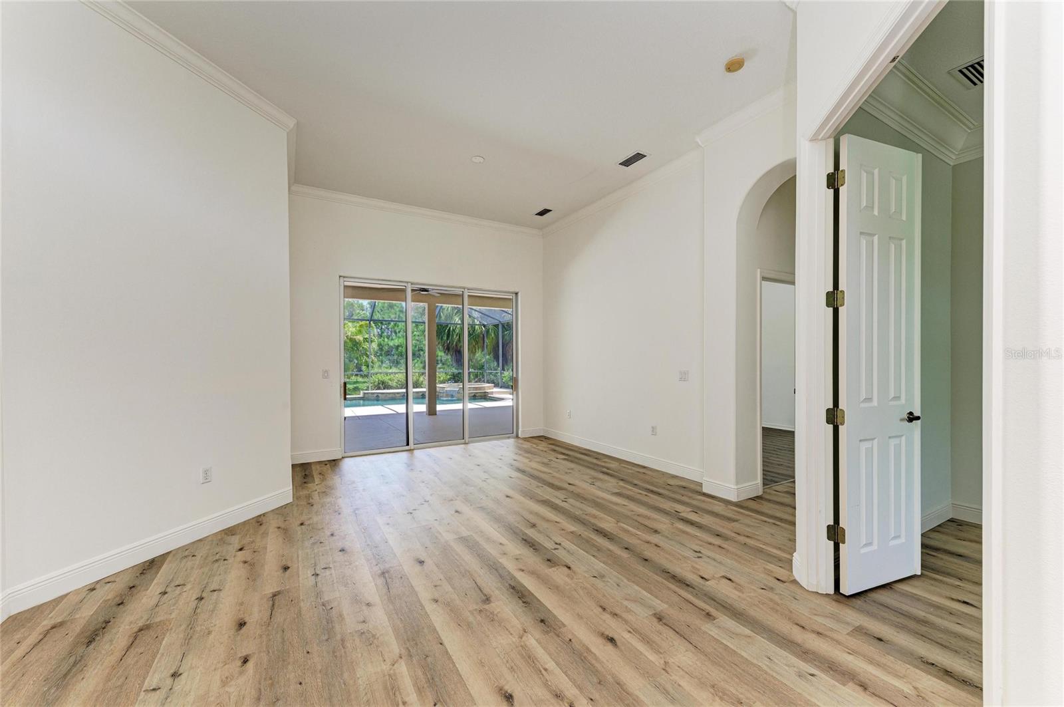
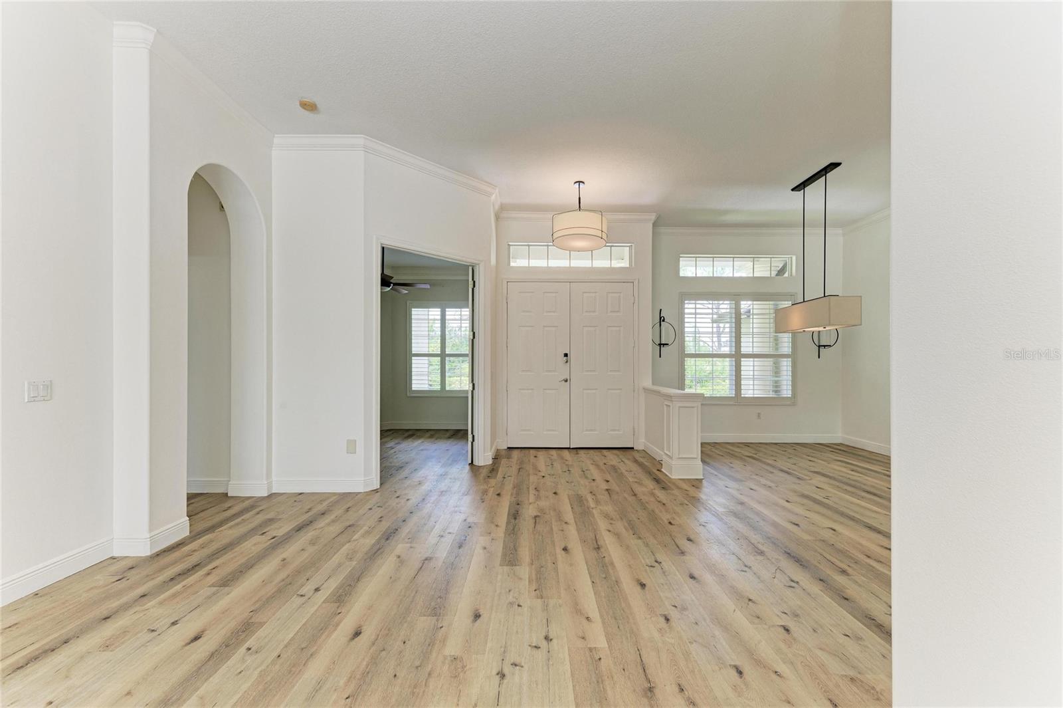
Under contract-accepting backup offers. Virtually Staged. Welcome to 22809 Night Heron in the sought-after Preserve at Panther Ridge, set on nearly an acre and a half with a tranquil preserve behind the home and a beautiful lake to the side. Double glass doors open to a dining room framed by a large window and a living room with a triple slider to the pool and spa. The remodeled open kitchen features new cabinetry, a stunning backsplash, and gorgeous thick granite, while a large aquarium window fills the space with natural light — a bright, inviting spot for morning breakfast. The family room offers pocket sliders and a large picture window. This thoughtful split floor plan places two bedrooms and a bath on one side, with a private primary suite on the other boasting outdoor views through large sliders. The primary bath includes a spacious walk-in closet, dual sinks, a walk-in shower, and a garden tub. Luxury vinyl flooring runs throughout (all but one bedroom), complemented by crown molding and plantation shutters. Roof replaced 5/2023. Outside, enjoy a fully fenced backyard with a pool, spa, and fire pit — perfect for entertaining or unwinding under the Florida sky. The Preserve at Panther Ridge offers A-rated schools, scenic walking trails, lakes, tennis and basketball courts, and playgrounds — with NO CDD fees and LOW HOA dues. Minutes to UTC Mall, Lakewood Ranch Main Street, and fine dining, with Florida's world-renowned Gulf beaches an easy drive away. Sarasota-Bradenton International Airport ~30 minutes; Tampa International ~50 minutes.

$5,316/mo

Est. mortgage payment based on a $799,000 home price.

All estimates are provided by Luxury Presence for informational purposes only. Actual amounts may vary.

Additional information

MLS® ID
A4699753

Interior Features

Bedrooms
3
Bathrooms
2
Cooling
Yes
Heating
Yes
Basement
No

Exterior Features

Lot Size
1.37 Acres

Other Property Details

Taxes
$8,605
Tax Frequency
Annually
Association Fee Frequency
Monthly
Garage
Yes
View
Yes
Pets Allowed
Yes
Pool
Yes
55+/Senior Community
No

Listings courtesy of Stellar MLS as distributed by MLS GRID

All information deemed reliable but not guaranteed and should be independently verified. All properties are subject to prior sale, change or withdrawal. Neither listing broker(s) nor The Paxton Group shall be responsible for any typographical errors, misinformation, misprints and shall be held totally harmless. Properties displayed may be listed or sold by various participants in the MLS. 

Based on information submitted to the MLS GRID as of 8:07 AM UTC on 9/17/2026. All data is obtained from various sources and may not have been verified by broker or MLS GRID. Supplied Open House Information is subject to change without notice. All information should be independently reviewed and verified for accuracy. Properties may or may not be listed by the office/agent presenting the information.

©2026 Stellar MLS . All rights reserved.

DMCA Notice

Powered by Luxury Presence