Property photo 1
Property photo 2
Property photo 3
Property photo 4
Property photo 5
4 Beds
5 Baths
3,882 sqft

$6,499,000

6100 MIDNIGHT PASS RD #201, SARASOTA FL, 34242

Price per sqft$1,674.14
Built in2019
Property size3,882 sqft
Property typeCondominium
Courtesy of THE SARASOTA REAL ESTATE COMP., David Lehrman  Listing Contact: 941-867-9866

Overview

Under contract

Pending

Listed Dec 15, 2025

Updated 12 days ago

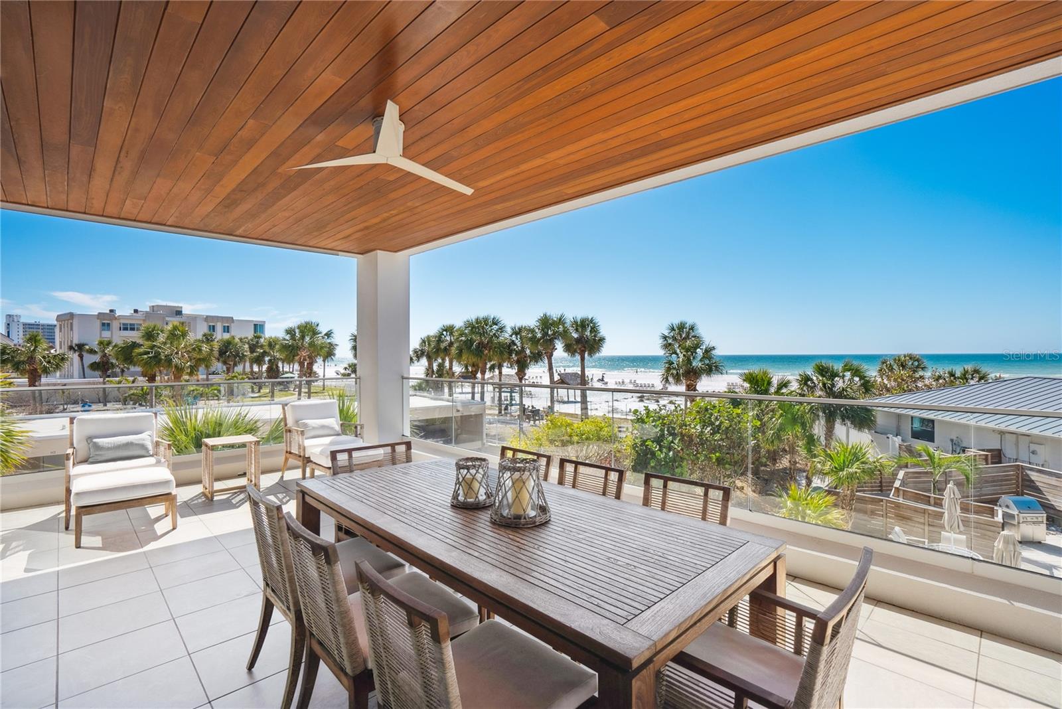
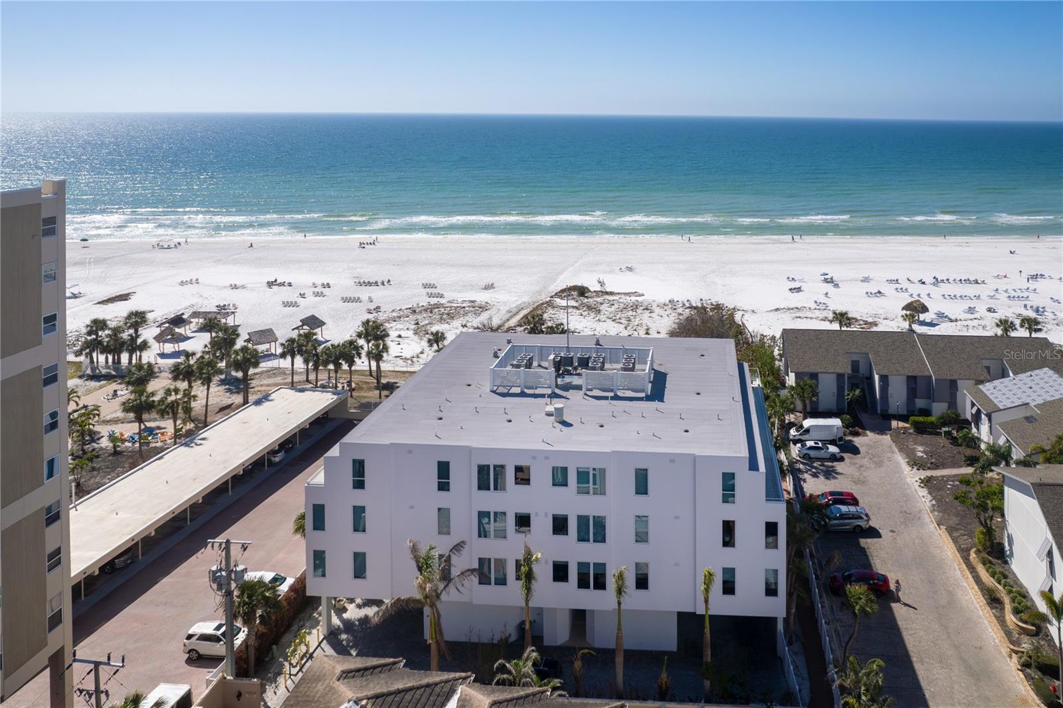
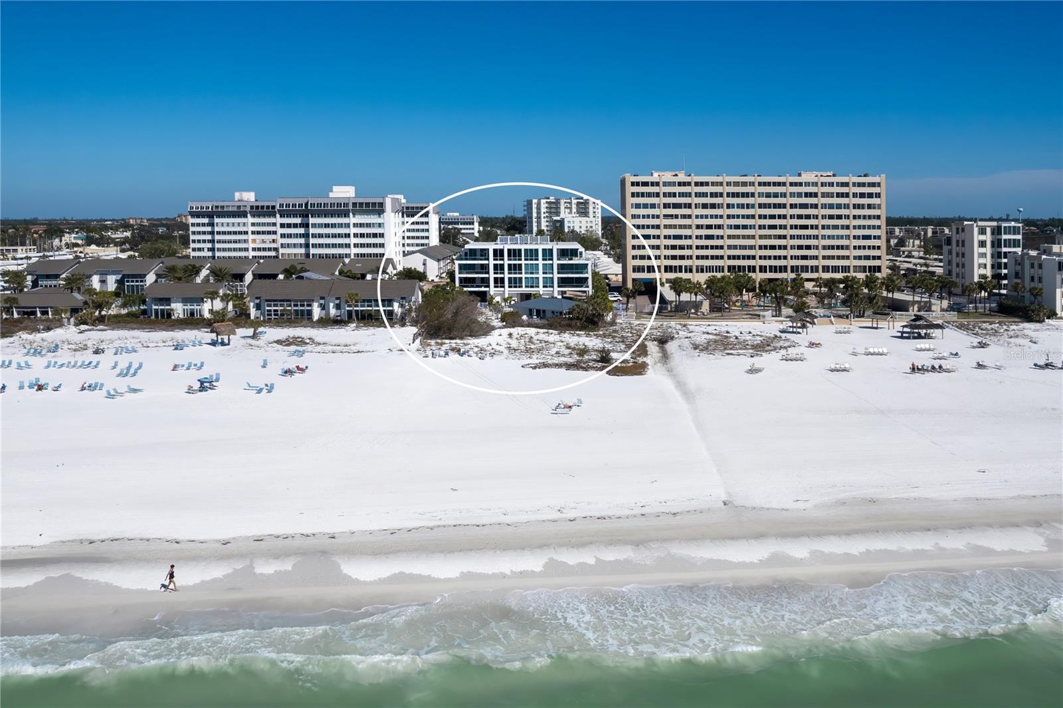
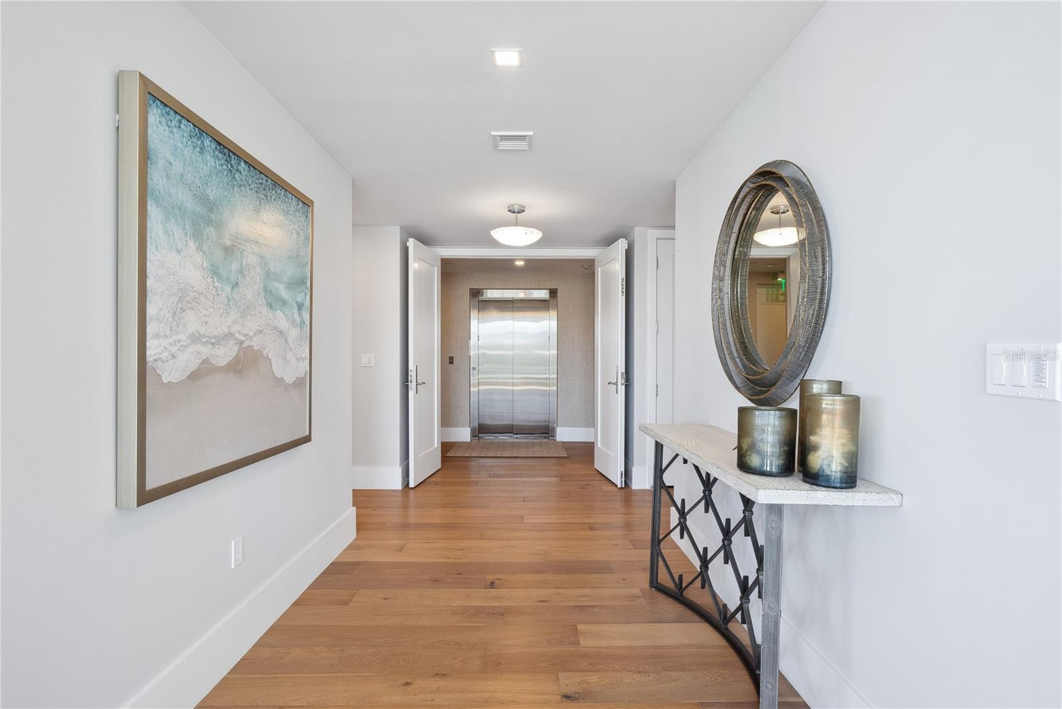
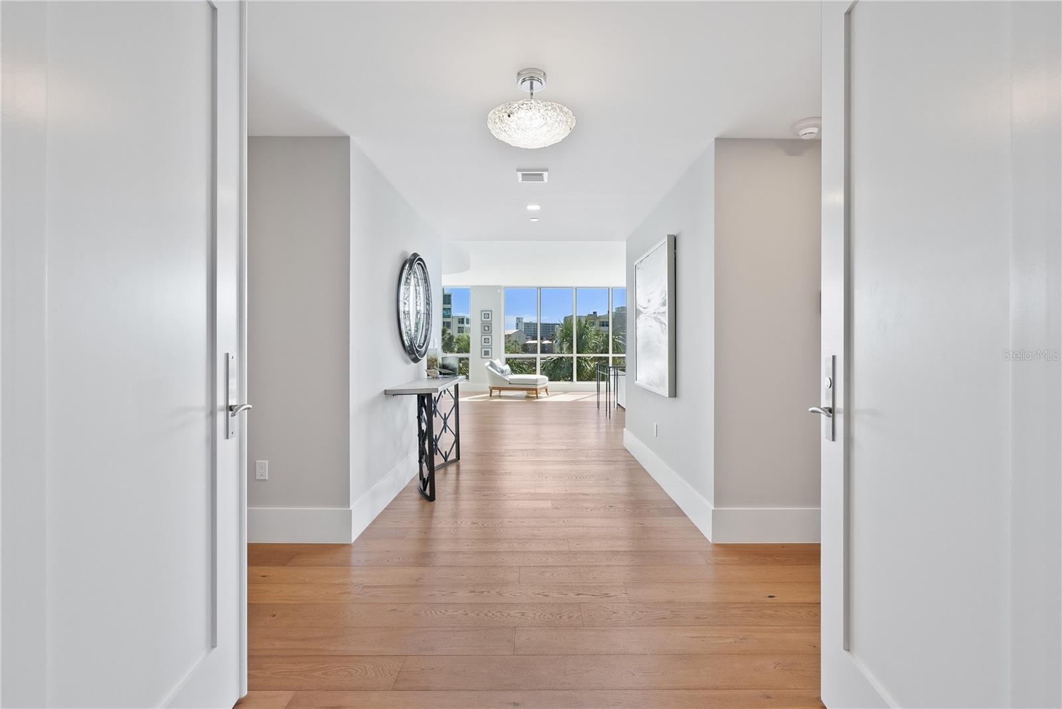
Under contract-accepting backup offers. Welcome to Residence #201 at Halcyon Siesta Key—a rare opportunity within one of the island’s most exclusive boutique communities. With only six Gulf-front residences, Halcyon offers the ultimate in privacy, luxury, and architectural sophistication. This exquisite coastal retreat blends modern design with relaxed seaside living. Engineered hardwood floors, soft coastal hues, and floor-to-ceiling hurricane-impact windows frame sweeping views of the turquoise Gulf waters. Step off your private elevator into a bright, open floor plan designed for effortless entertaining. The gourmet kitchen features Wolf appliances, a wine fridge, and an oversized island flowing seamlessly into the dining and living spaces. The Gulf-front primary suite is a serene escape with a spa-inspired bath boasting dual vanities, a soaking tub, and a glass-enclosed shower. Two additional guest suites—each with private en-suite baths—offer exceptional comfort, while a versatile den/office provides flexibility for work or an additional bedroom. Unwind on your private Gulf-front terrace, where sunsets and sea breezes set the tone for everyday tranquility. Enjoy direct private beach access and the exclusive front amenity cabin, complete with a fitness center, bathrooms, comfortable lounge area, and an expansive deck ideal for entertaining or relaxing after a day by the water. A private two-car garage and resort-style amenities—including a beachfront pool and fire pit—complete this one-of-a-kind coastal lifestyle!

$43,238/mo

Est. mortgage payment based on a $6,499,000 home price.

All estimates are provided by Luxury Presence for informational purposes only. Actual amounts may vary.

Additional information

MLS® ID
A4672432

Interior Features

Bedrooms
4
Bathrooms
5
Cooling
Yes
Heating
Yes
Basement
No

Exterior Features

Lot Size
1.59 Acres

Other Property Details

Taxes
$55,984
Tax Frequency
Annually
Association Fee Frequency
Monthly
Garage
Yes
View
Yes
Pets Allowed
Yes
Waterfront
Yes
55+/Senior Community
No

Listings courtesy of Stellar MLS as distributed by MLS GRID

All information deemed reliable but not guaranteed and should be independently verified. All properties are subject to prior sale, change or withdrawal. Neither listing broker(s) nor The Paxton Group shall be responsible for any typographical errors, misinformation, misprints and shall be held totally harmless. Properties displayed may be listed or sold by various participants in the MLS. 

Based on information submitted to the MLS GRID as of 6:30 AM UTC on 9/16/2026. All data is obtained from various sources and may not have been verified by broker or MLS GRID. Supplied Open House Information is subject to change without notice. All information should be independently reviewed and verified for accuracy. Properties may or may not be listed by the office/agent presenting the information.

©2026 Stellar MLS . All rights reserved.

DMCA Notice

Powered by Luxury Presence