Search
Leave a Message
By providing your contact information to The Paxton Group, your personal information will be processed in accordance with The Paxton Group's Privacy Policy. By checking the box(es) below, you consent to receive communications regarding your real estate inquiries and related marketing and promotional updates in the manner selected by you. For SMS text messages, message frequency varies. Message and data rates may apply. You may opt out of receiving further communications from The Paxton Group at any time. To opt out of receiving SMS text messages, reply STOP to unsubscribe.
Thank you for your message. We will be in touch with you shortly.
Explore Our Properties

Property Description

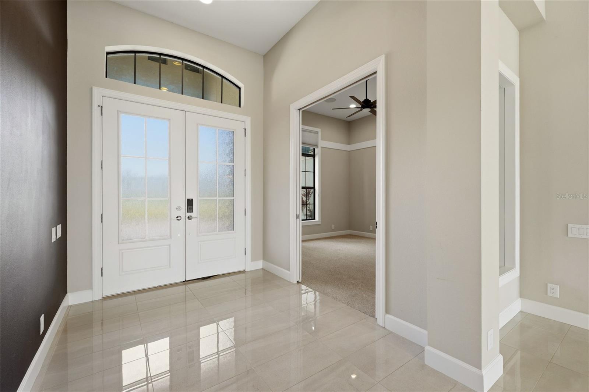
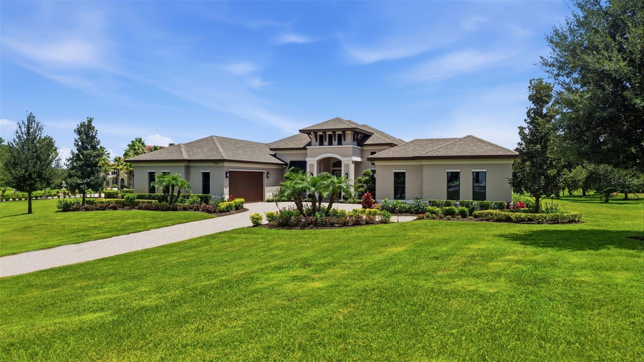
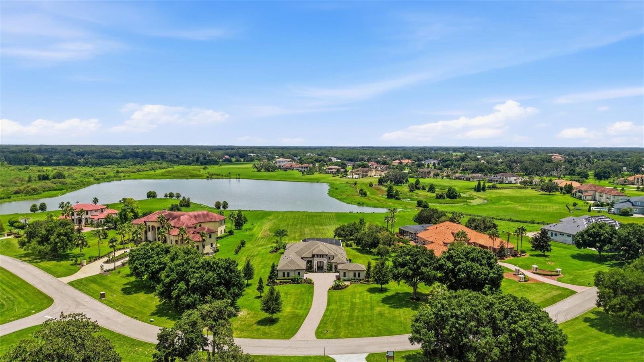
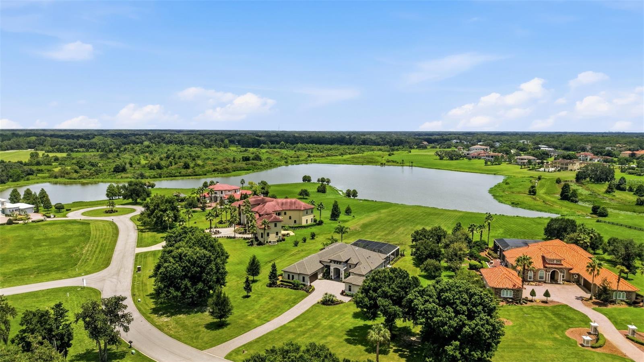
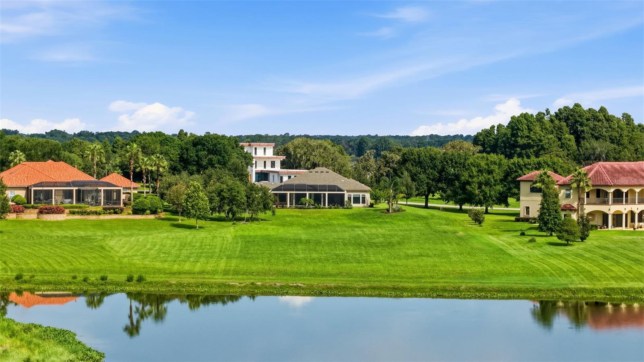
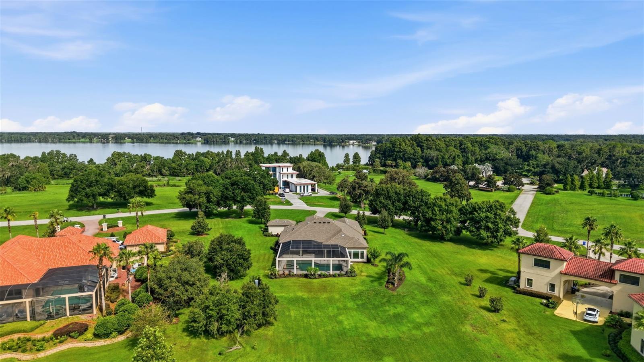
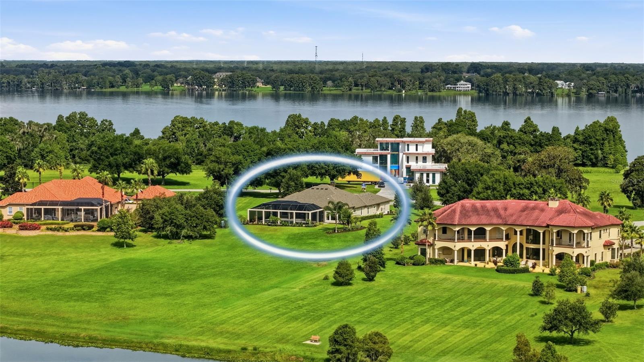
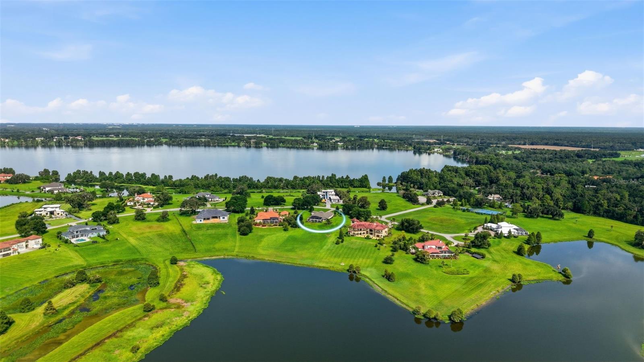
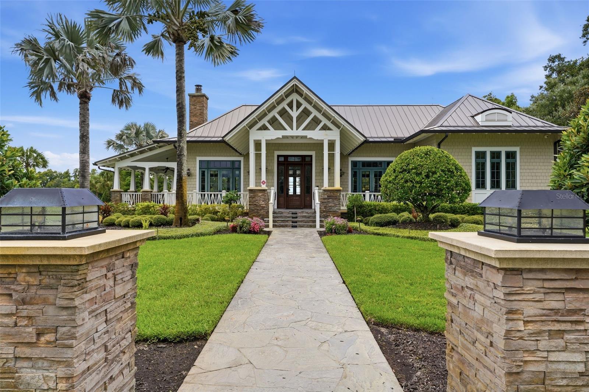
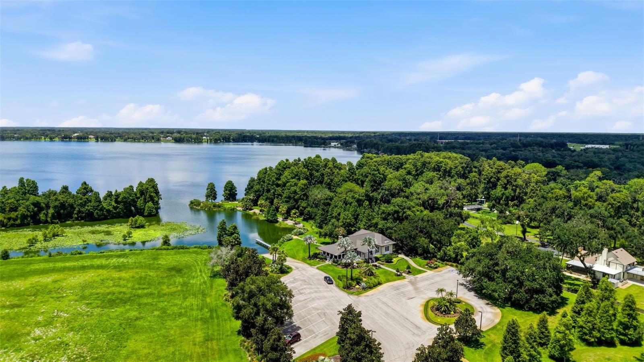
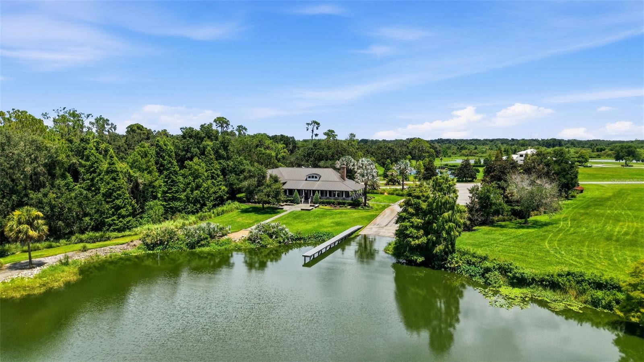
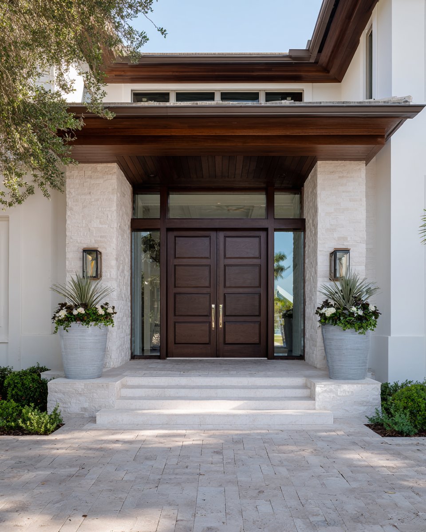
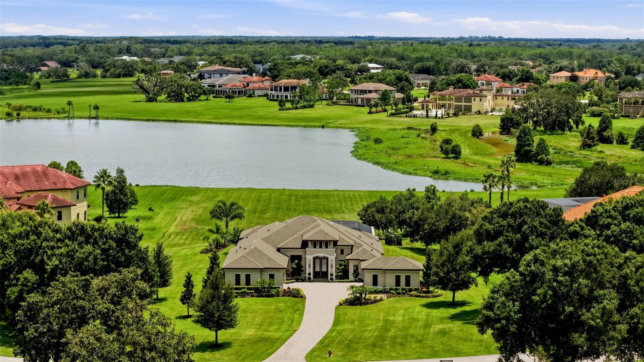
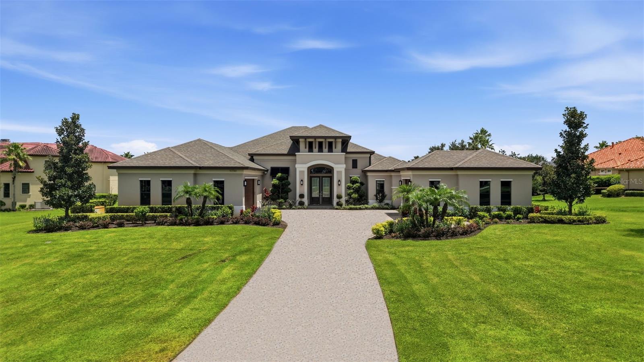
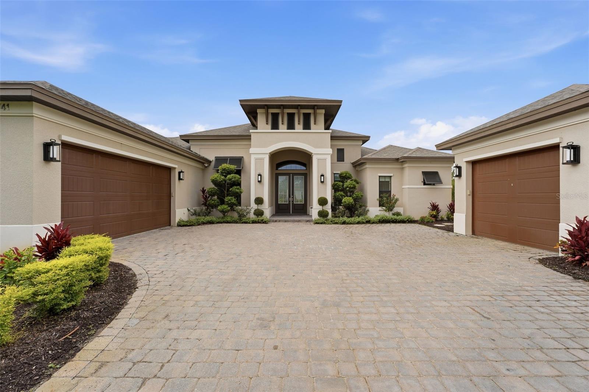
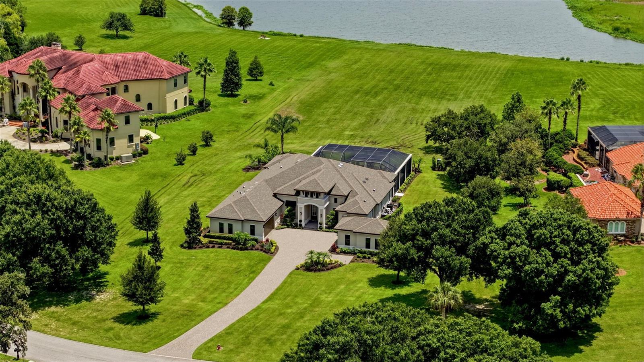
Set behind the private gates of Stonelake Ranch -- one of Tampa Bay's most exclusive lakefront communities -- this Arthur Rutenberg-built estate sits on 2.13 private acres overlooking Lake Hendry, with a homesite over 550 feet deep for exceptional privacy. A paved driveway leads through manicured landscaping to a striking double-door entry, setting the tone for a single-story residence, built in 2021, designed without compromise.

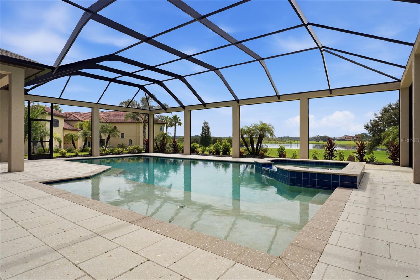
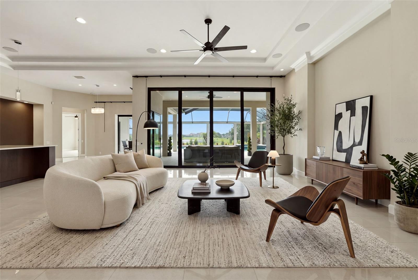
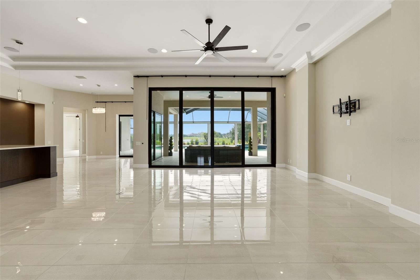
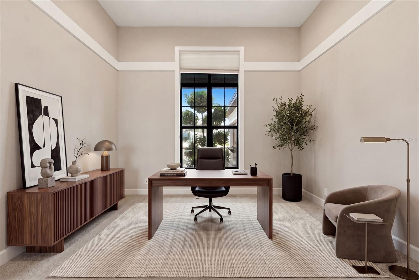
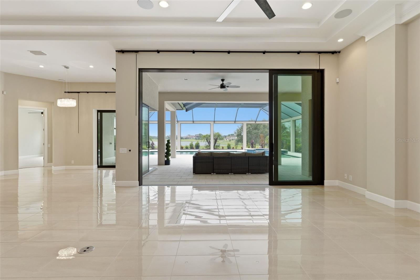
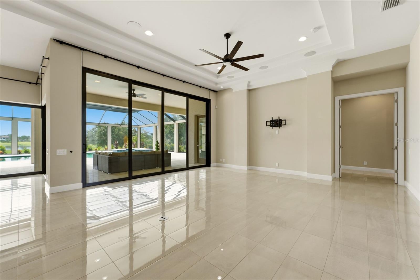
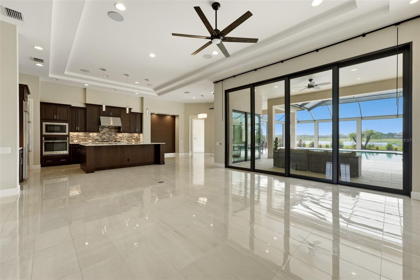
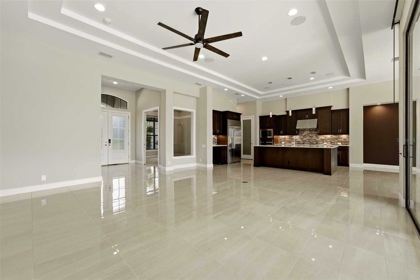
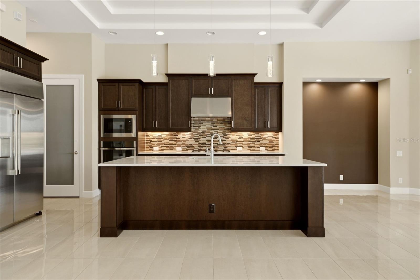
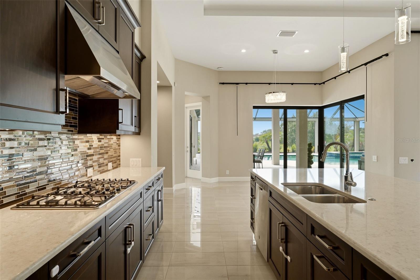
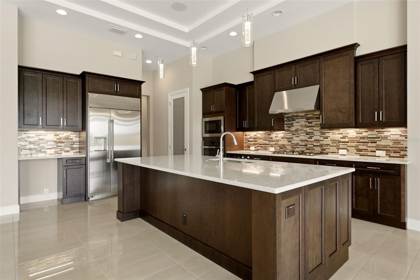
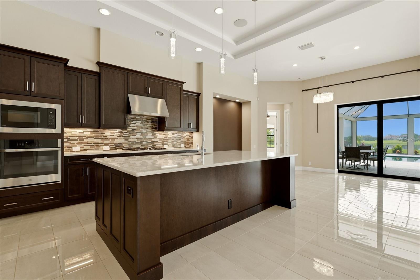
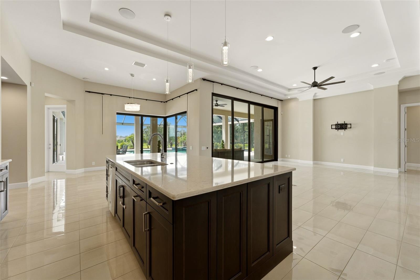
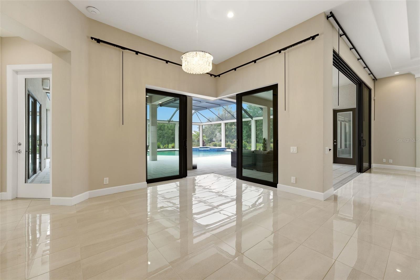
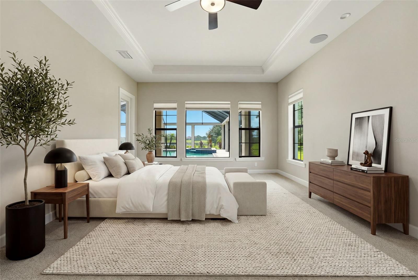
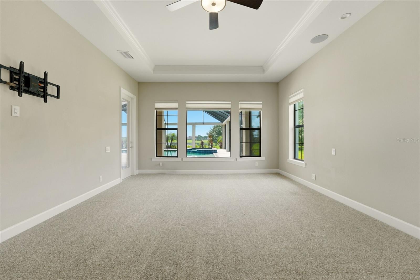
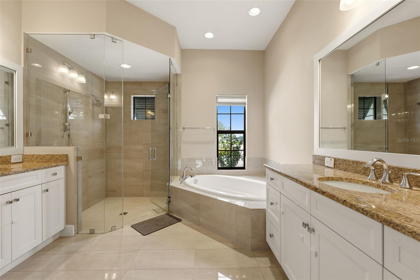
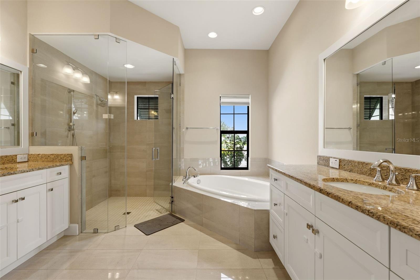
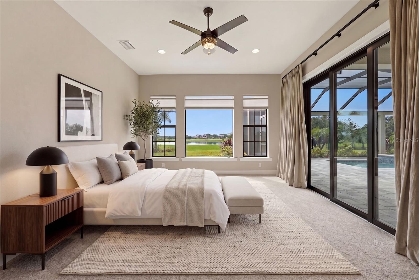
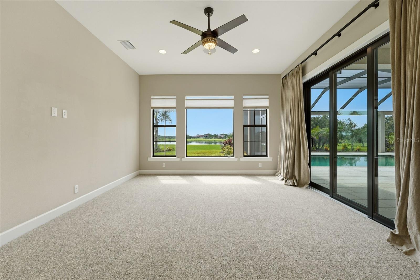
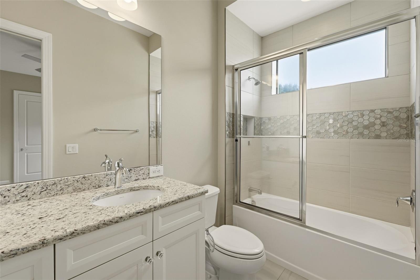
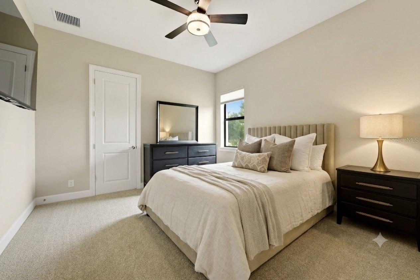
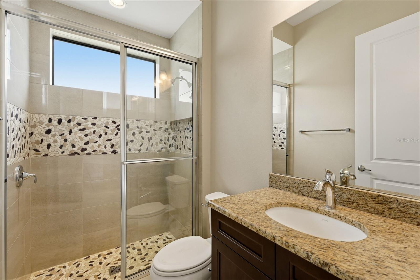
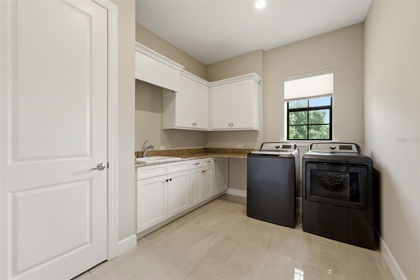
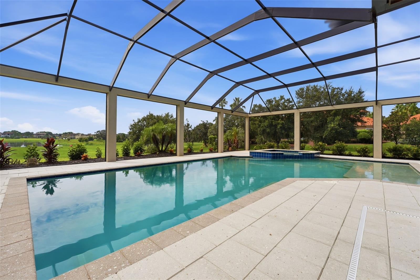
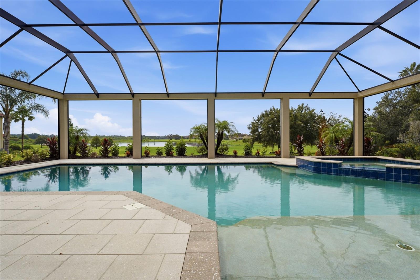
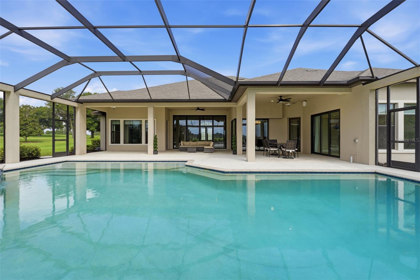
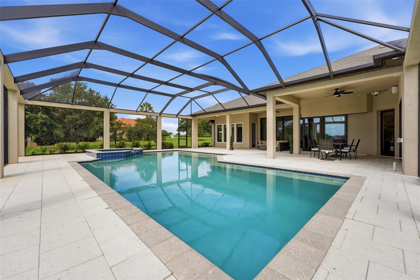
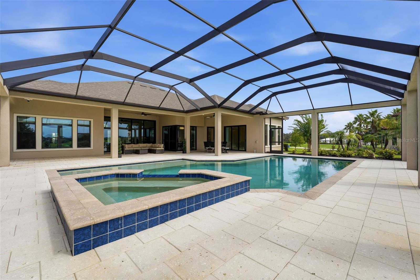
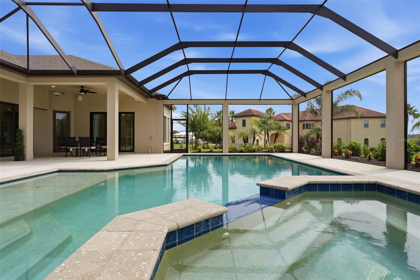
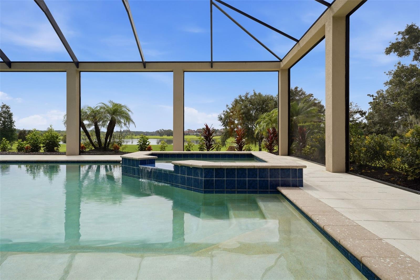
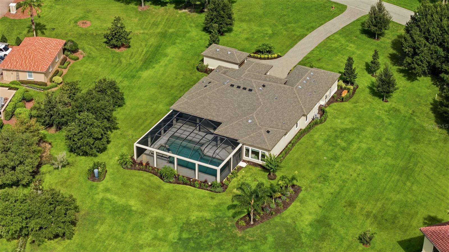
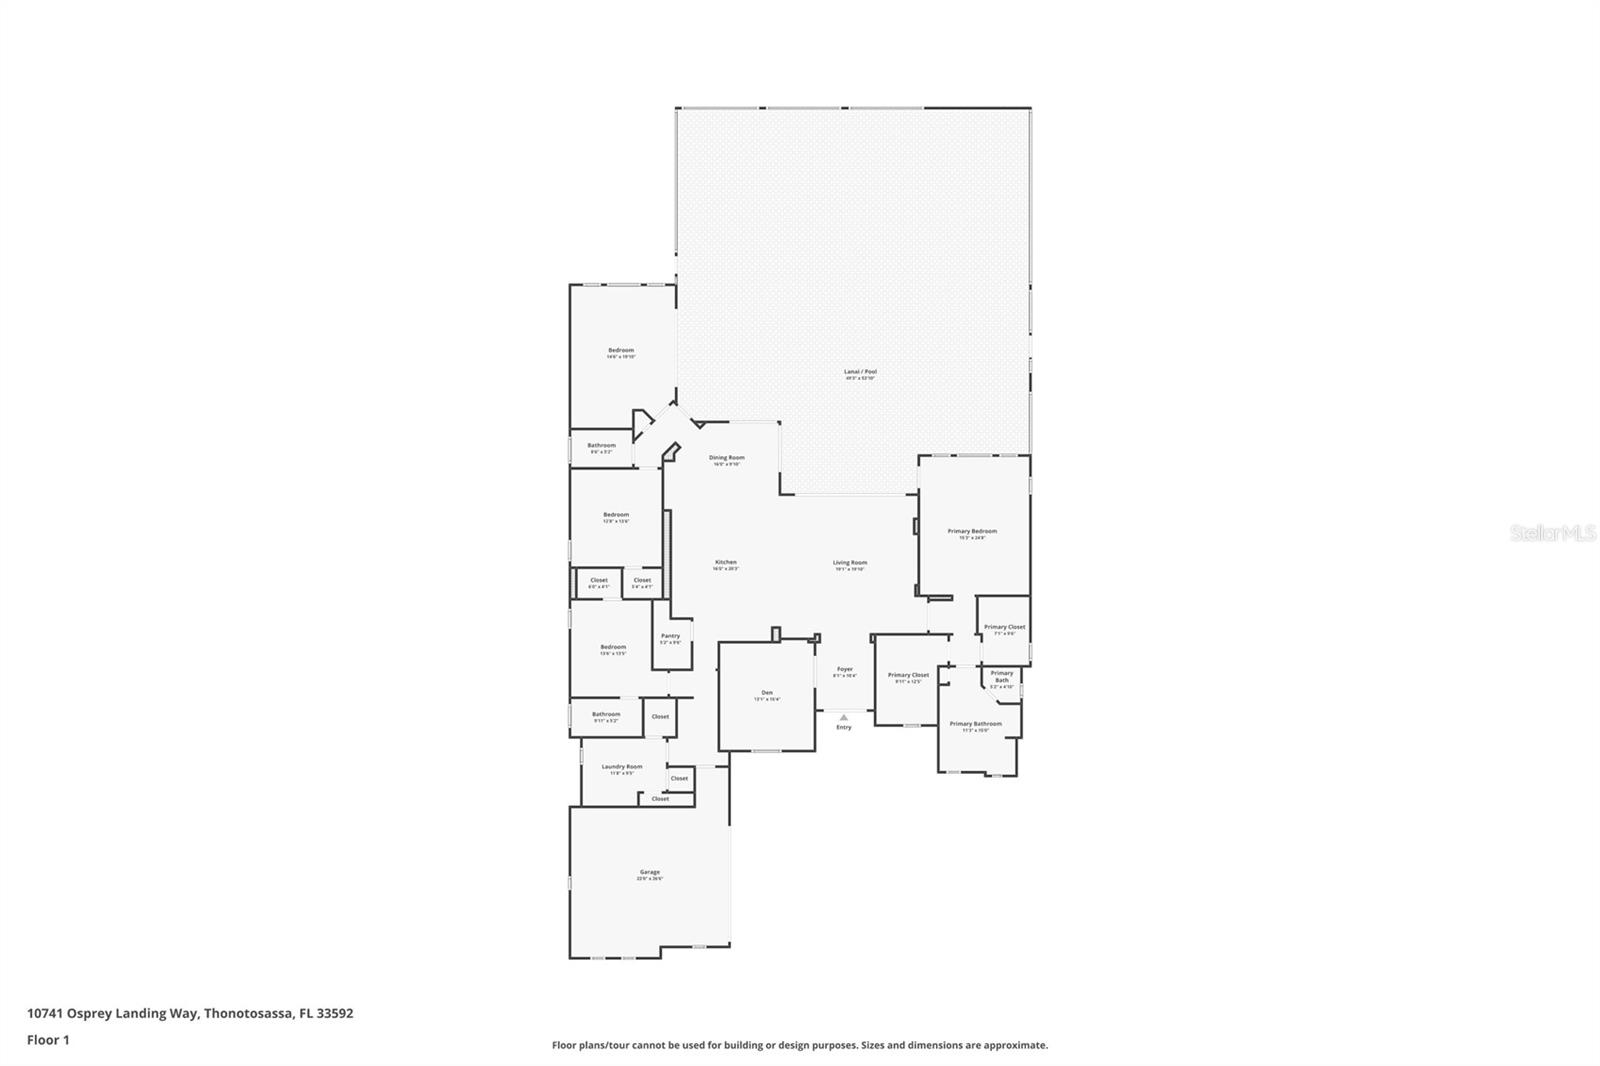
Inside, an open floor plan of 3,251 square feet spans four bedrooms and three baths, and the fourth bedroom can easily be used as a media room, home gym, or additional bedroom to fit your needs. A den off the foyer suits a formal living room, office, or study, while the family room features tray ceilings, recessed lighting, and quadruple sliders opening to the screened lanai, pool, and lake. The kitchen offers a gas cooktop with vent hood, built-in oven/microwave combo, side-by-side refrigerator, and a breakfast bar with designer lighting; a sunlit breakfast nook overlooks the pool and lake. The primary suite offers panoramic pool and lake views, tray ceilings, built-in speakers, and a sitting area, with an en-suite bath featuring a garden tub, glass shower with dual heads, and dual vanities. One of the secondary bedrooms also has its own en-suite bath, and an oversized laundry room adds ample storage. A two-car attached garage plus a detached one-car garage offer rare flexibility, and a whole-house generator adds peace of mind.

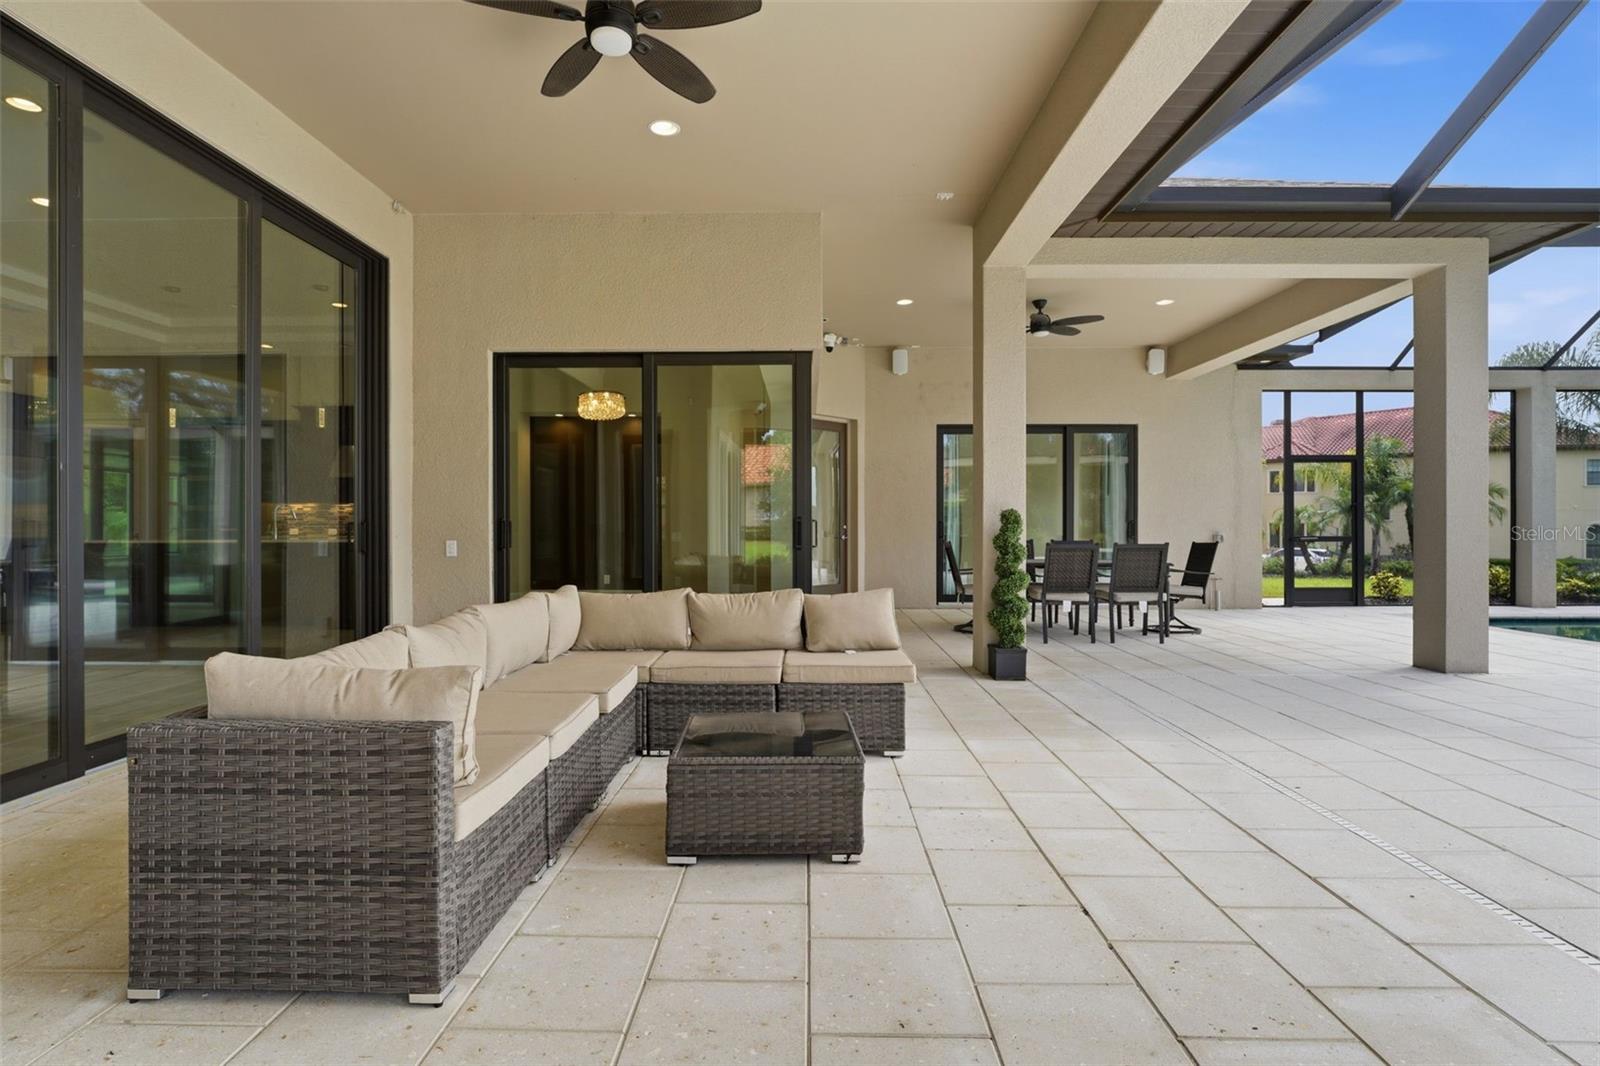
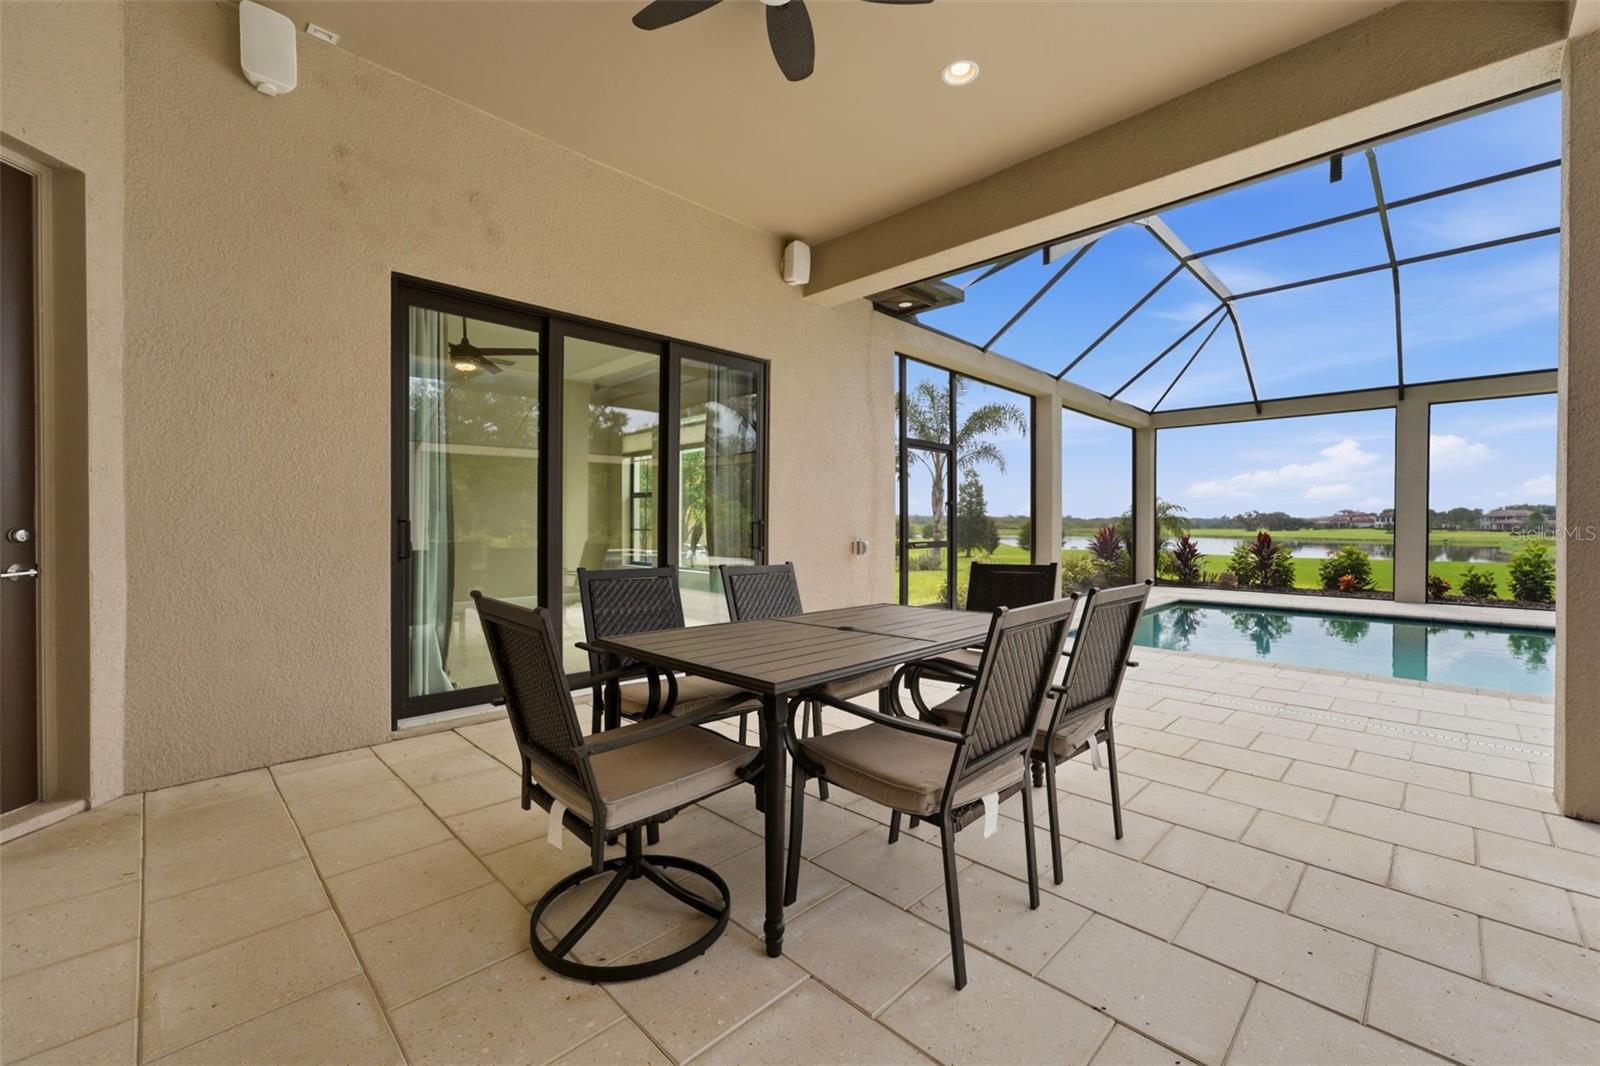
Outside, the estate feels like a private resort: a paved patio, screened pool deck, water features, designer lighting, and a sundeck for catching the sunset over the lake.

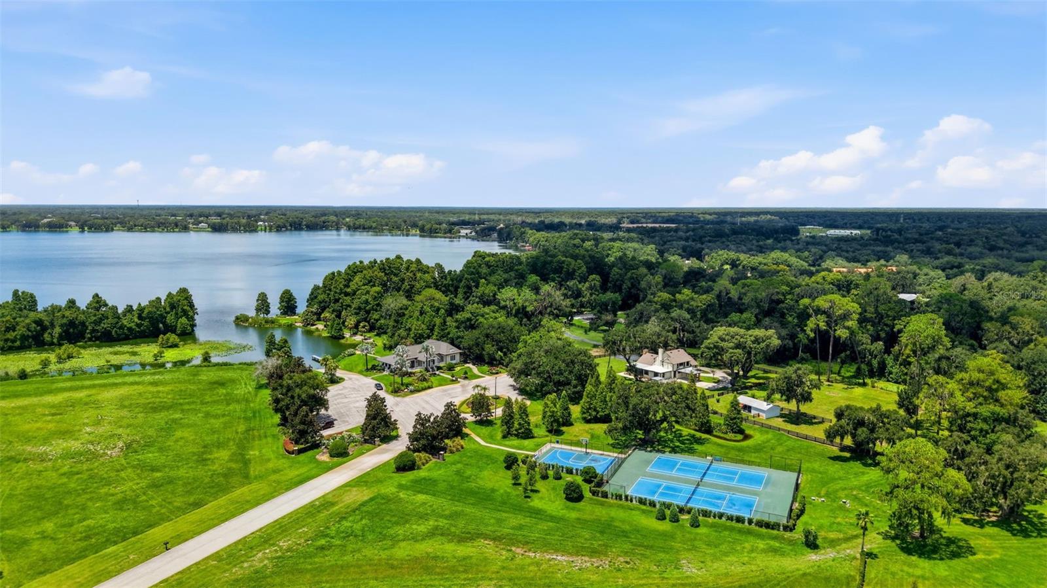
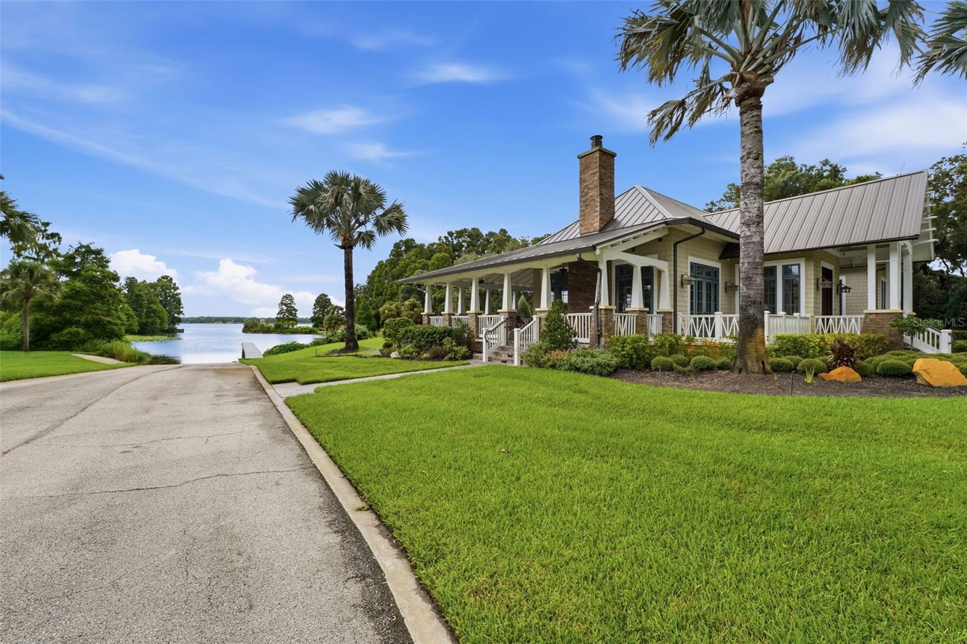
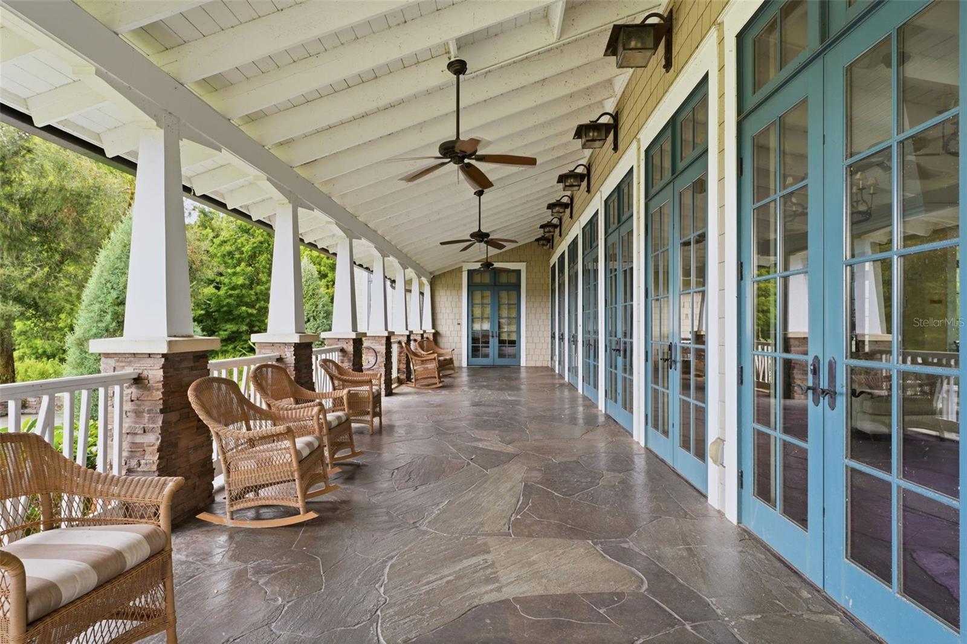
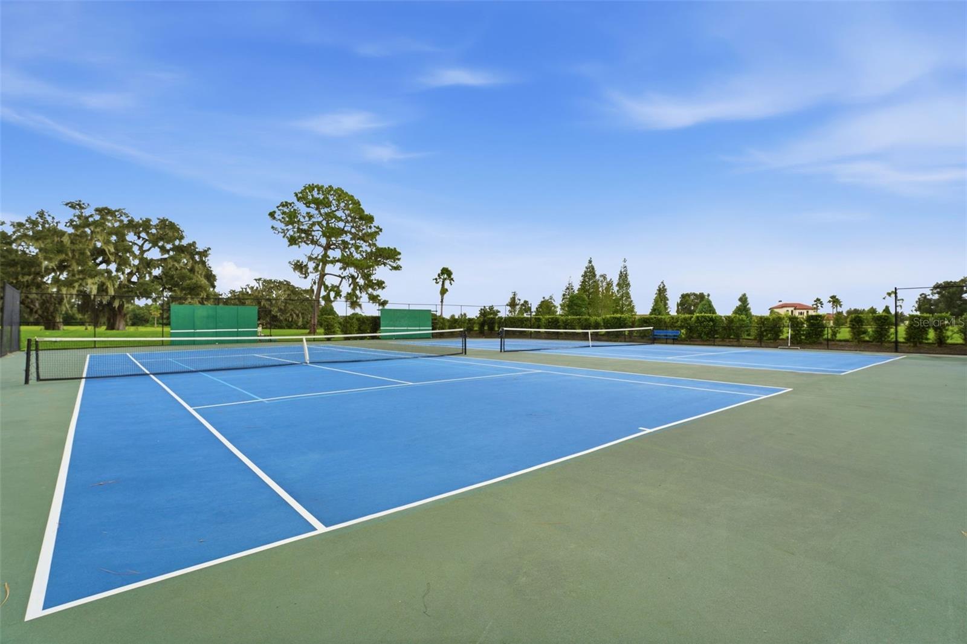
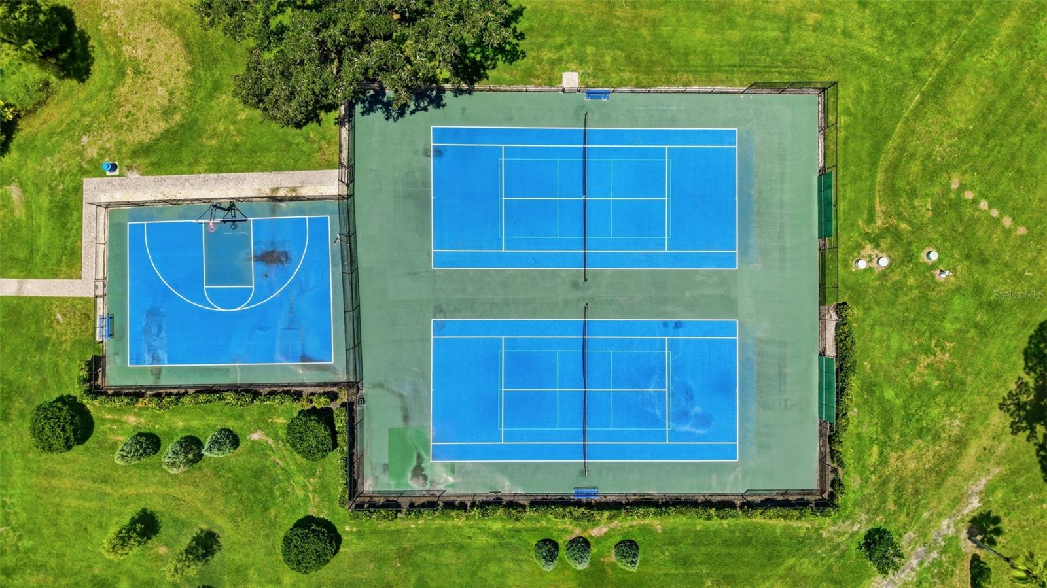
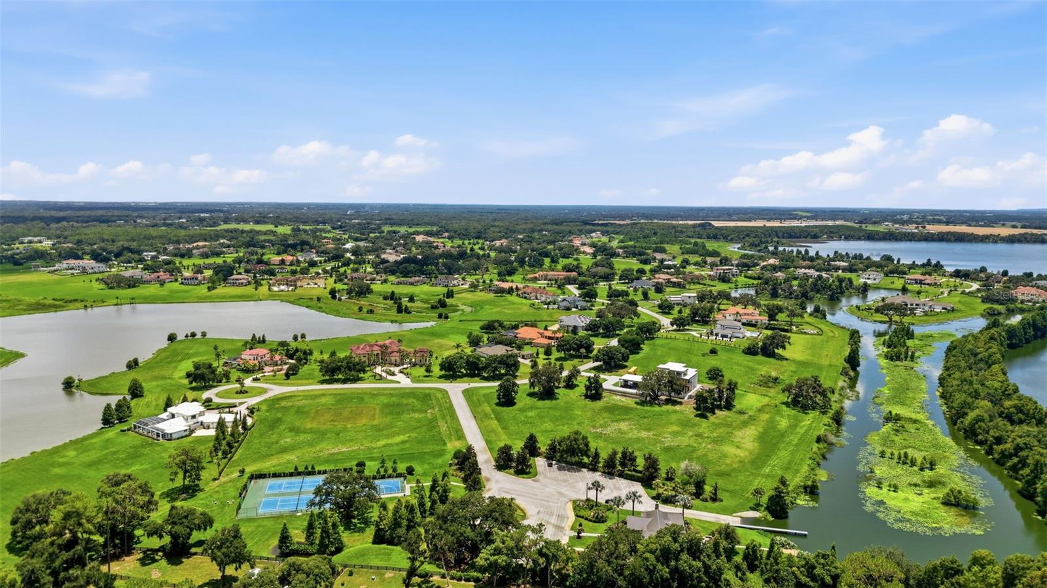
Stonelake Ranch is defined by privacy and natural beauty. A 24-hour guard gate, night patrol, and private roads keep the sense of retreat intact. Steps away, the Lakeside Lodge offers a 24-hour fitness center, tennis and basketball courts, a playground, and a boat ramp to Lake Thonotosassa -- Hillsborough County's largest lake at 880 acres. A 100-acre meadow preserve and a dedicated horse trail border the community, with groomed paths for walking and riding.

The community is just under 20 minutes from downtown Tampa and Lakeland, with easy access to I-75, USF, Tampa Executive Airport, and Moffitt Cancer Center, and about 45 minutes to Gulf beaches. Tampa International Airport and downtown Tampa's shopping, dining, and culture are also close by. Major hospitals -- Brandon Regional, St. Joseph's, Tampa General, the VA, Lakeland Regional, and AdventHealth Carrollwood -- are all within about 30 minutes.

More than a home, this is a private lakefront sanctuary within one of Tampa Bay's most exclusive addresses.
Overview

Property Status
For Sale
Lot Size
2.13 Acres
MLS ID
A4702230
Property Type
Residential
Year Built
2021

Features & Amenities

Total Area
4,892 Sq.Ft.
Architecture Styles
Florida
Water Frontage
Lake Front
View Description
Pool, Water
Stories
1
Garage Spaces
3.0
Water Source
Well
Utilities
BB/HS Internet Available, Private, Propane, Underground Utilities
Pool
Heated, In Ground, Lighting, Salt Water, Screen Enclosure
Roof
Shingle
Lot Features
In County, Landscaped, Paved, Private, Zoned for Horses
Parking
Driveway, Electric Vehicle Charging Station(s), Garage Door Opener, Garage Faces Side, On Street, Oversized, Garage
Heat Type
Central
Air Conditioning
Central Air
Laundry Room
Inside, Laundry Room
Appliances
Built-In Oven, Dishwasher, Disposal, Dryer, Exhaust Fan, Range, Range Hood, Refrigerator, Washer, Water Filtration System
Other Interior Features
Ceiling Fans(s), Eat-in Kitchen, High Ceilings, Kitchen/Family Room Combo, Open Floorplan, Primary Bedroom Main Floor, Smart Home, Solid Wood Cabinets, Split Bedroom, Stone Counters, Thermostat, Tray Ceiling(s), Walk-In Closet(s), Window Treatments
Sewer
Septic Tank
Substructure
Slab
HOA Amenities
Basketball Court, Clubhouse, Fence Restrictions, Fitness Center, Gated, Lobby Key Required, Pickleball Court(s), Playground, Recreation Facilities, Security, Storage, Tennis Court(s), Trail(s)
Security Features
Gated Community, Key Card Entry, Security System, Smoke Detector(s)
Other Exterior Features
Awning(s), Lighting
Elementary School
Bailey Elementary-HB
Middle School
Burnett-HB
High School
Strawberry Crest High School
Sales Price
$1,690,000
Real Estate Tax
$18,641/yr
HOA
$750/mo
Zoning
PD

Downloads

Aerial view of a large home with a curved driveway, manicured lawn, and lake beyond.

Schedule a Tour

We would love to help you see this beautiful home! As a full-service brokerage, we can help you tour. Please submit an offer, and answer questions about the buying process.

Thank you

for your interest in 10741 OSPREY LANDING WAY, THONOTOSASSA, FL 33592

10741 OSPREY LANDING WAY
Navigate
10741 OSPREY LANDING WAY
explore in 3d

Mortgage Calculator

Estimate your monthly mortgage payment, including the principal and interest, property taxes, and HOA. Adjust the values to generate a more accurate rate.
$0,000 Your Payment 20 15 65
$0,000 Your Payment

I'm Interested In

10741 OSPREY LANDING WAY

or
  • CallStephanie Paxton Coffey

    License #SL3398004

    (941) 932-5509
  • Browse the latest inventory

    Featured Properties

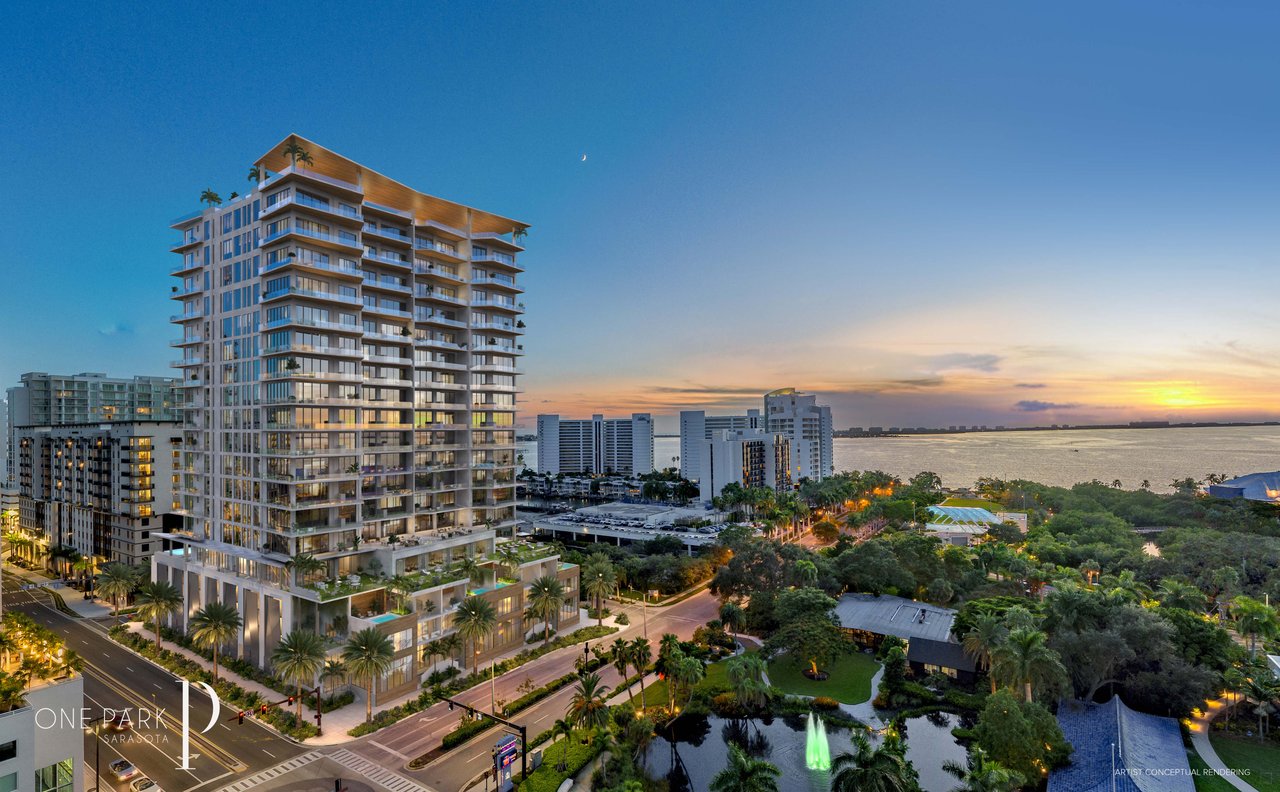
    • Waterfront condominium tower at sunset, with landscaped grounds and the bay behind it. Pending

      $6,300,000

      668 Quay Commons Unit 1704, Sarasota, FL 34236

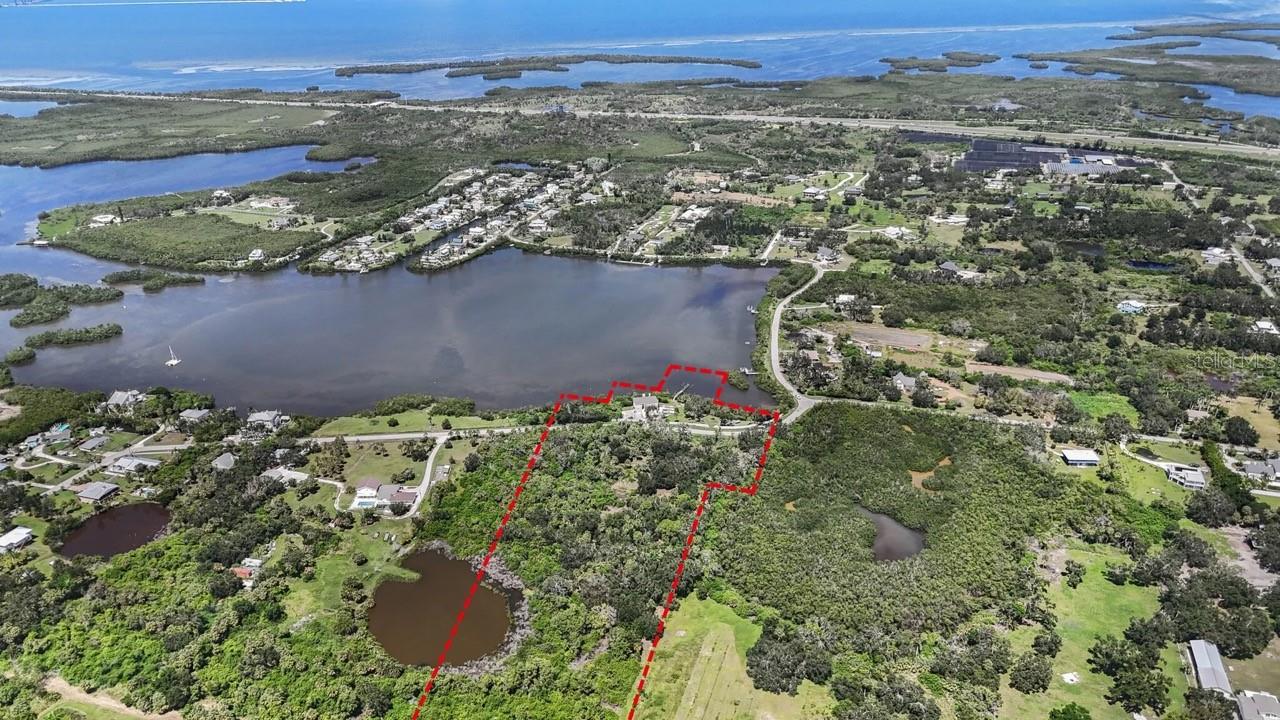
    • Aerial view of a wooded waterfront parcel outlined in red, with ponds and surrounding waterways. Active Under Contract

      $2,600,000

      1460 BAYSHORE DR, TERRA CEIA, FL 34250

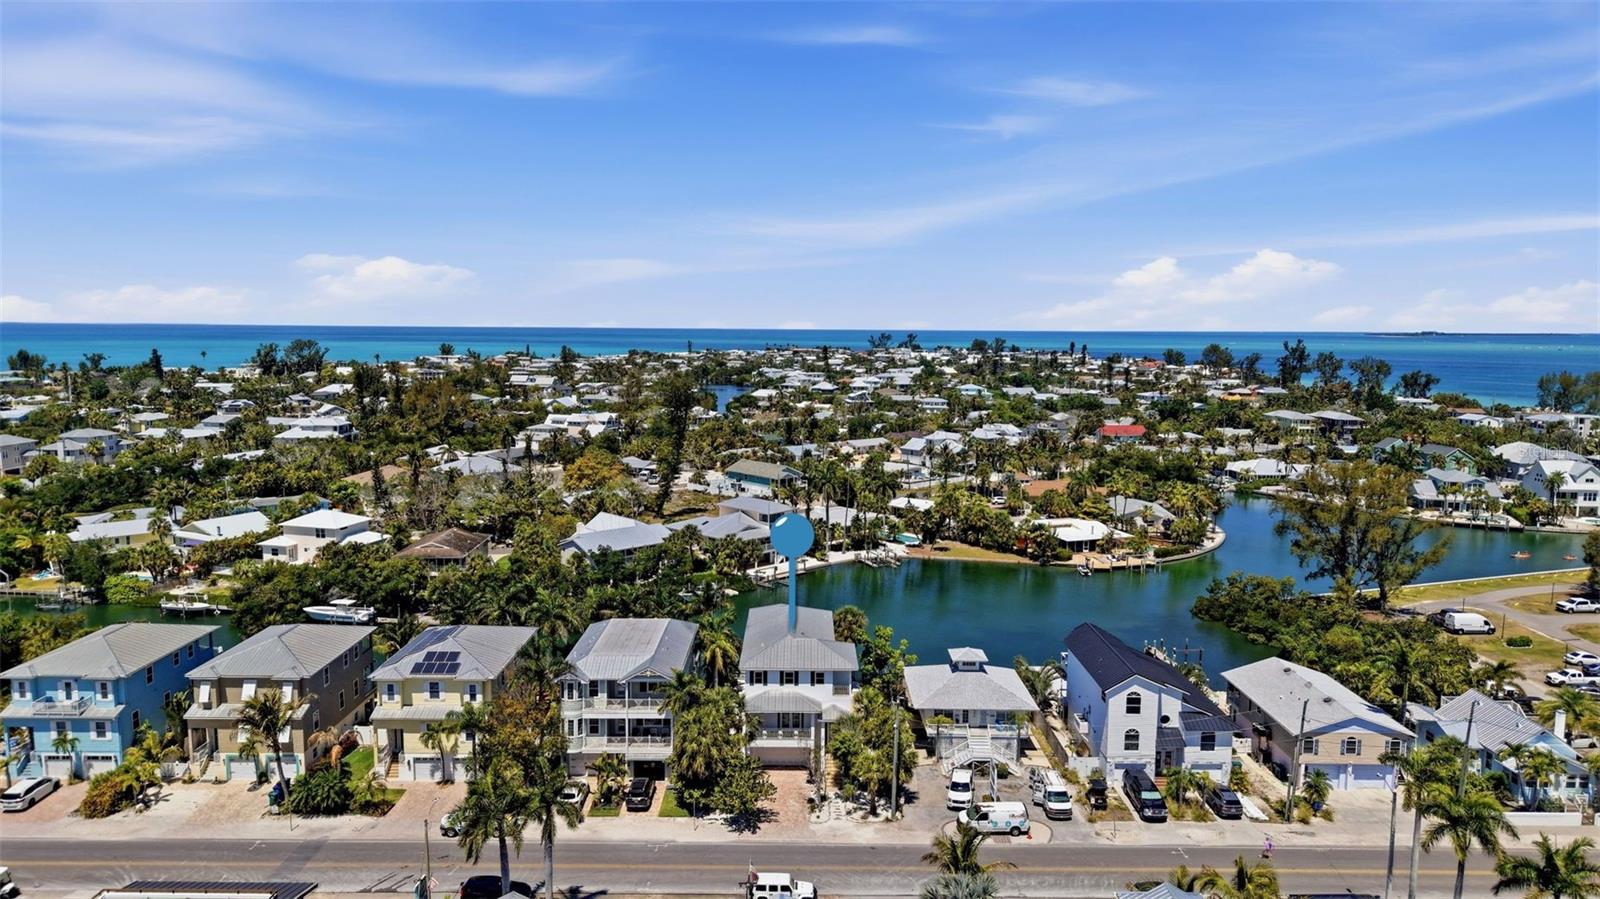
    • Aerial view of coastal homes along a canal, with the ocean beyond. Active Under Contract

      $2,599,000

      418 PINE AVE, ANNA MARIA, FL 34216

      • 4 Beds
      • 3 Baths
      • 2,804 Sq.Ft.
    • 610 RIVIERA DUNES WAY #602 For Sale

      $2,000,000

      610 RIVIERA DUNES WAY #602, PALMETTO, FL 34221

      • 3 Beds
      • 5 Baths
      • 4,244 Sq.Ft.
    • Aerial view of a large home with a curved driveway, manicured lawn, and lake beyond. For Sale

      $1,690,000

      10741 OSPREY LANDING WAY, THONOTOSASSA, FL 33592

      • 4 Beds
      • 3 Baths
      • 3,251 Sq.Ft.
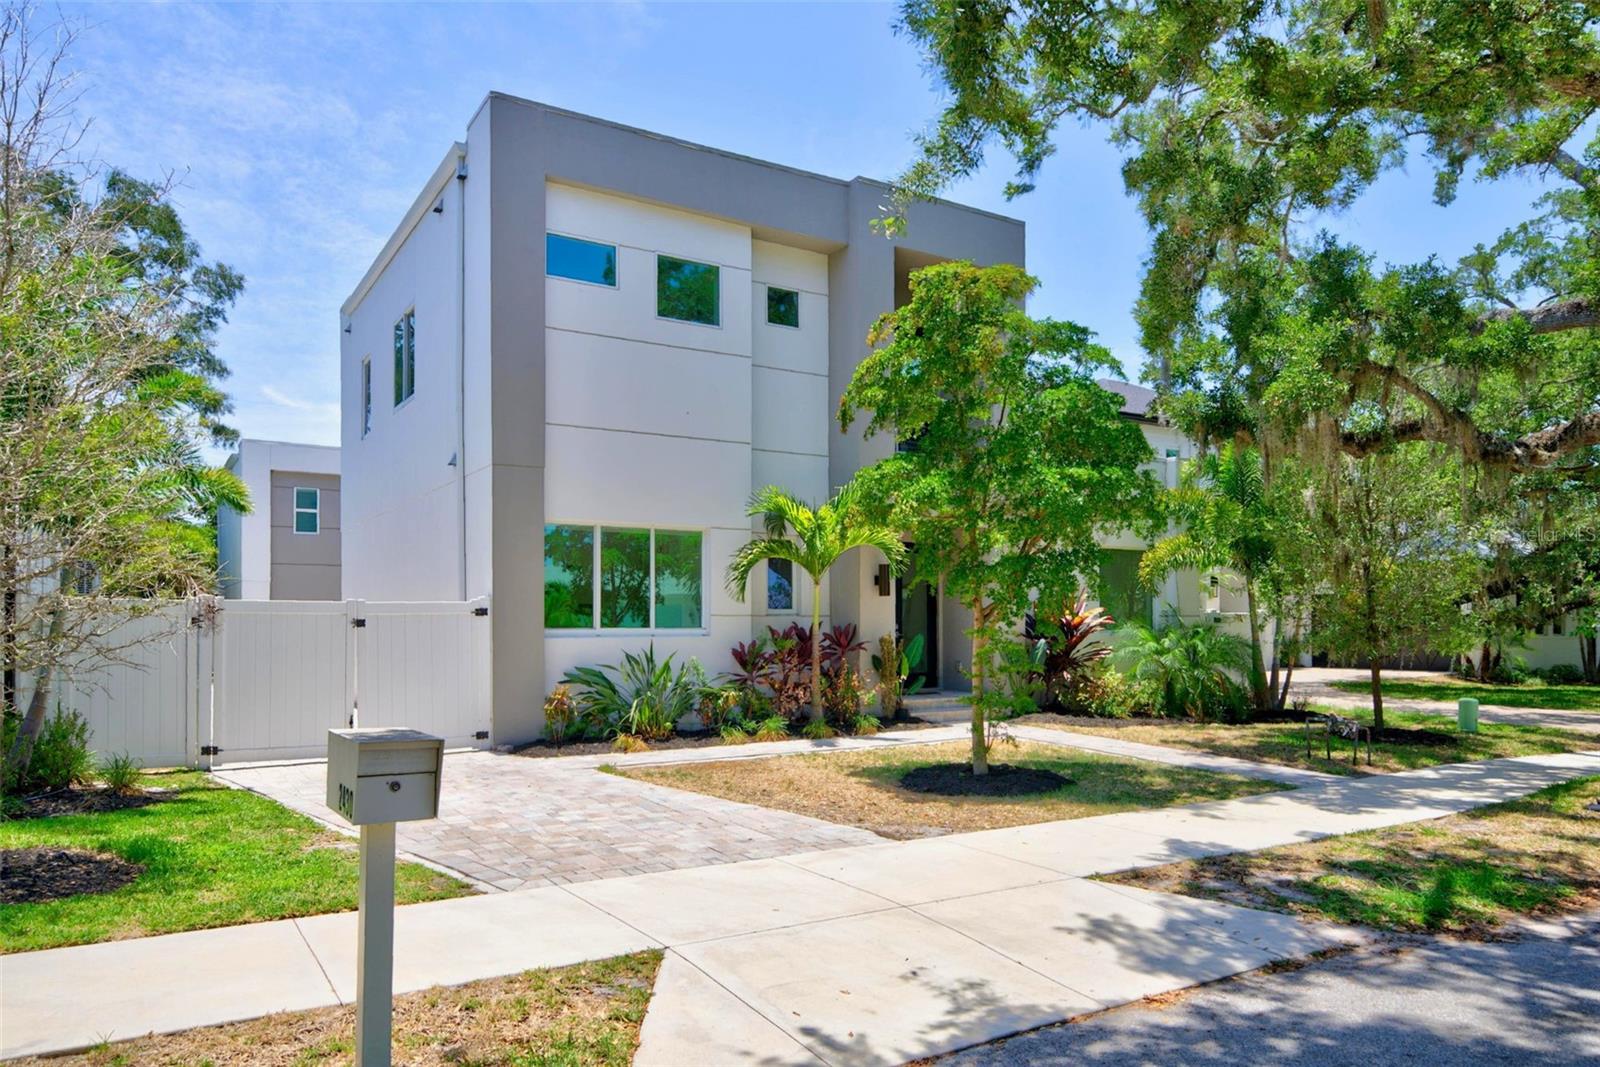
    • 2430 FLOYD ST For Sale

      $1,599,000

      2430 FLOYD ST, SARASOTA, FL 34239

      • 6 Beds
      • 5 Baths
      • 2,743 Sq.Ft.
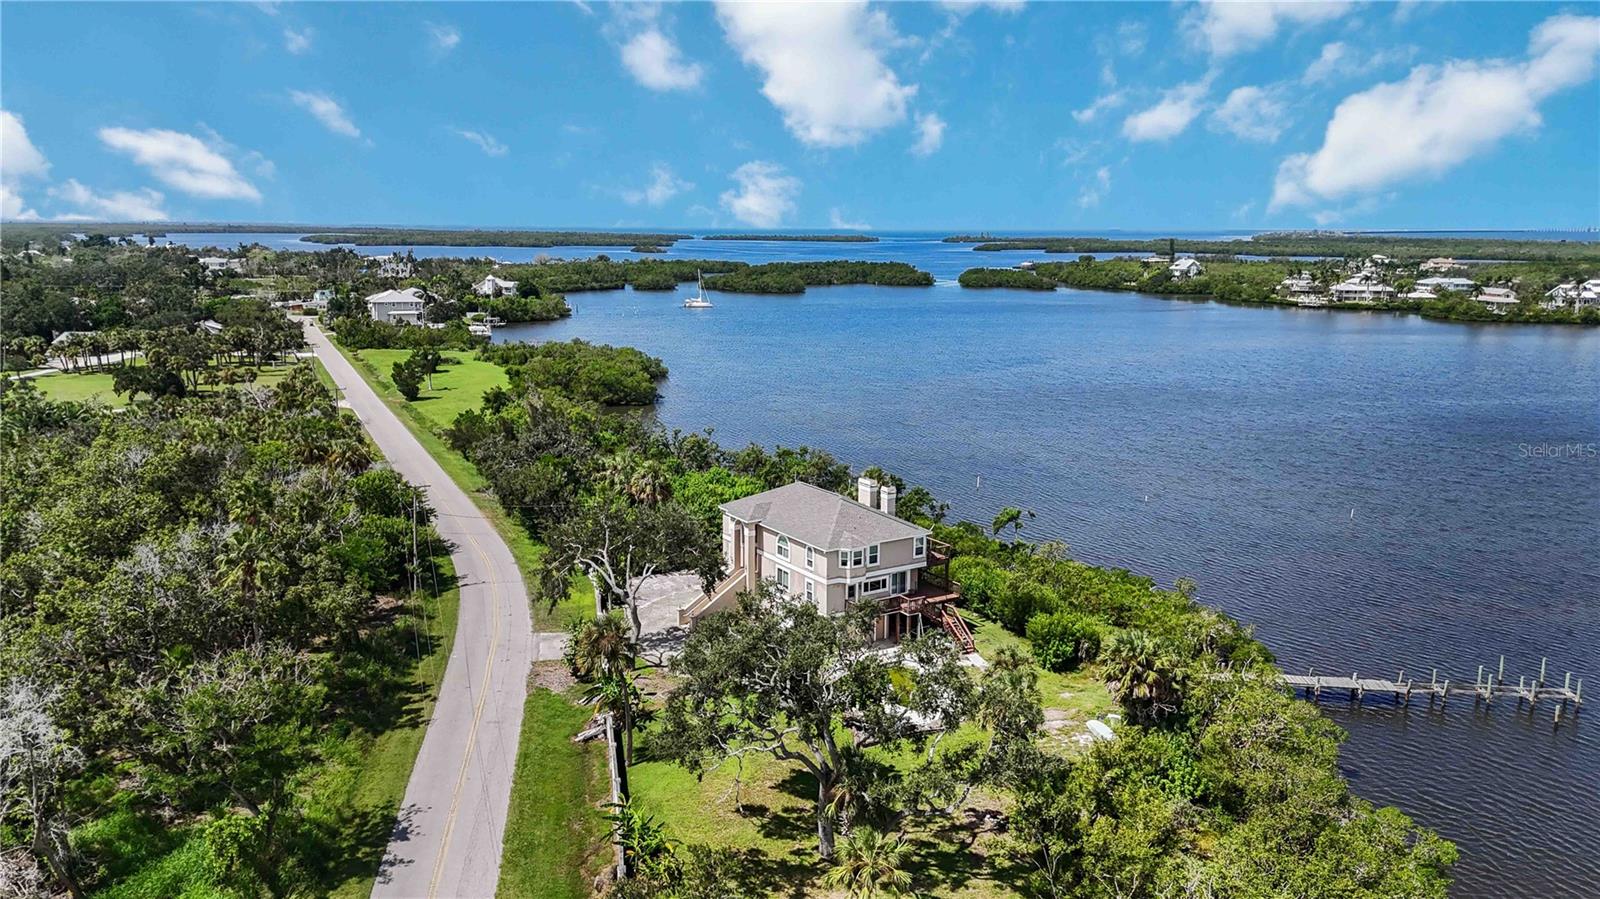
    • Waterfront home beside a blue inlet, with a private dock and tree-lined road. Pending

      $1,500,000

      1470 BAYSHORE DR, TERRA CEIA, FL 34250

      • 5 Beds
      • 4 Baths
      • 3,636 Sq.Ft.
    • 9644 18TH AVENUE CIR NW Active Under Contract

      $1,500,000

      9644 18TH AVENUE CIR NW, BRADENTON, FL 34209

      • 4 Beds
      • 3 Baths
      • 3,427 Sq.Ft.
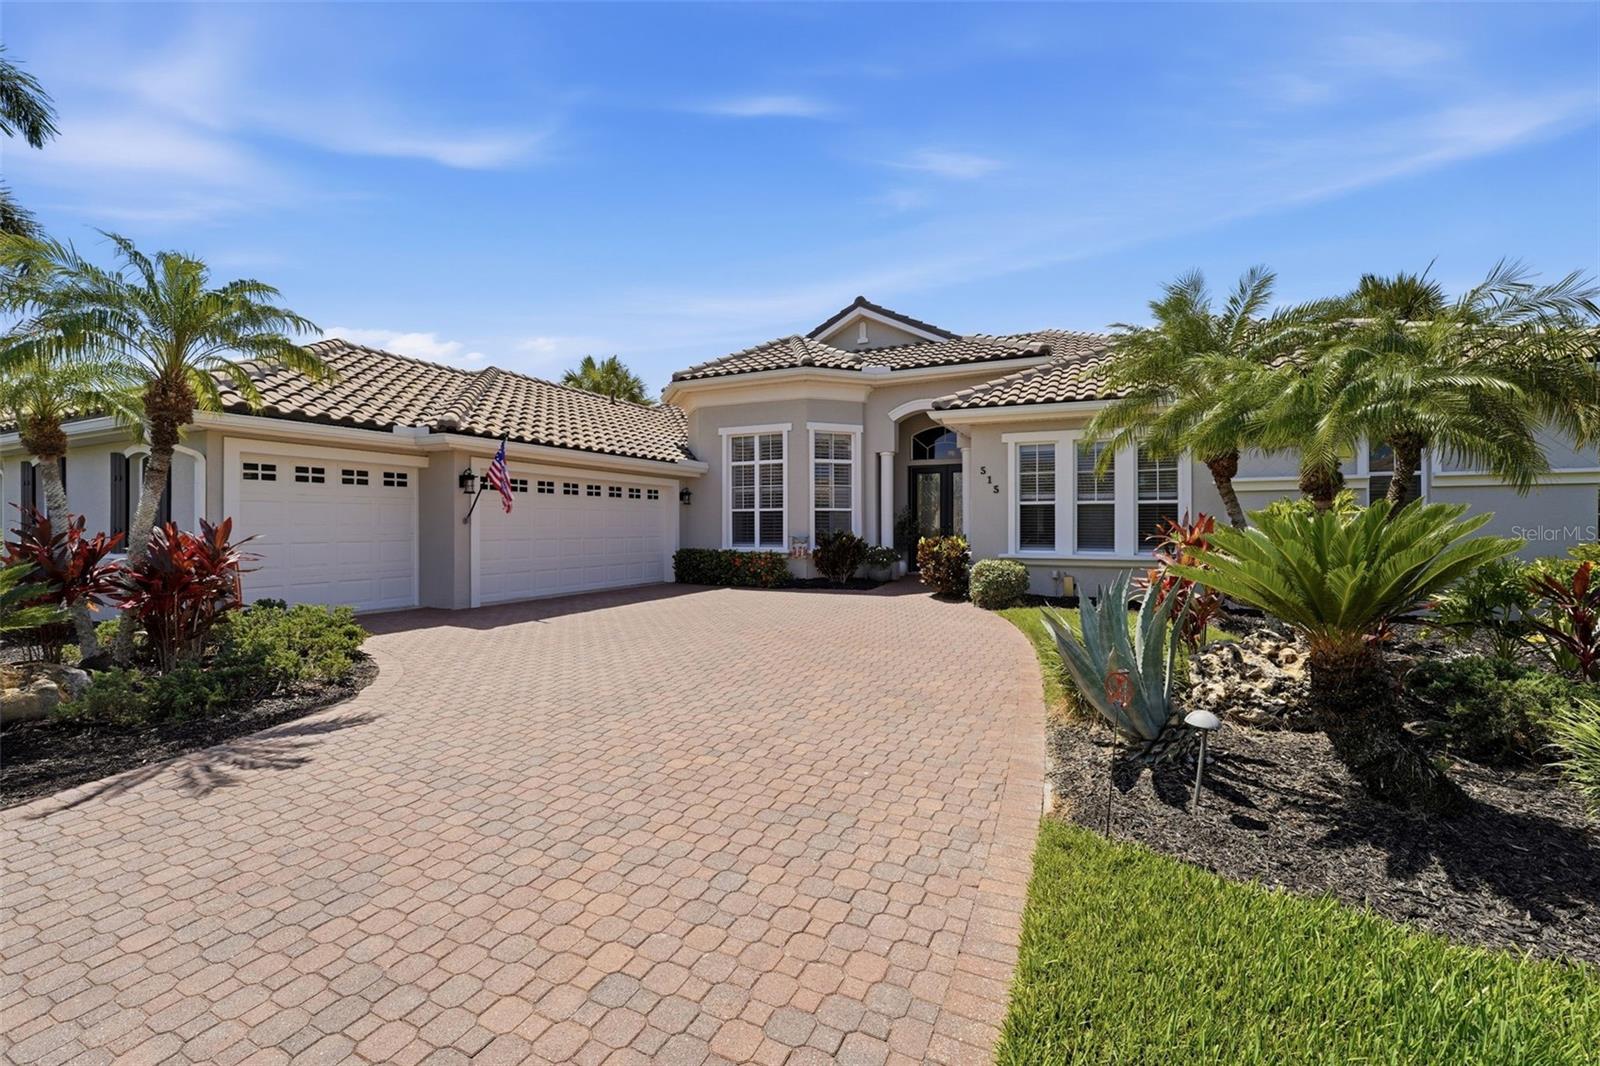
    • Stucco home with a three-car garage, curved paver driveway, and tropical landscaping. For Sale

      $1,234,000

      515 SAND CRANE CT, BRADENTON, FL 34212

      • 3 Beds
      • 3 Baths
      • 3,164 Sq.Ft.
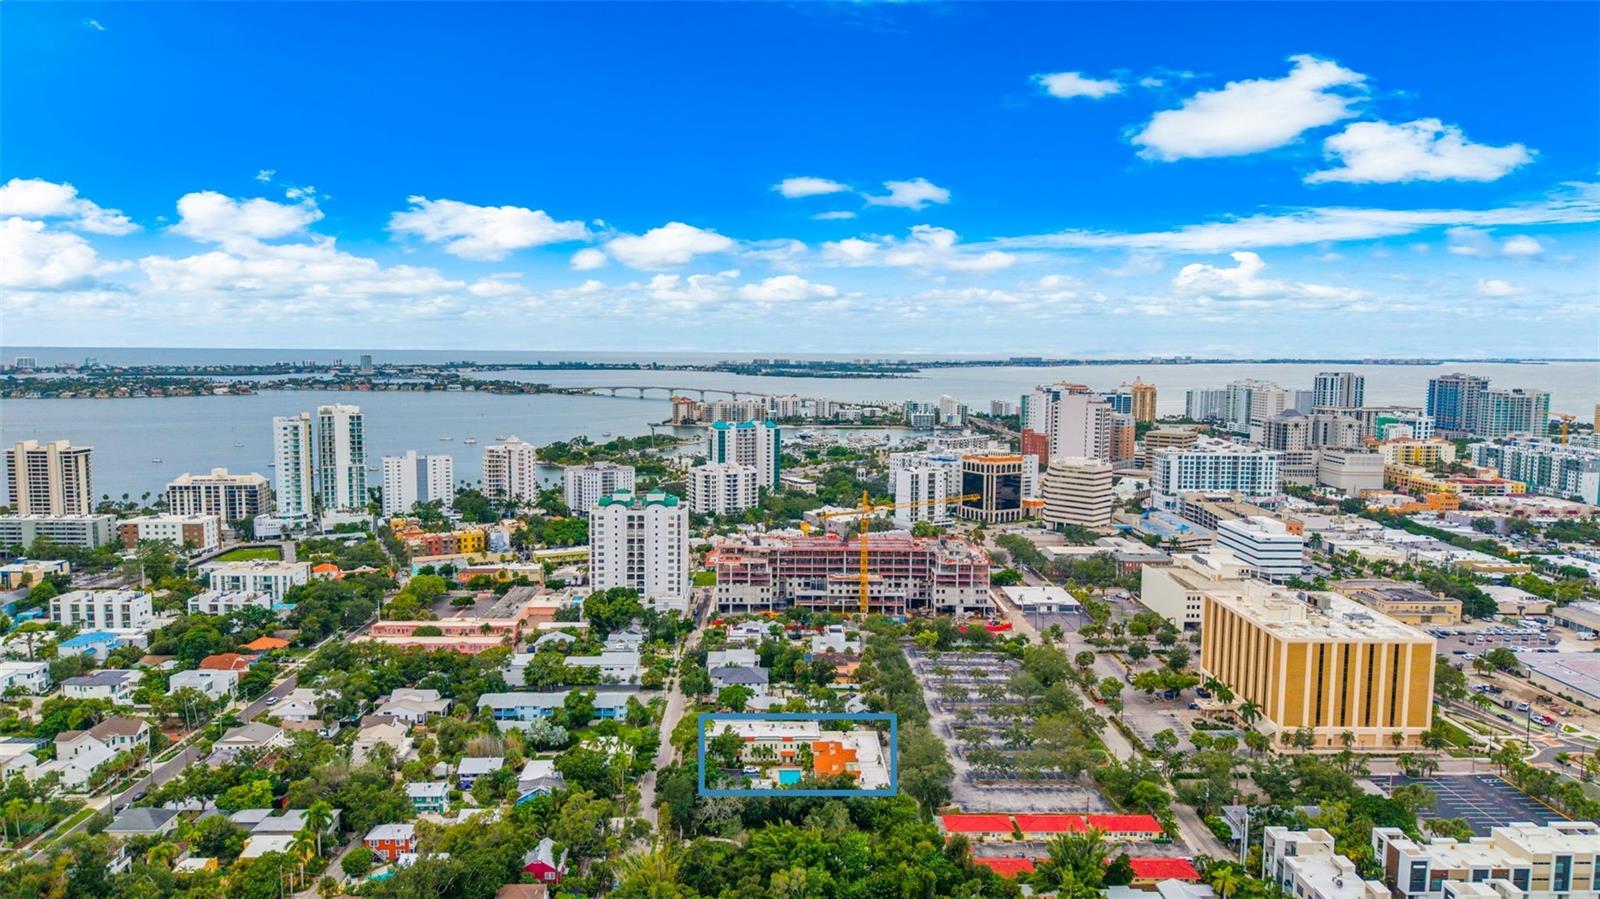
    • Aerial view of a highlighted property among downtown buildings beside the bay. For Sale

      $950,000

      1685 LAUREL ST #4, SARASOTA, FL 34236

      • 3 Beds
      • 3 Baths
      • 1,912 Sq.Ft.
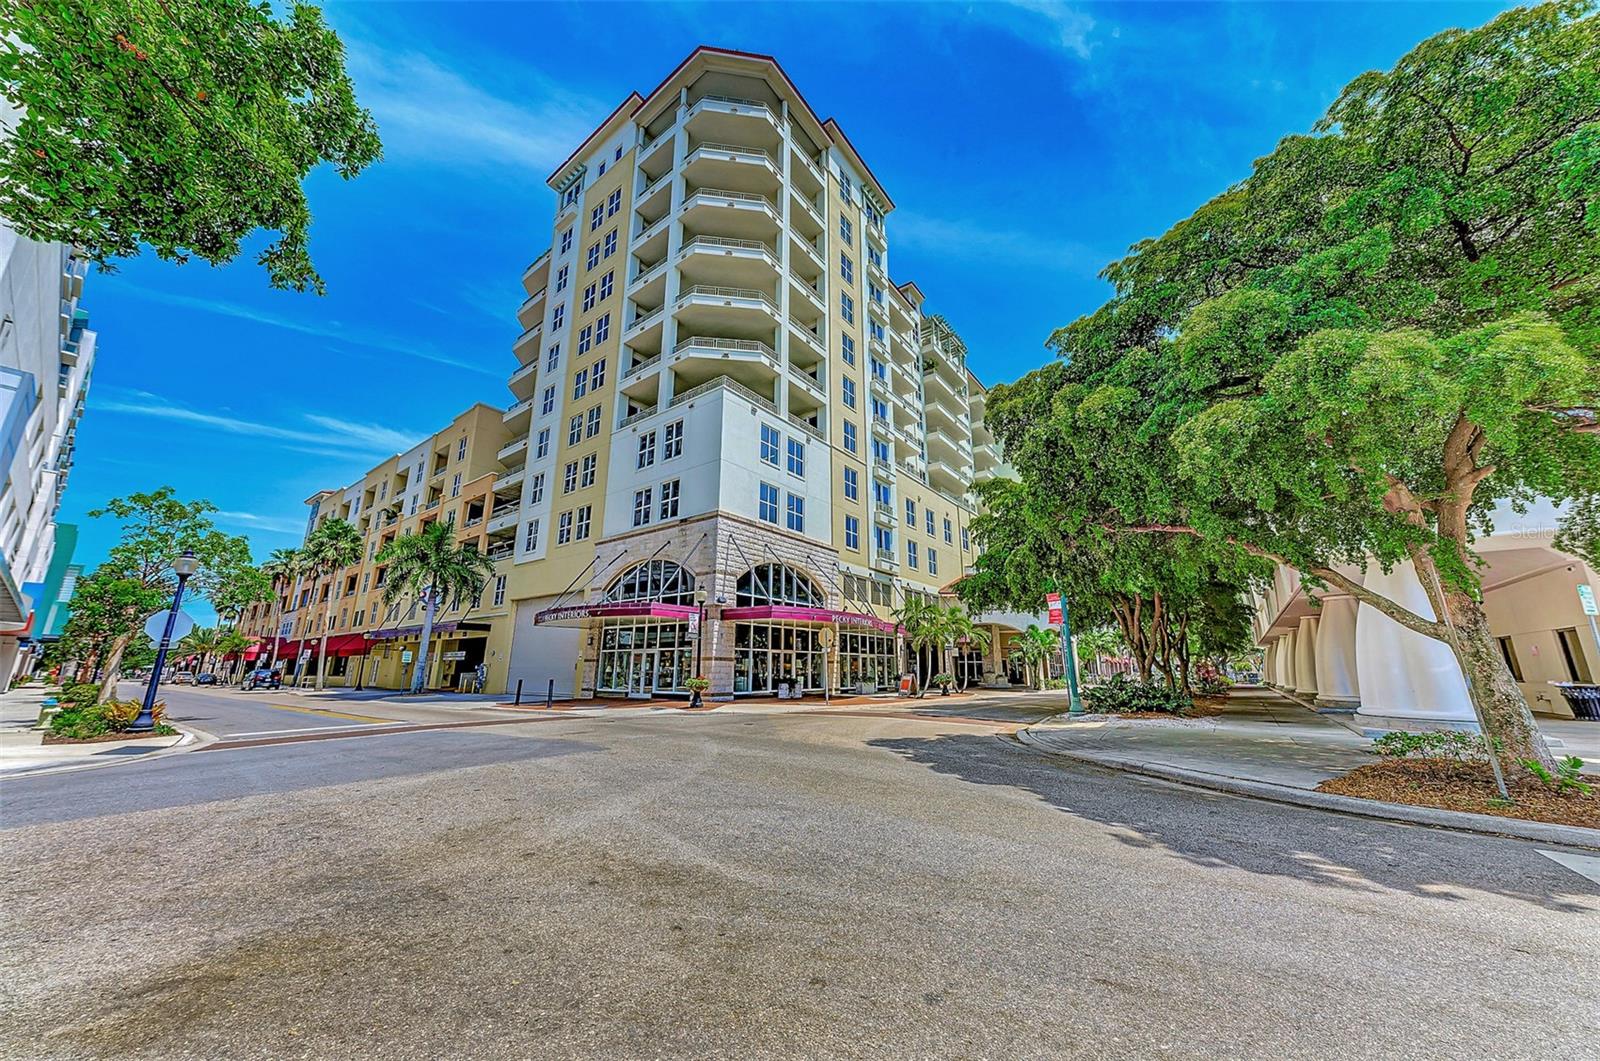
    • Multi-story condominium with stacked balconies and street-level shops, framed by leafy trees. For Sale
      $879,900

      100 CENTRAL AVE #H716, SARASOTA, FL 34236

      • 2 Beds
      • 3 Baths
      • 1,725 Sq.Ft.
    • 12111 BLUE HILL TRL For Sale

      $740,000

      12111 BLUE HILL TRL, BRADENTON, FL 34211

      • 3 Beds
      • 3 Baths
      • 2,840 Sq.Ft.
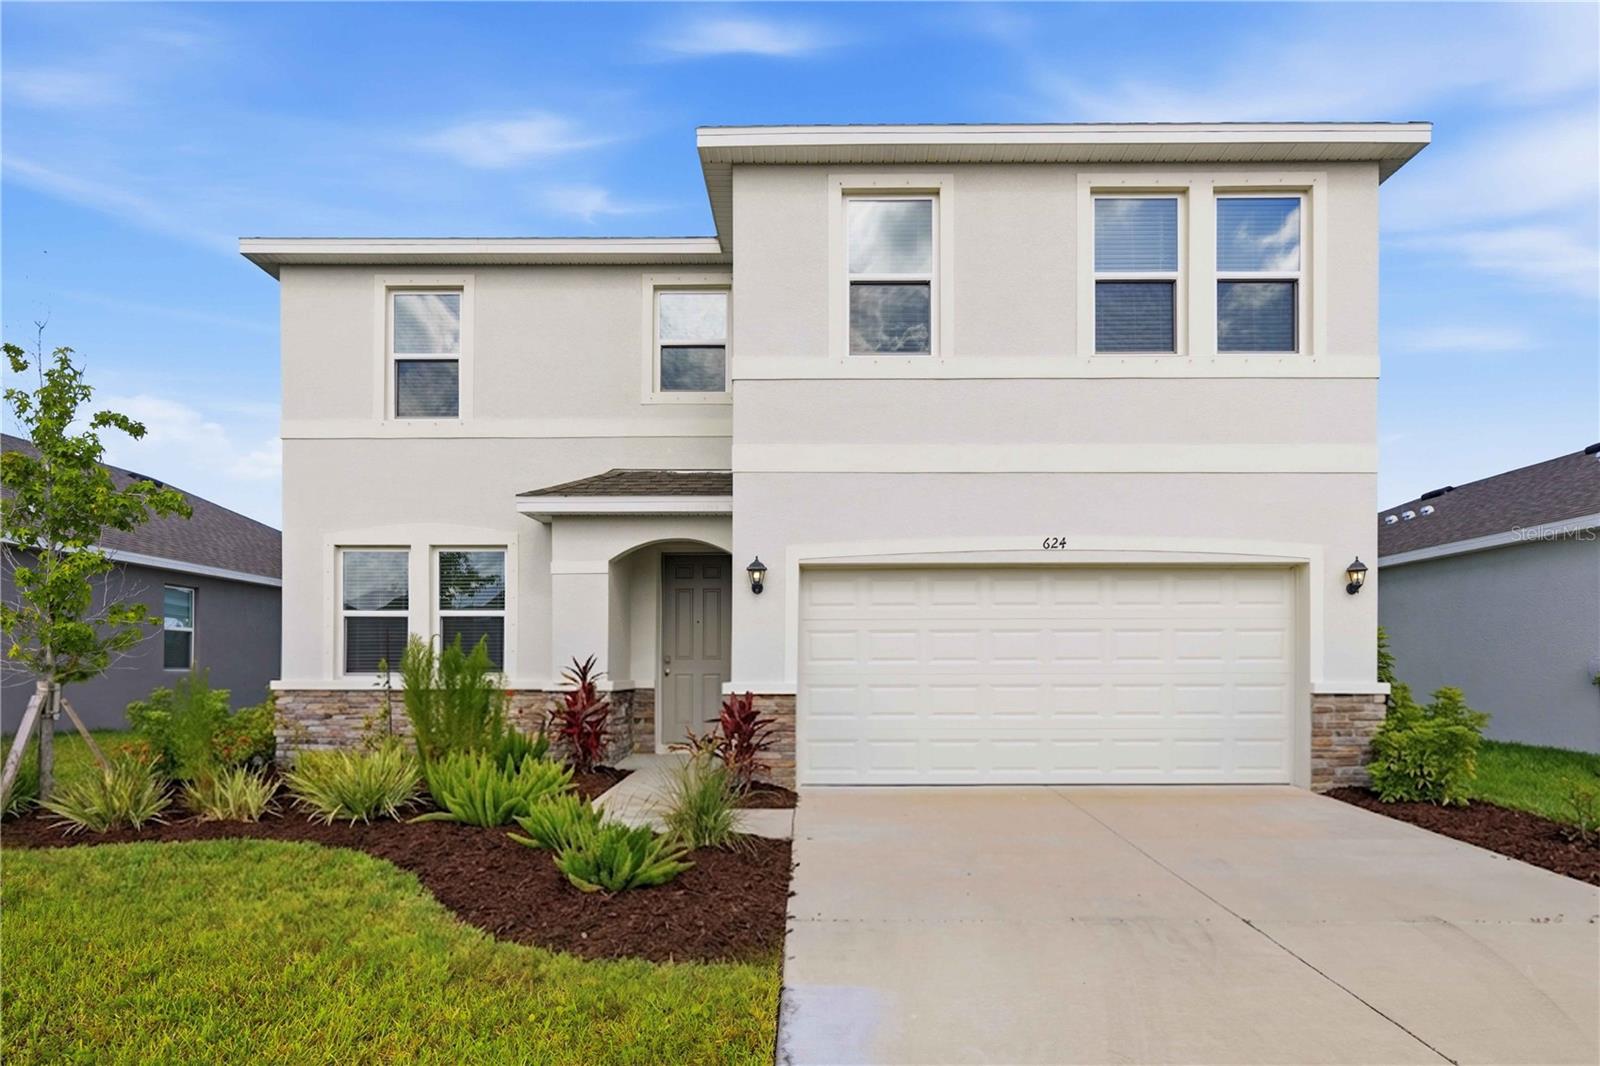
    • Two-story white house with a double garage, stone accents, and landscaped front garden. For Sale

      $489,000

      624 160TH ST E, BRADENTON, FL 34212

      • 4 Beds
      • 3 Baths
      • 2,756 Sq.Ft.
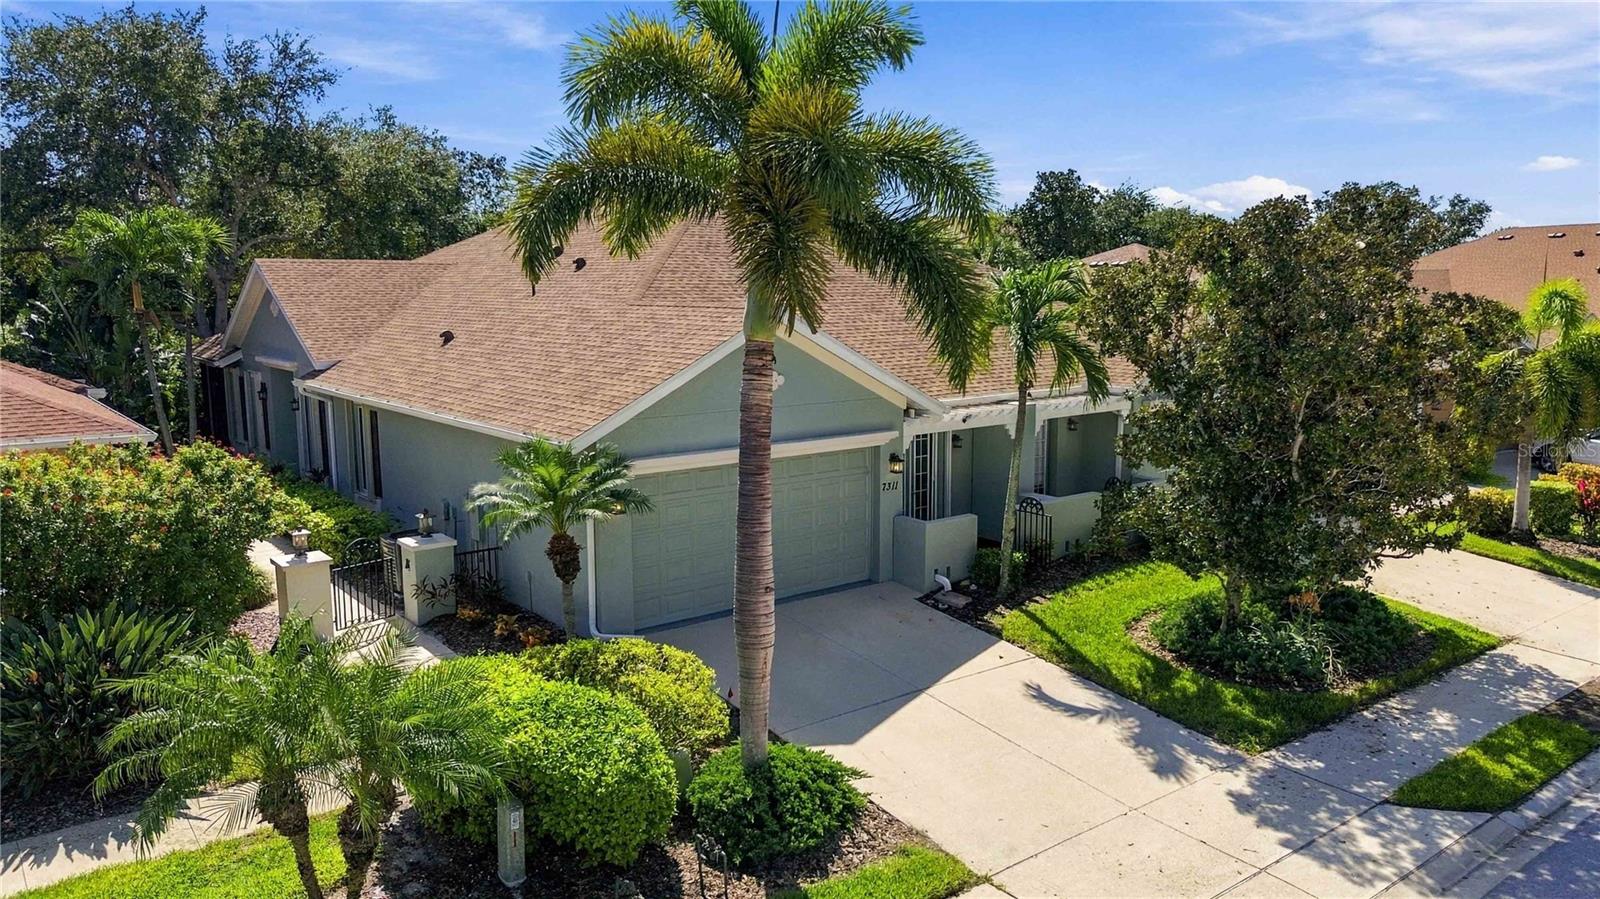
    • 7311 EMMA RD For Sale

      $475,000

      7311 EMMA RD, BRADENTON, FL 34209

      • 3 Beds
      • 2 Baths
      • 1,952 Sq.Ft.
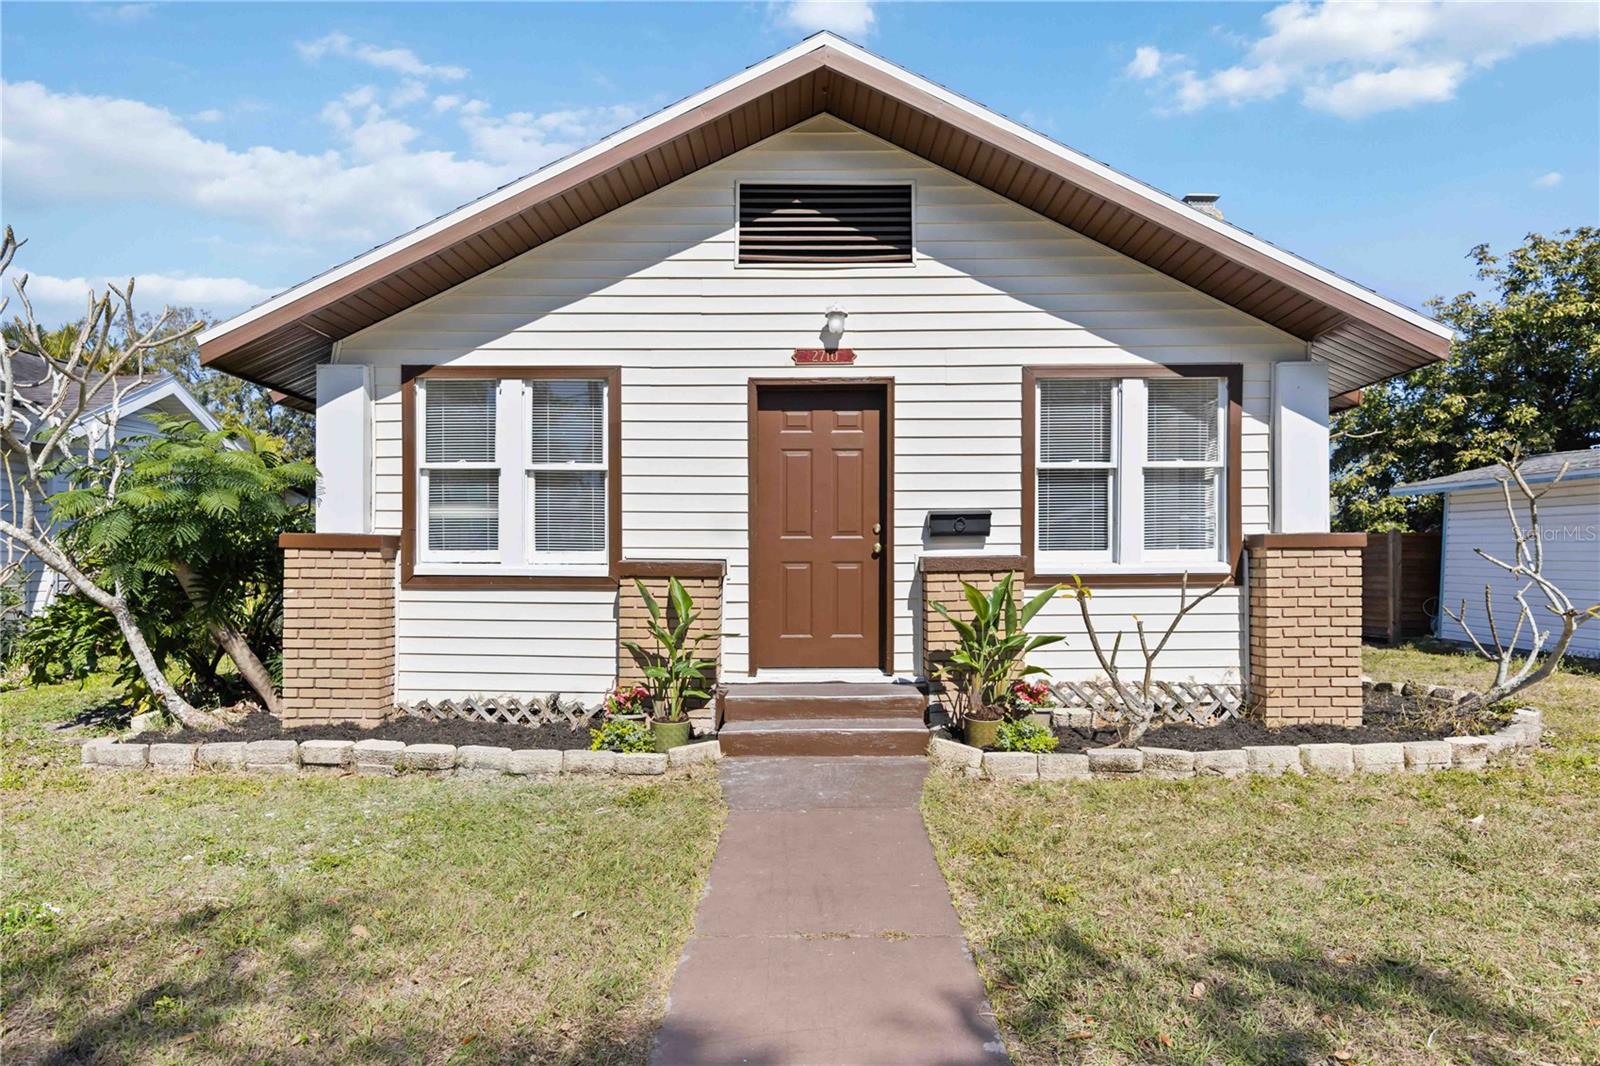
    • 2710 3RD AVE W For Sale

      $324,000

      2710 3RD AVE W, BRADENTON, FL 34205

      • 2 Beds
      • 2 Baths
      • 1,324 Sq.Ft.
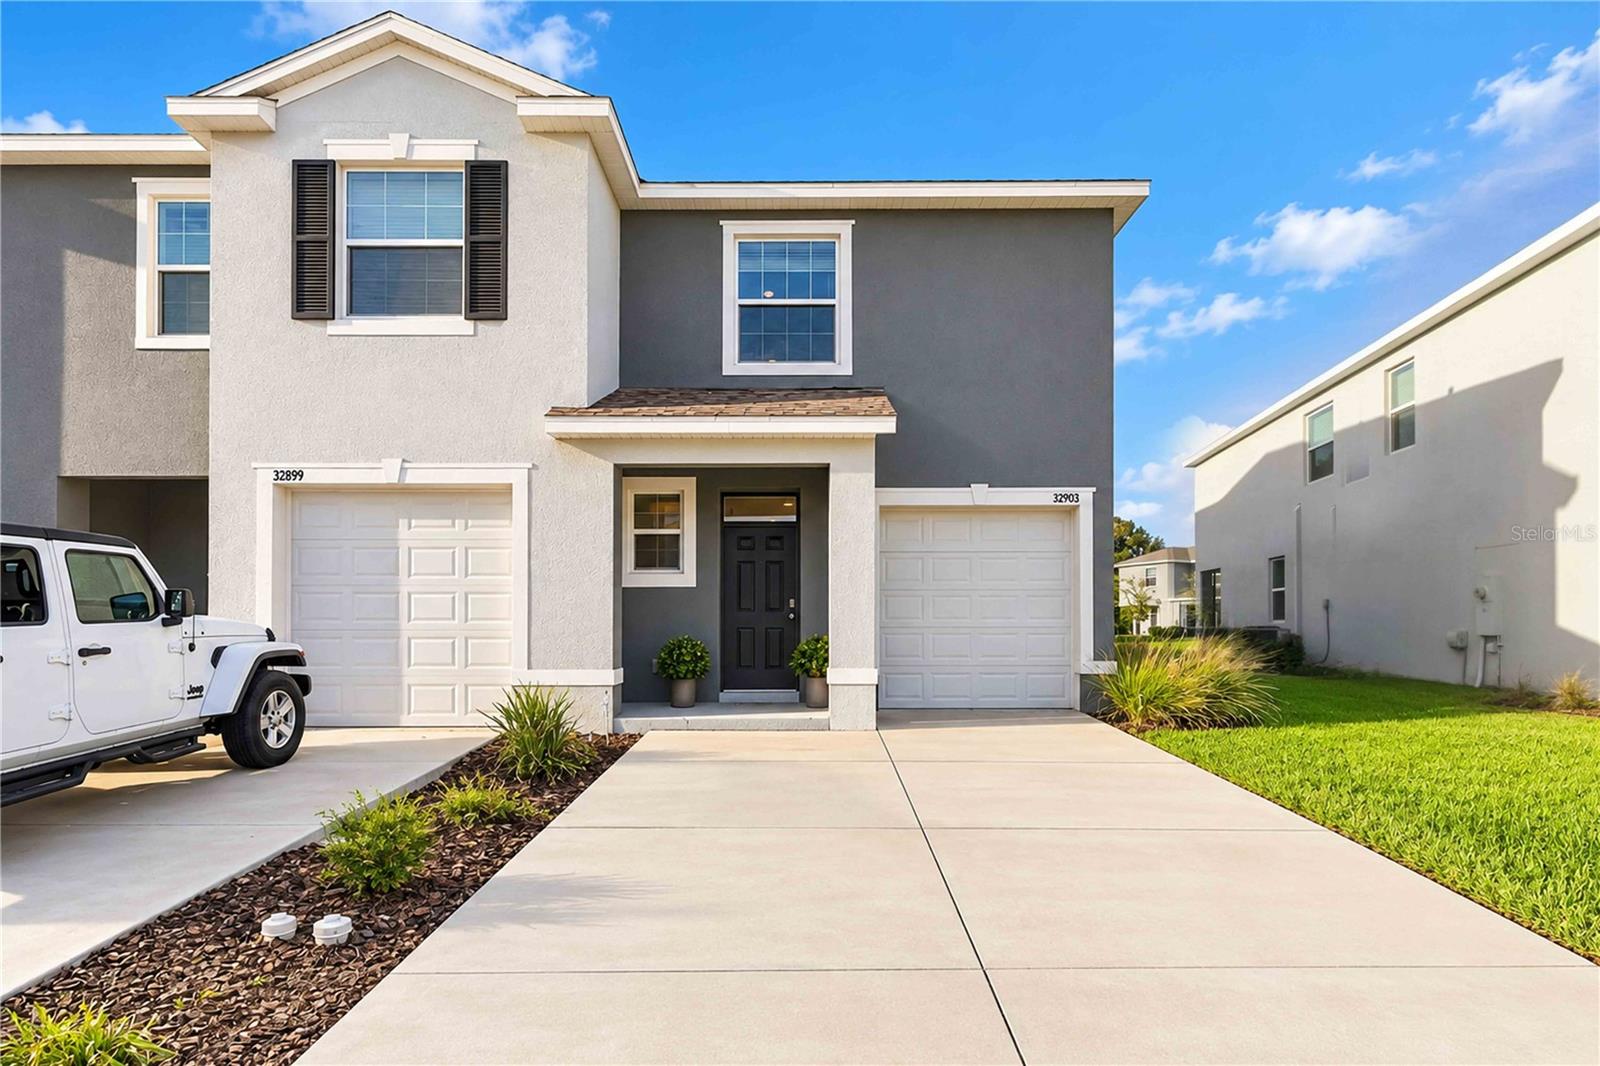
    • 32903 PEZ LANDING LN For Sale

      $299,000

      32903 PEZ LANDING LN, WESLEY CHAPEL, FL 33543

      • 3 Beds
      • 3 Baths
      • 1,758 Sq.Ft.
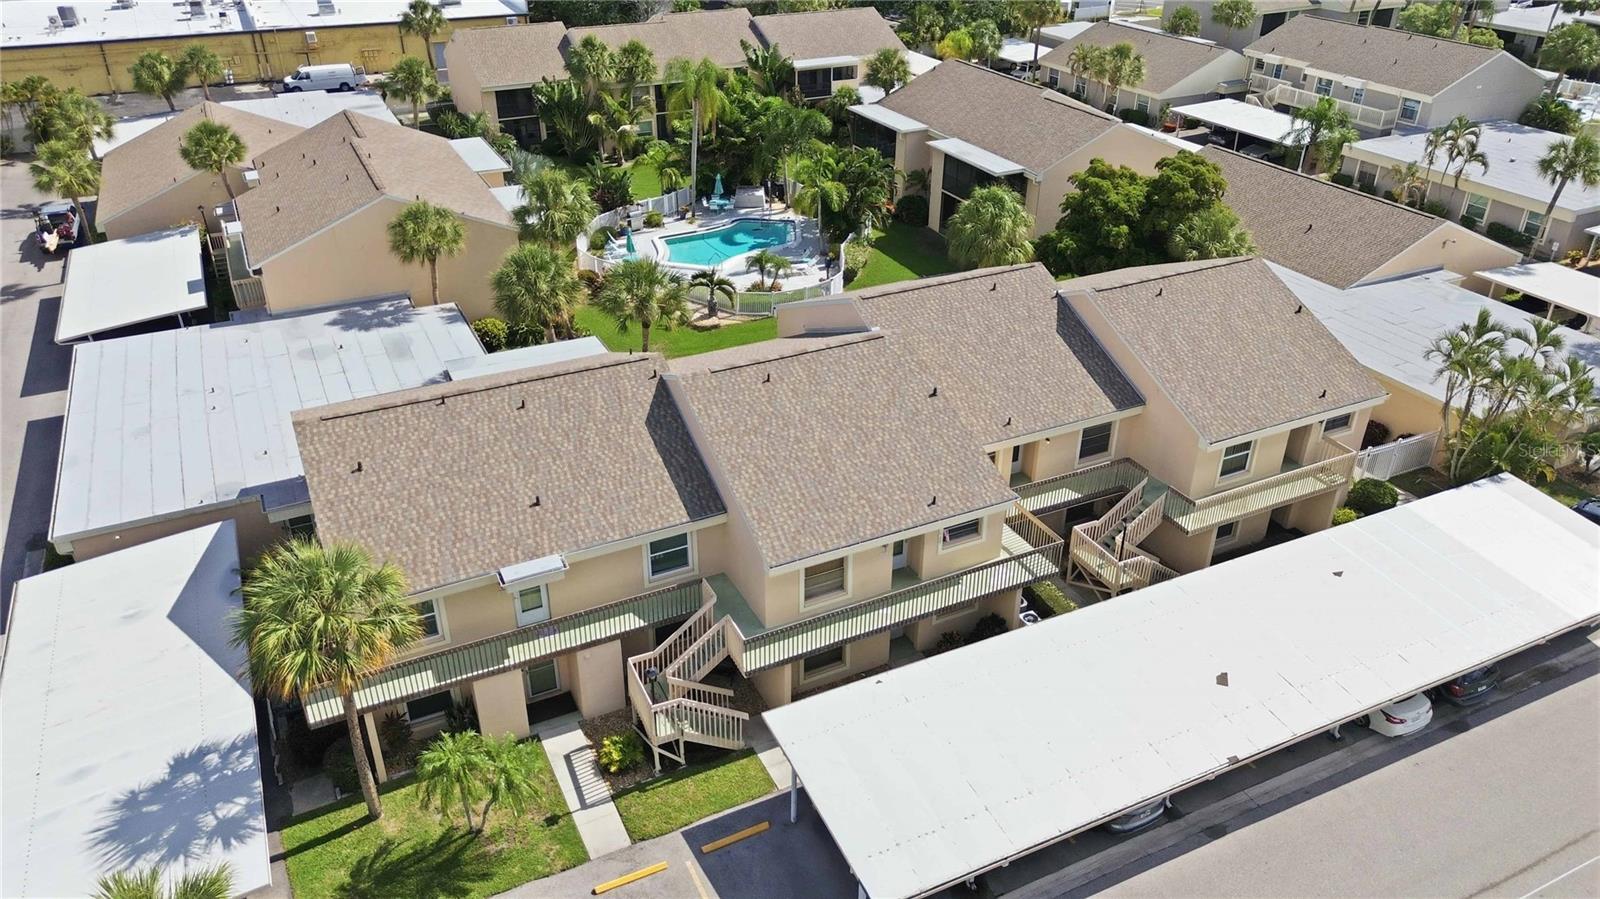
    • Aerial view of a residential complex with a central swimming pool and covered parking. Active Under Contract

      $99,000

      6032 7TH AVE W #6032, BRADENTON, FL 34209

      • 2 Beds
      • 2 Baths
      • 947 Sq.Ft.
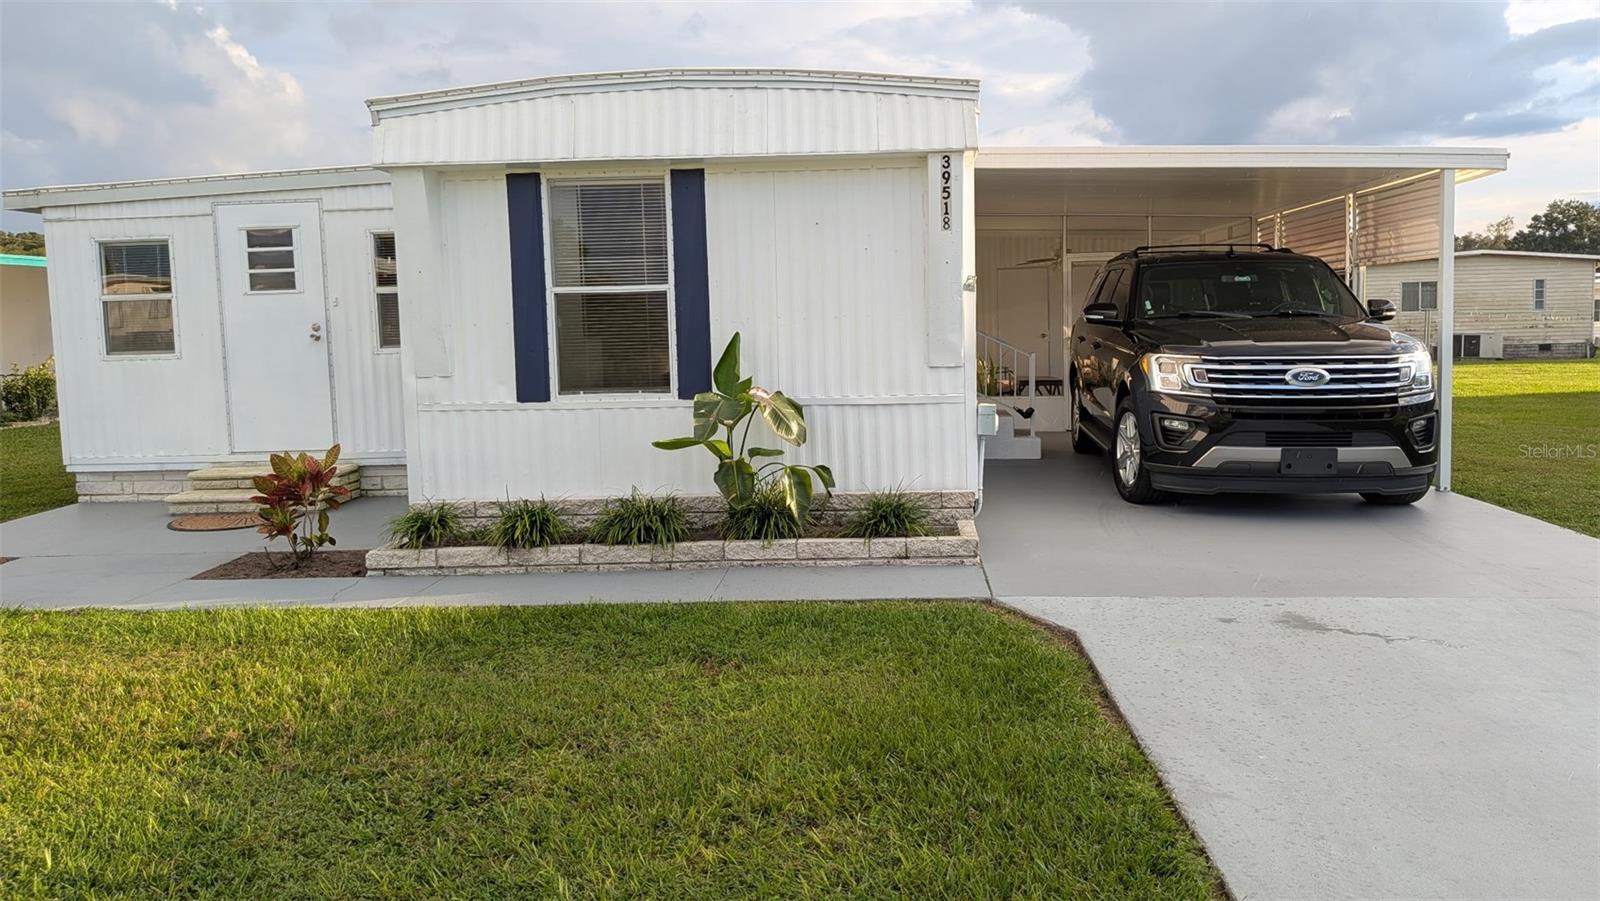
    • 39518 STERLING DR For Sale

      $88,800

      39518 STERLING DR, ZEPHYRHILLS, FL 33542

      • 2 Beds
      • 2 Baths
      • 876 Sq.Ft.
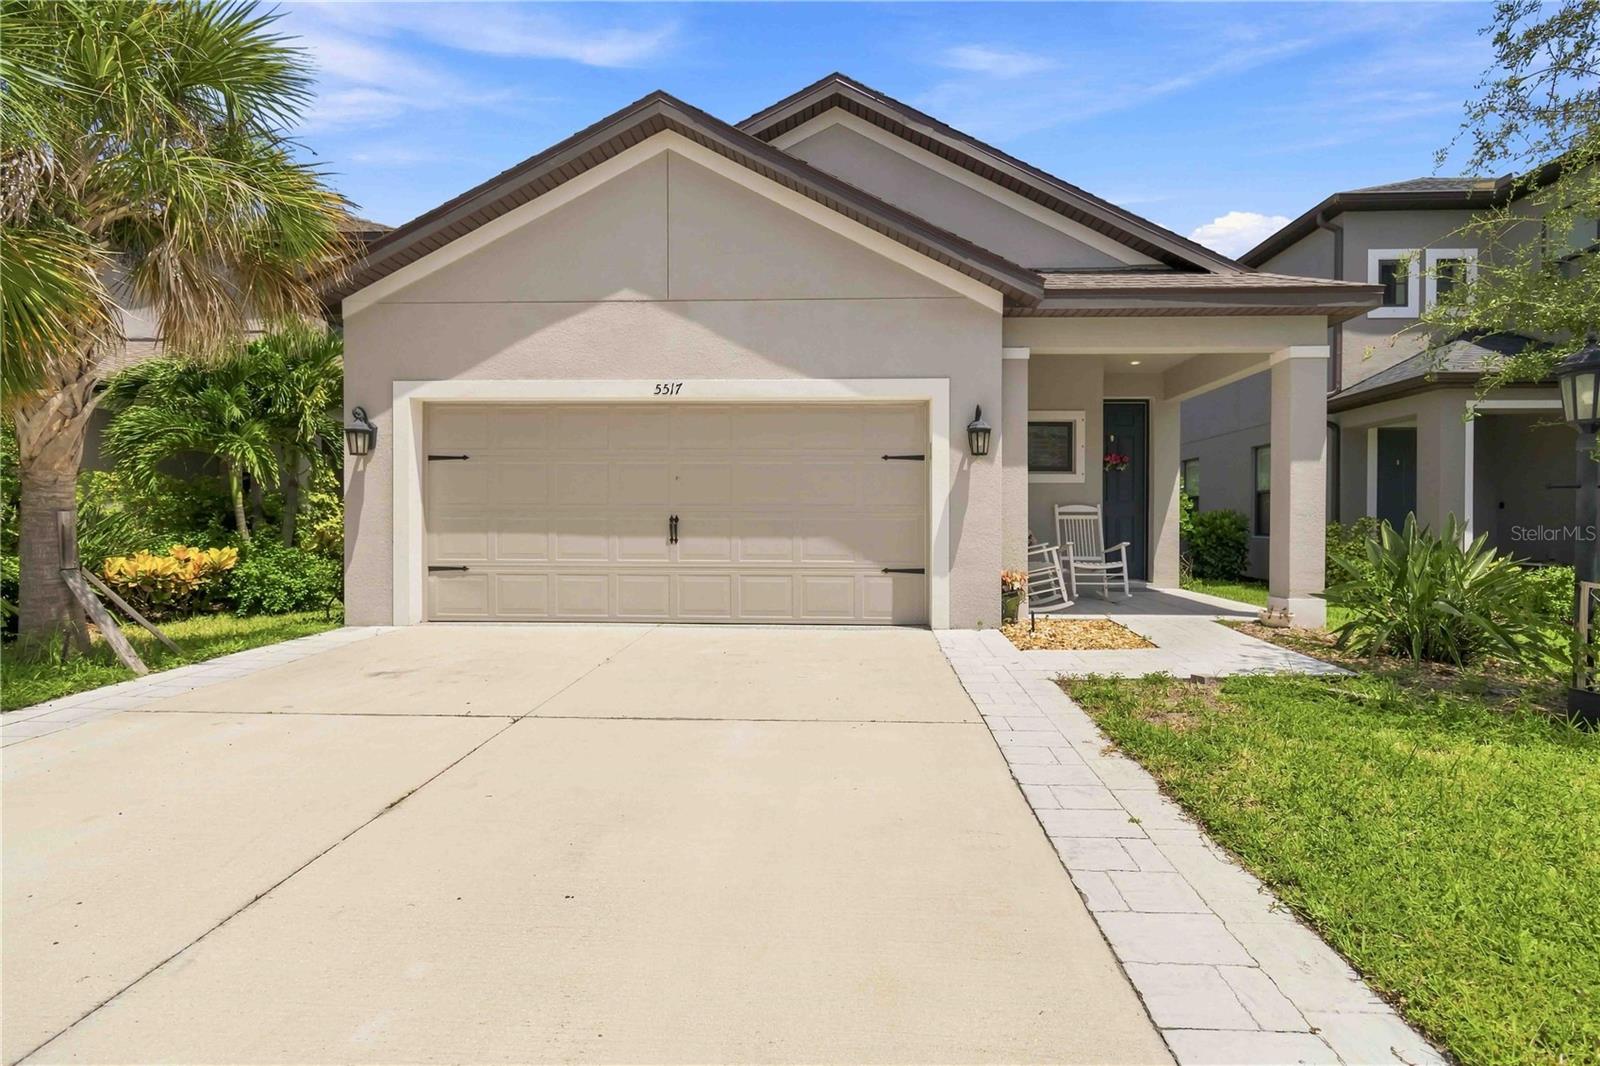
    • Beige single-story home with a double garage, covered rocking-chair entry, and landscaped front yard. For Lease

      $2,995/mo

      5517 SUMMIT GLN, BRADENTON, FL 34203

      • 3 Beds
      • 3 Baths
      • 1,790 Sq.Ft.
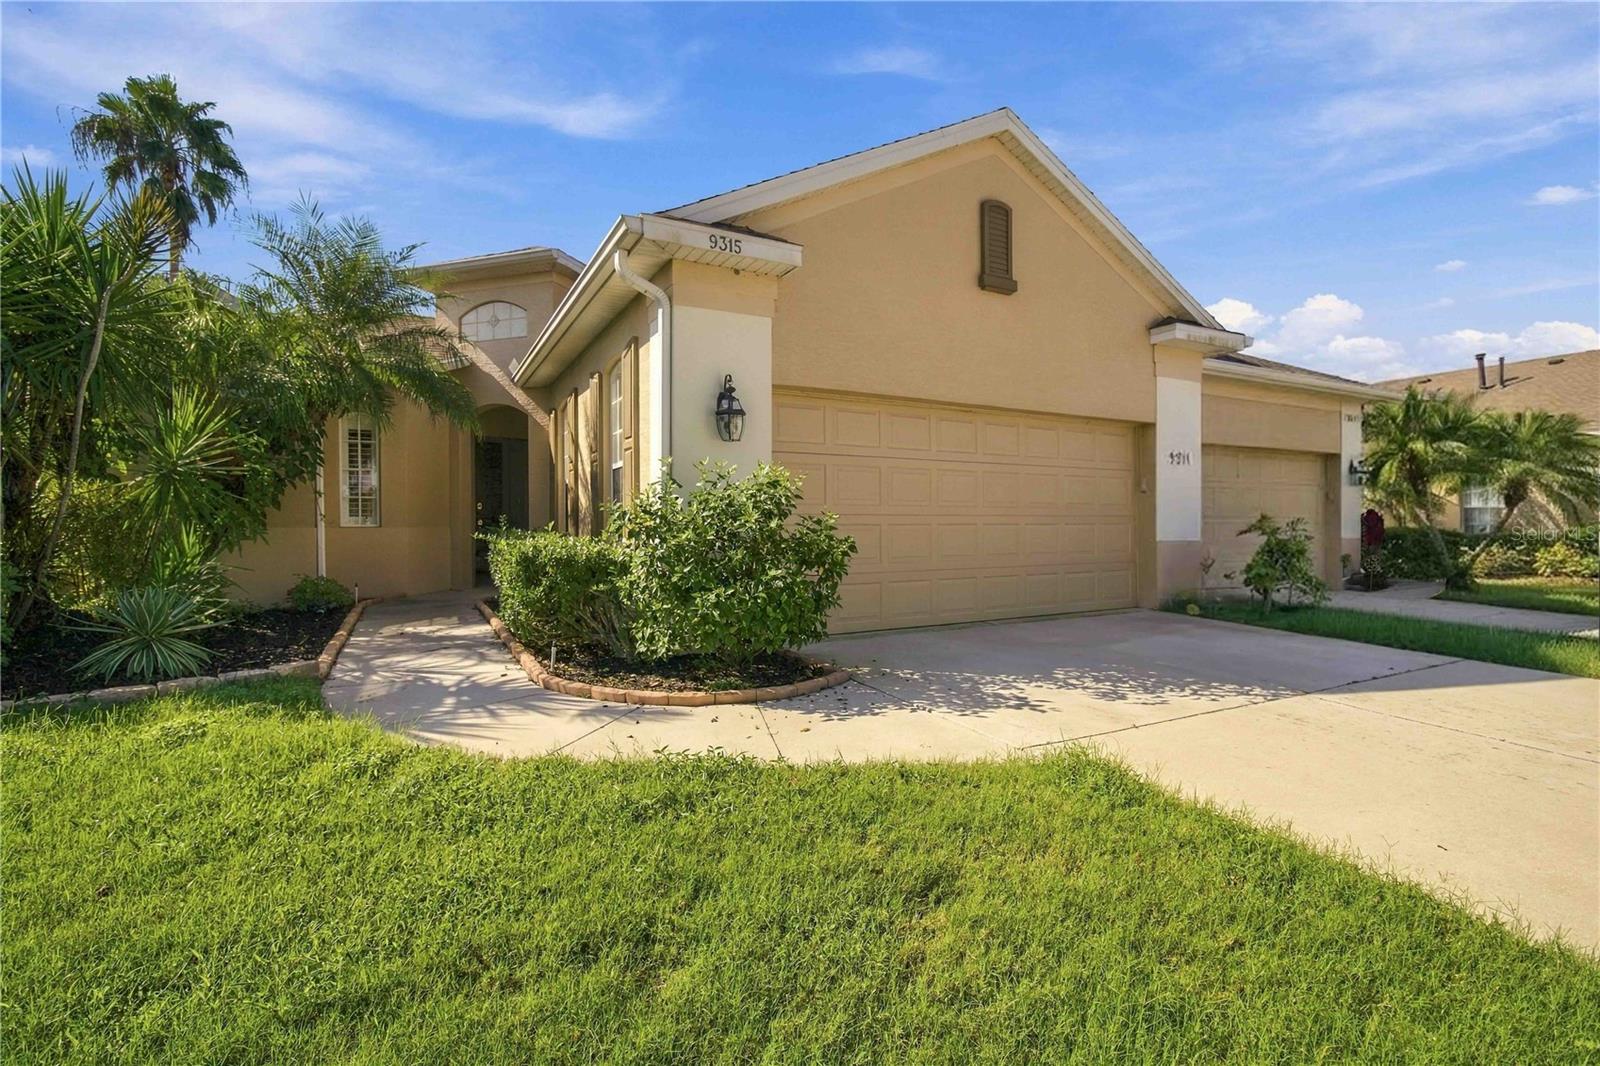
    • 9315 34TH CT E For Lease

      $2,400/mo

      9315 34TH CT E, PARRISH, FL 34219

      • 3 Beds
      • 3 Baths
      • 1,609 Sq.Ft.
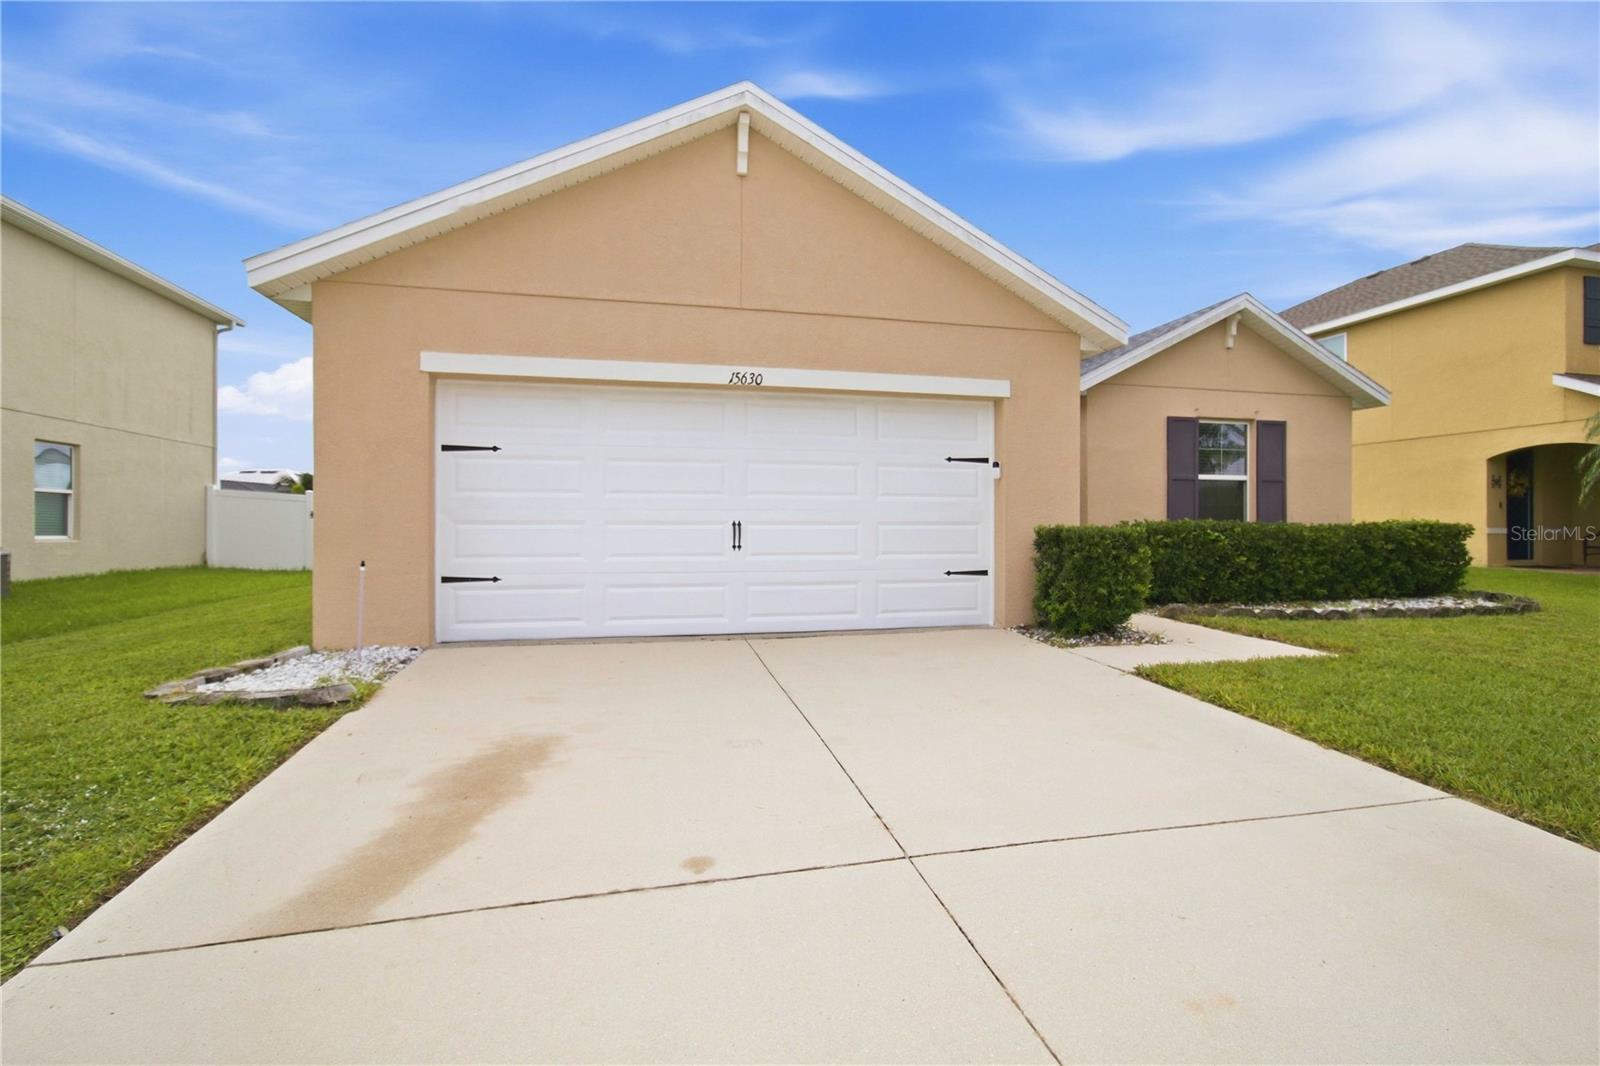
    • Tan single-story house with a white double garage door and broad concrete driveway. For Lease

      $2,399/mo

      15630 ROSE GROVE DR, BRADENTON, FL 34212

      • 3 Beds
      • 2 Baths
      • 1,626 Sq.Ft.
    View All

    Follow Us On Instagram