Search
Leave a Message
By providing your contact information to The Paxton Group, your personal information will be processed in accordance with The Paxton Group's Privacy Policy. By checking the box(es) below, you consent to receive communications regarding your real estate inquiries and related marketing and promotional updates in the manner selected by you. For SMS text messages, message frequency varies. Message and data rates may apply. You may opt out of receiving further communications from The Paxton Group at any time. To opt out of receiving SMS text messages, reply STOP to unsubscribe.
Thank you for your message. We will be in touch with you shortly.
Explore Our Properties

Property Description

SPECIAL FINANCING RATE AVAILABLE FOR QUALIFIED BUYERS
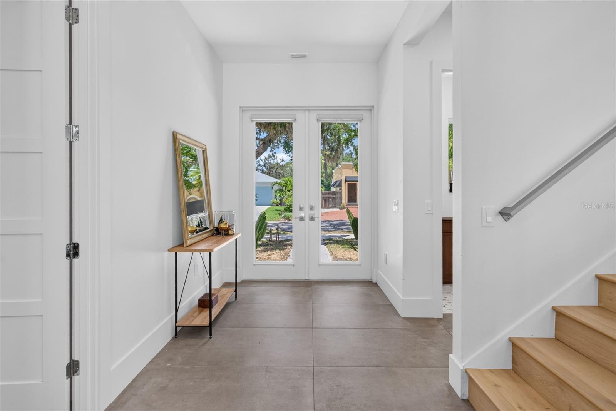
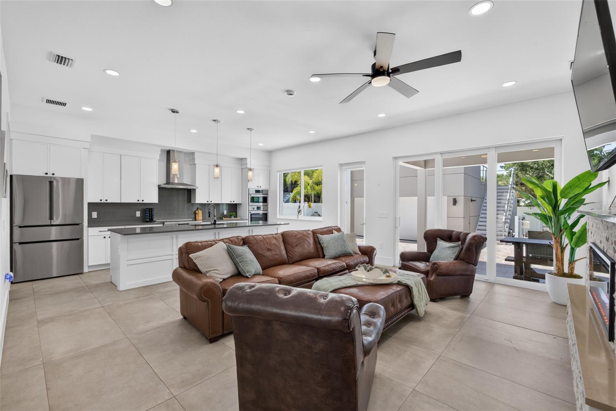
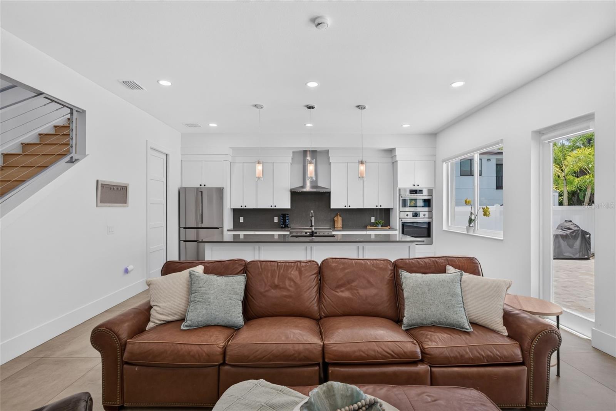
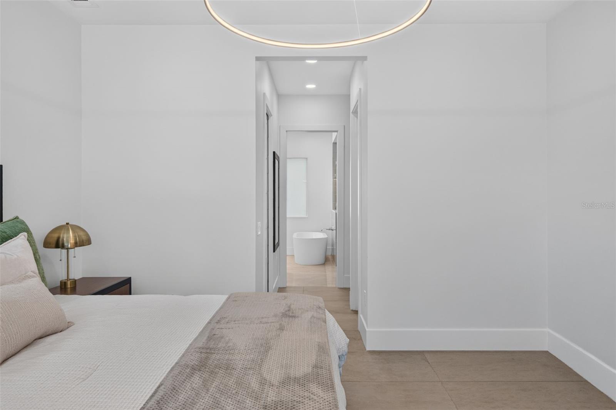
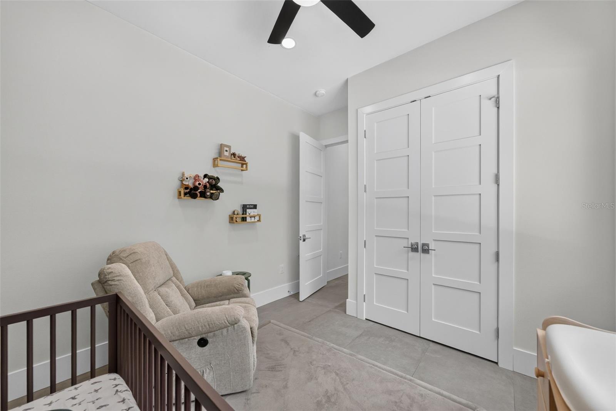
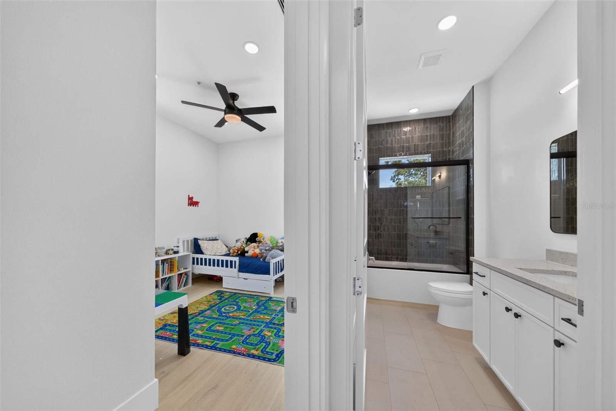
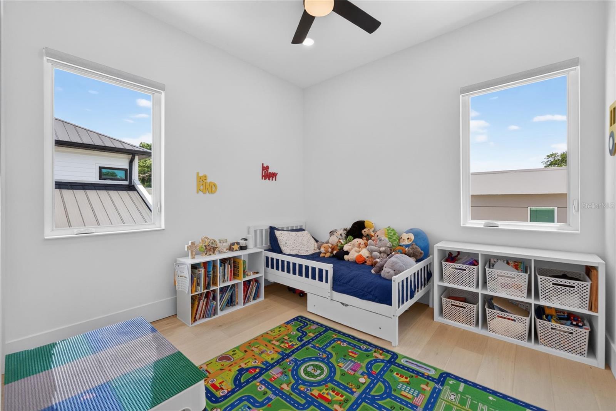
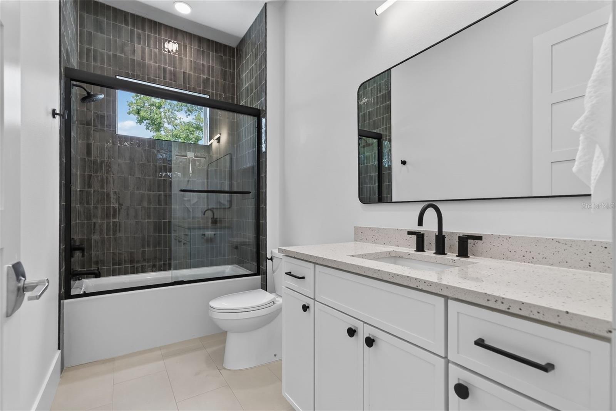
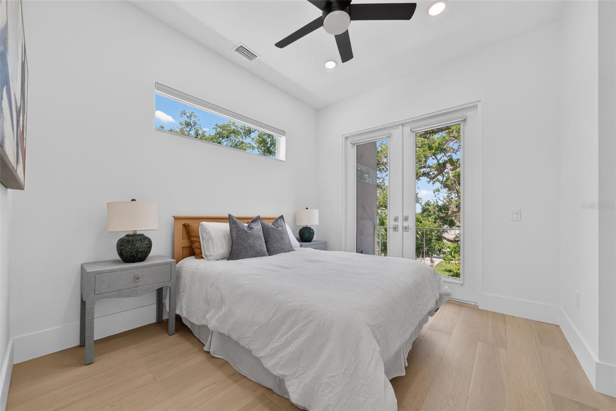
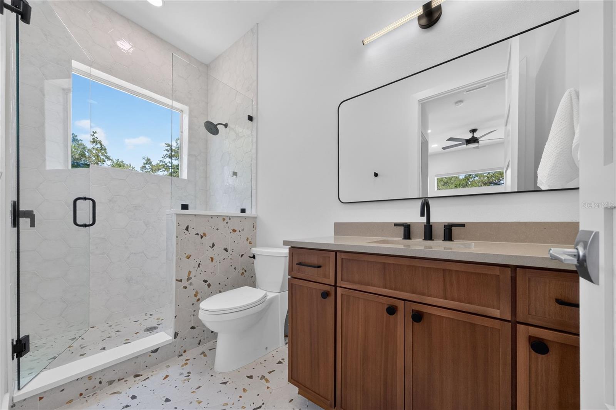
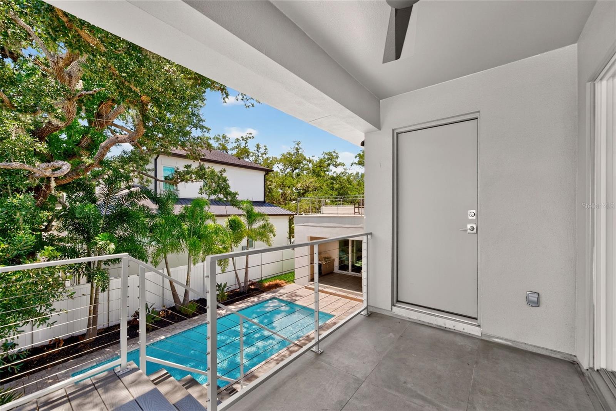
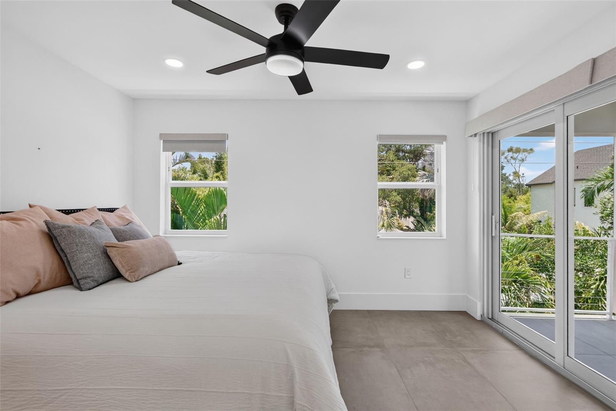
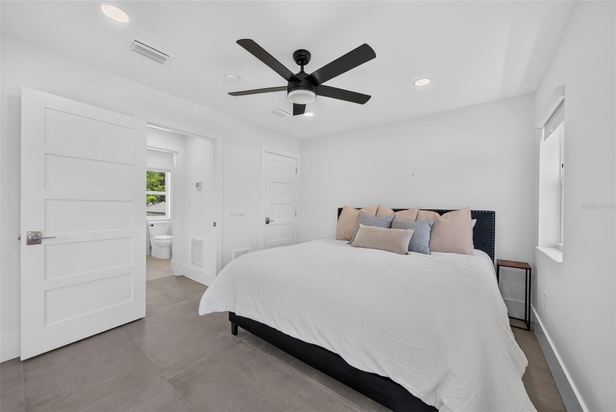
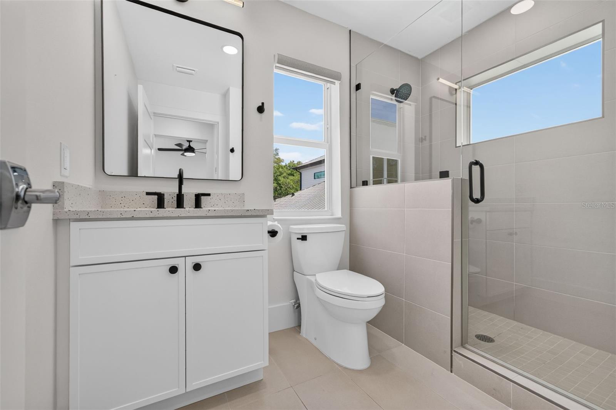
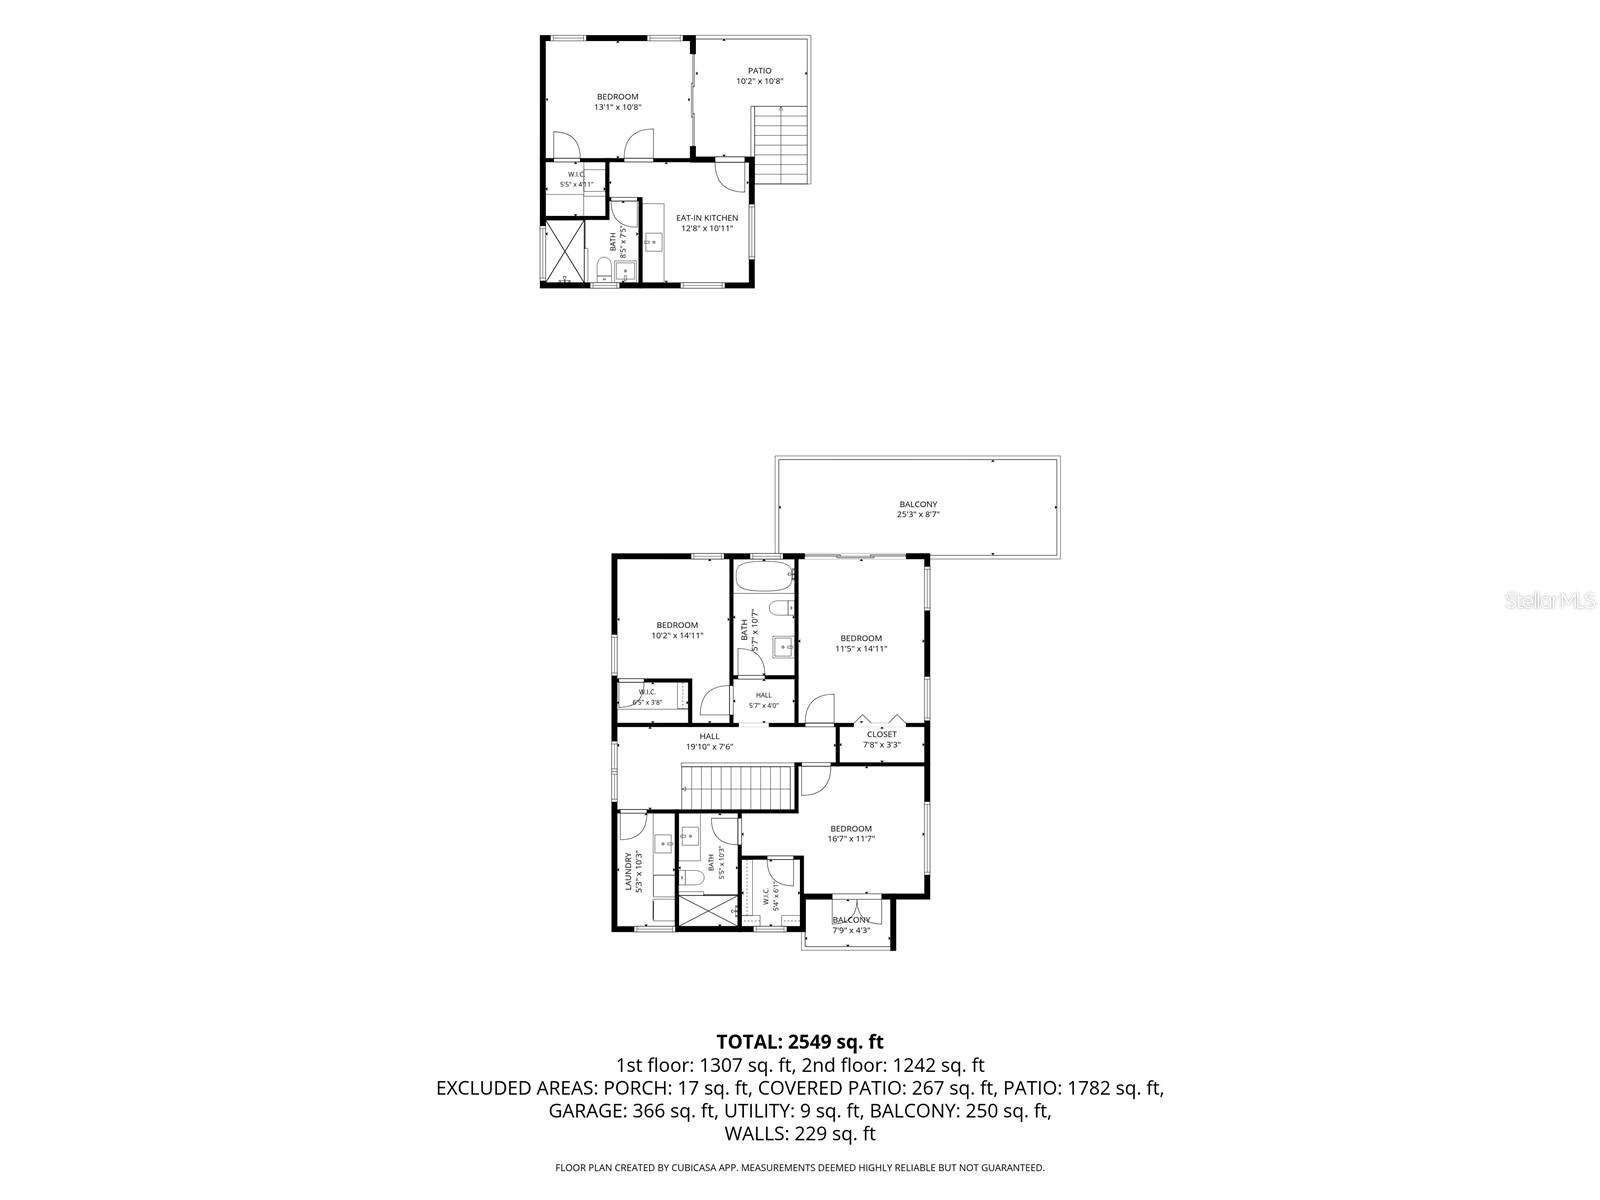
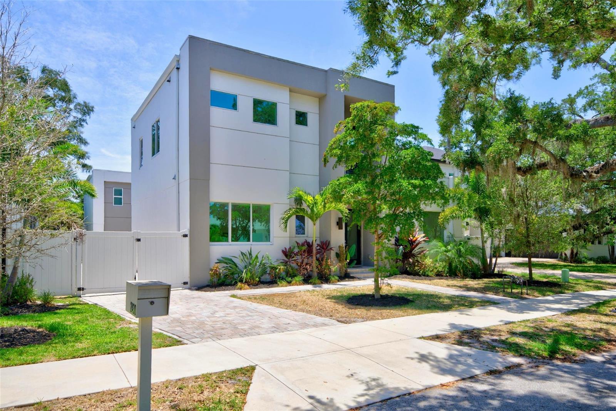
Set in the sought-after Arlington Park area, this exceptional 2024-built modern residence offers a rare blend of refined design, flexible living, and resort-style outdoor space. With 6 bedrooms and 4.5 baths in total, including a detached 1 bedroom, 1 bath guest house above the garage, the home is thoughtfully designed for both everyday comfort and elevated entertaining.

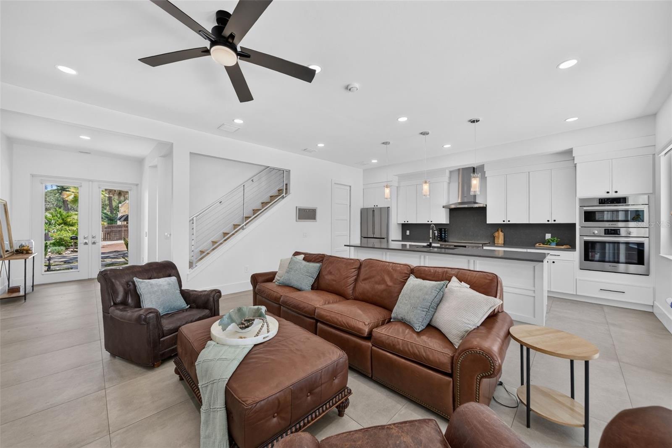
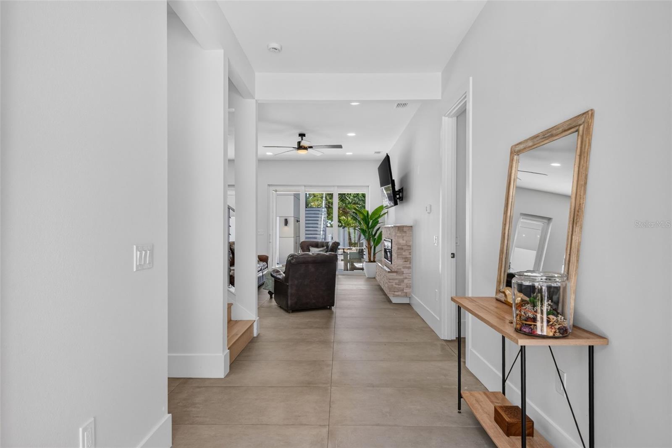
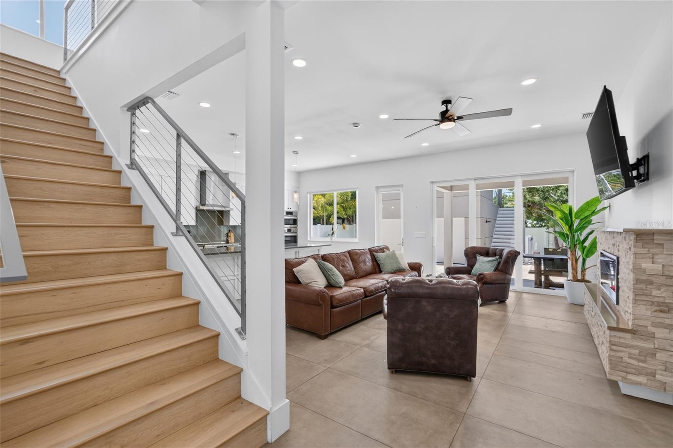
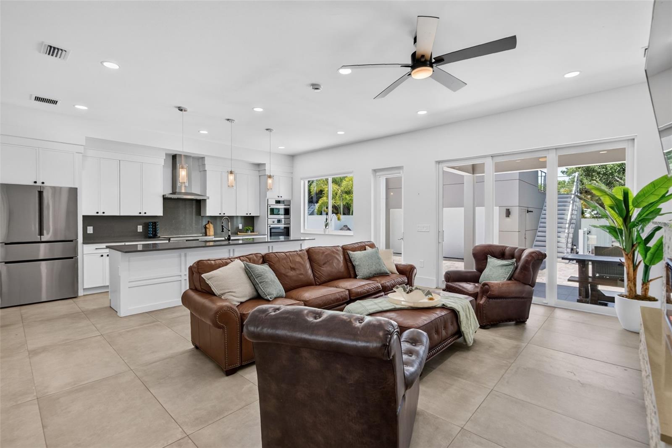
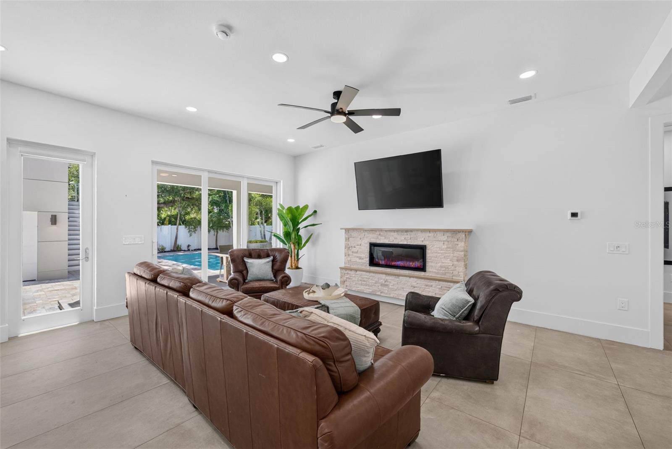
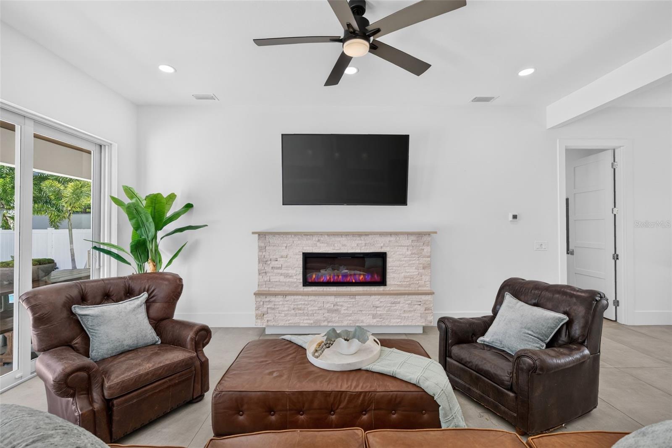
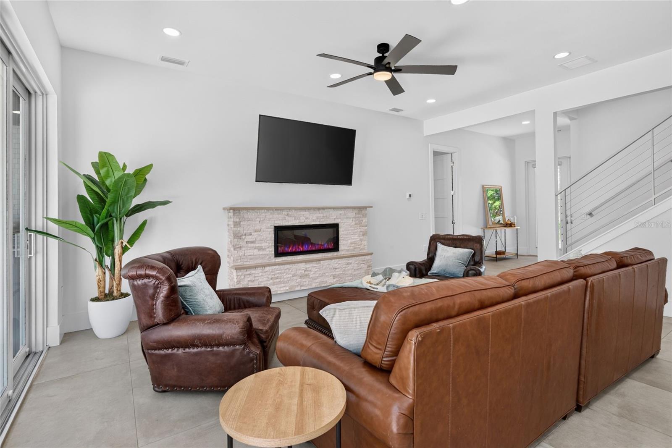
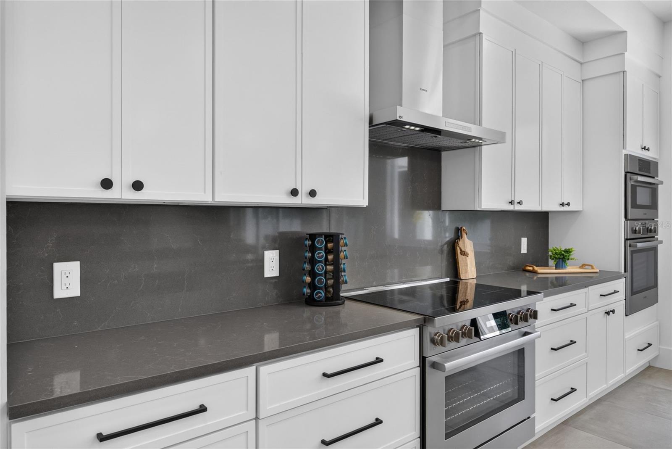
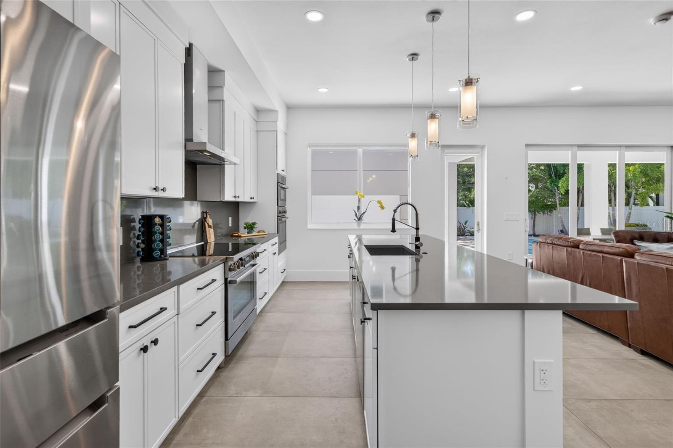
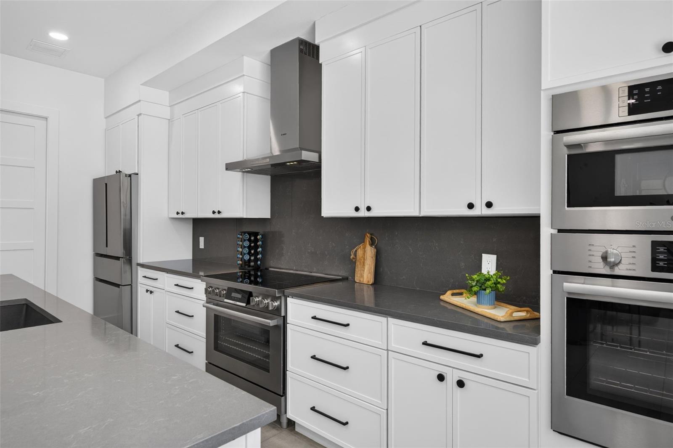
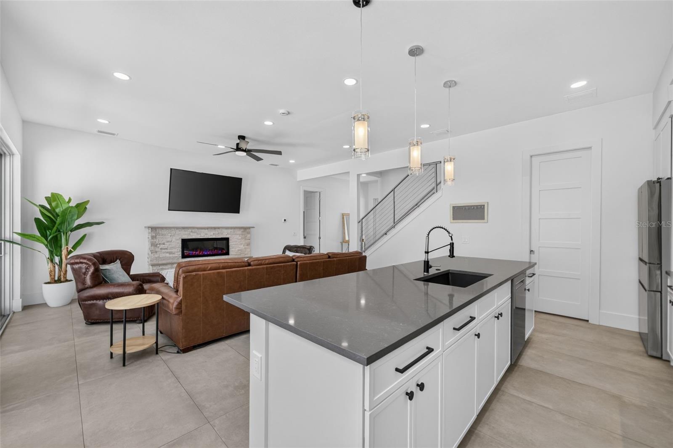
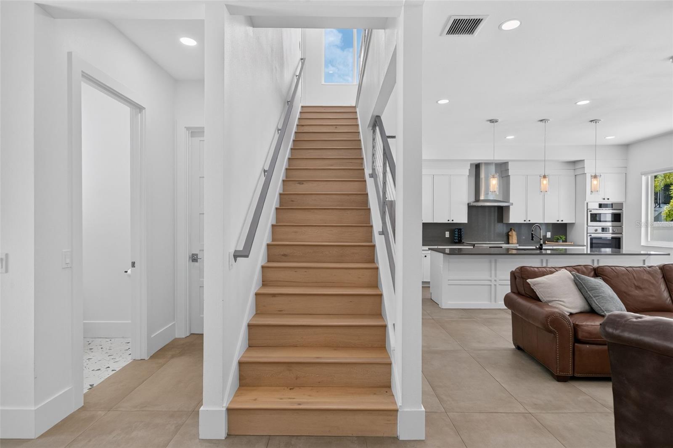
The main residence welcomes you with bright, expansive living spaces, abundant natural light, remote-control window treatments throughout, a sleek fireplace, and effortless indoor-outdoor flow. At the heart of the home, the chef's kitchen makes an elegant statement with crisp white cabinetry, solid-surface countertops, stainless steel appliances, a striking range hood, built-in oven, walk-in pantry, and an oversized island designed for gathering.

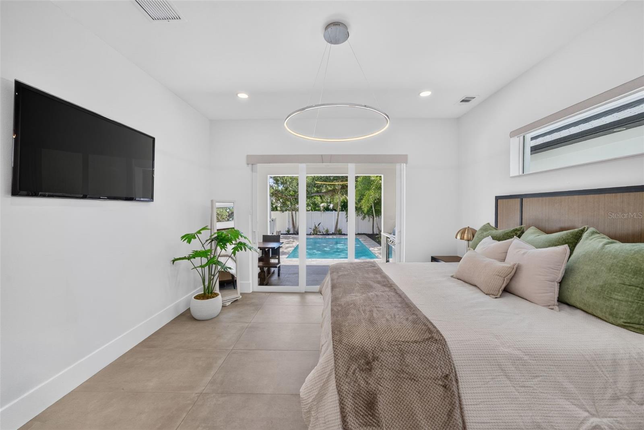
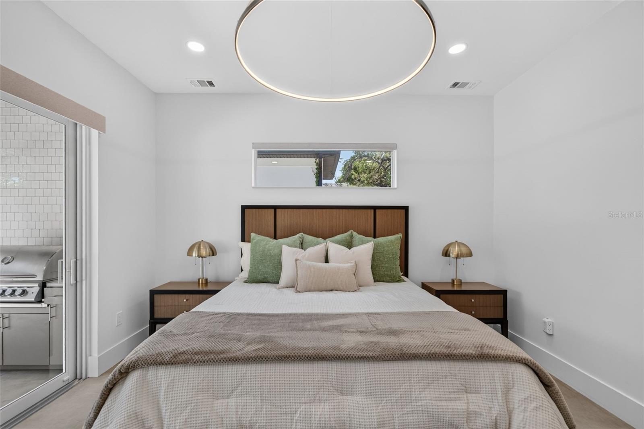
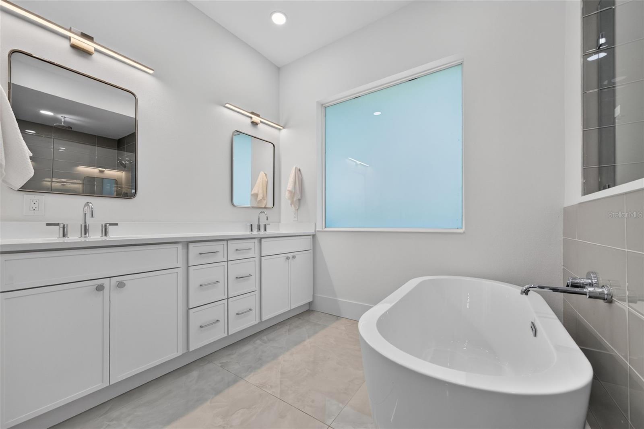
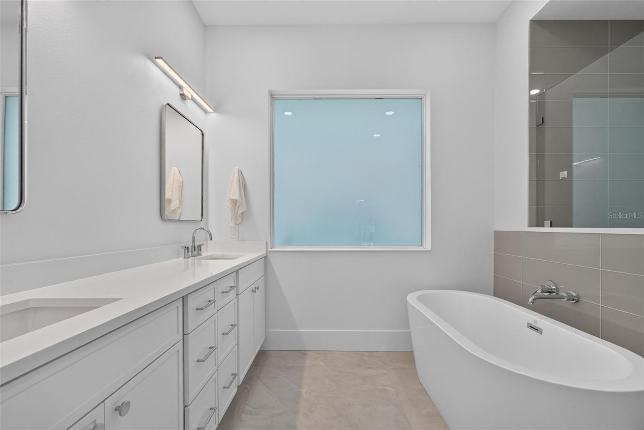
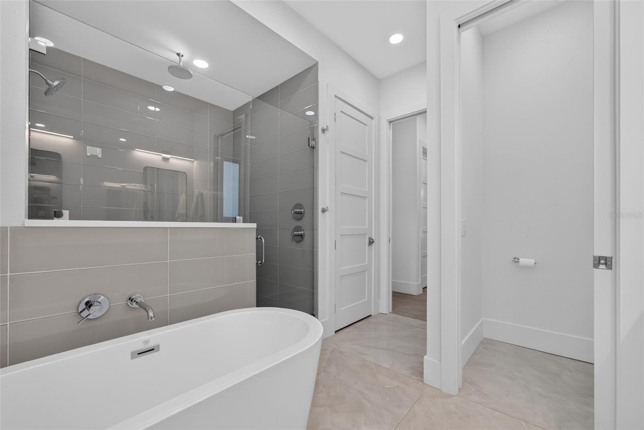
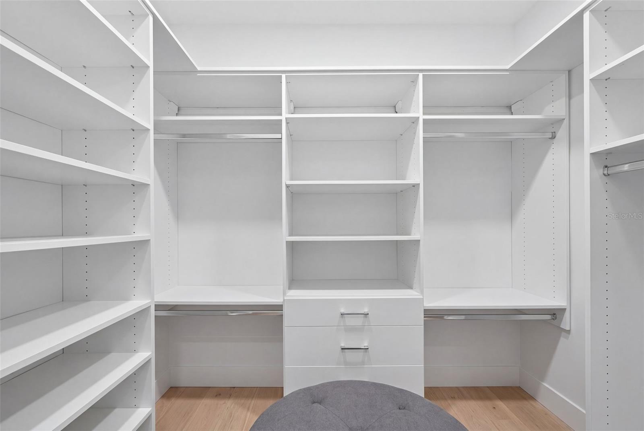
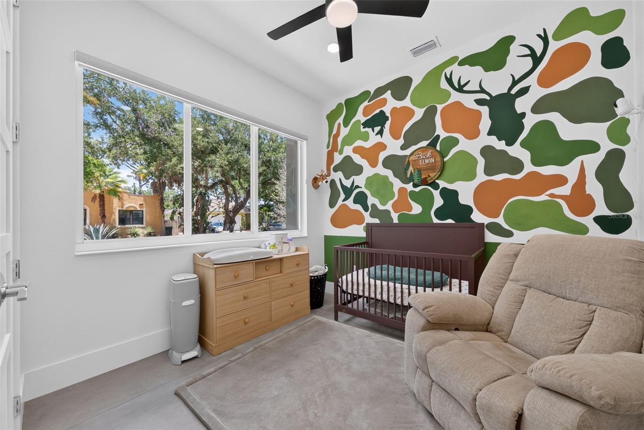
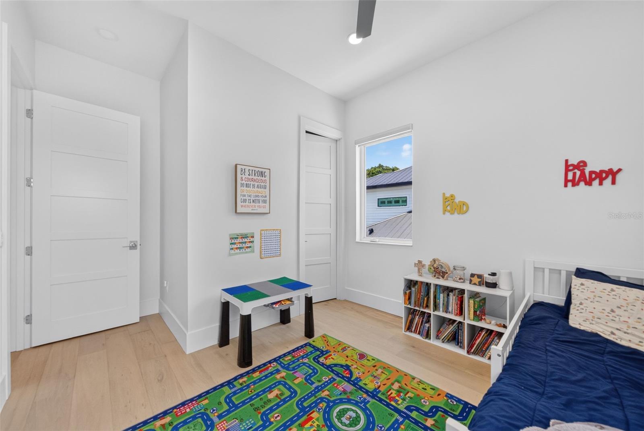
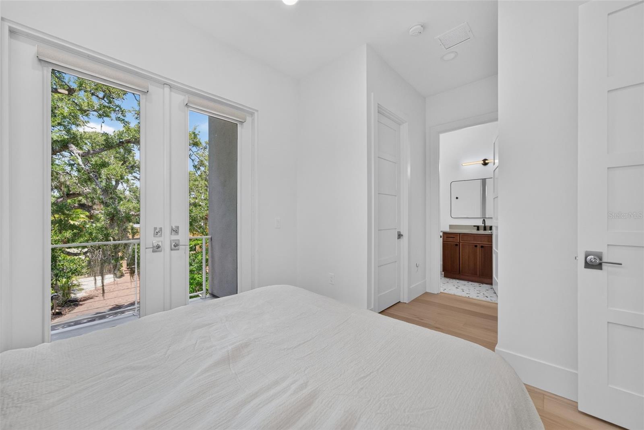
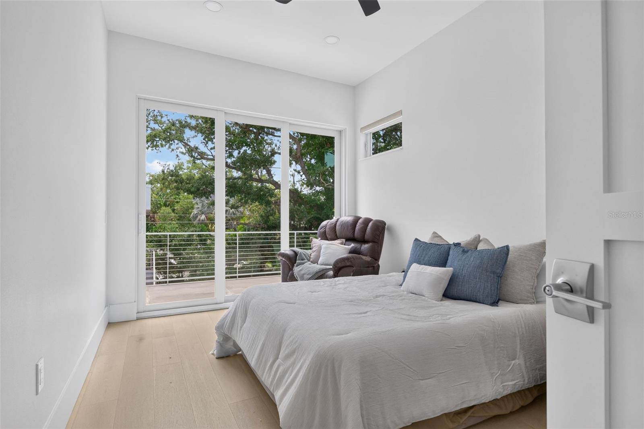
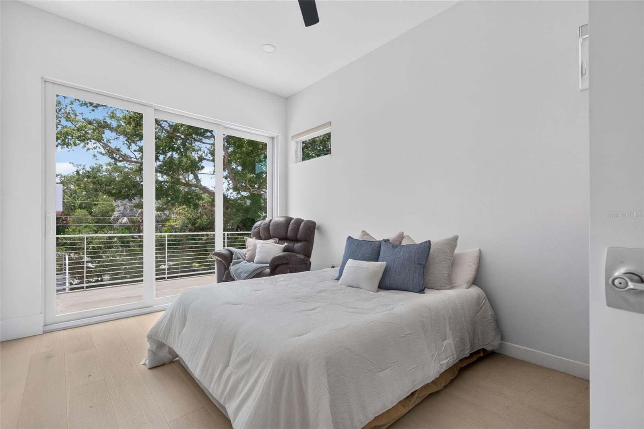
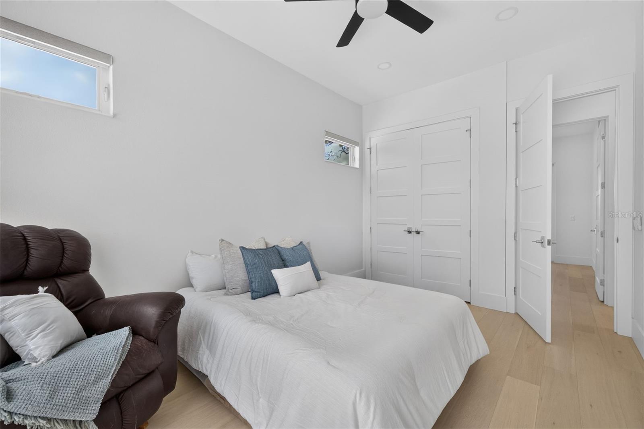
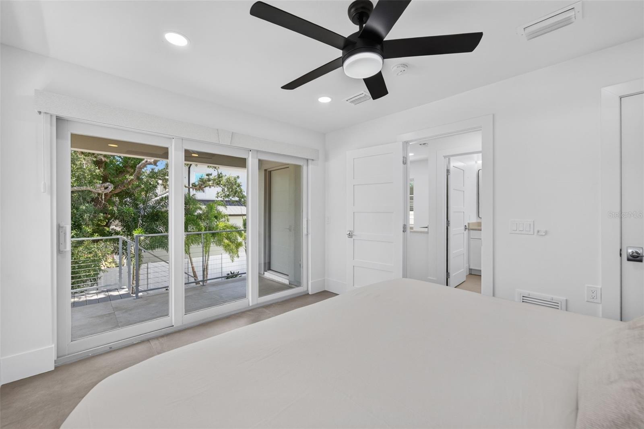
The bedroom layout offers exceptional versatility for family, guests, work-from-home needs, or media space, while generous closet and storage space throughout the home add everyday ease. The primary suite is a private retreat, complete with dual walk-in closets and a refined sense of comfort.

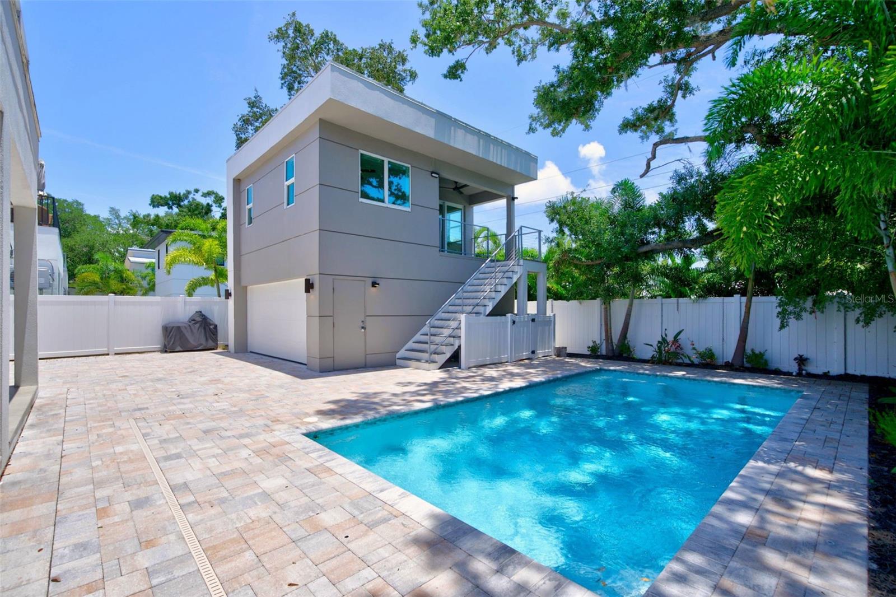
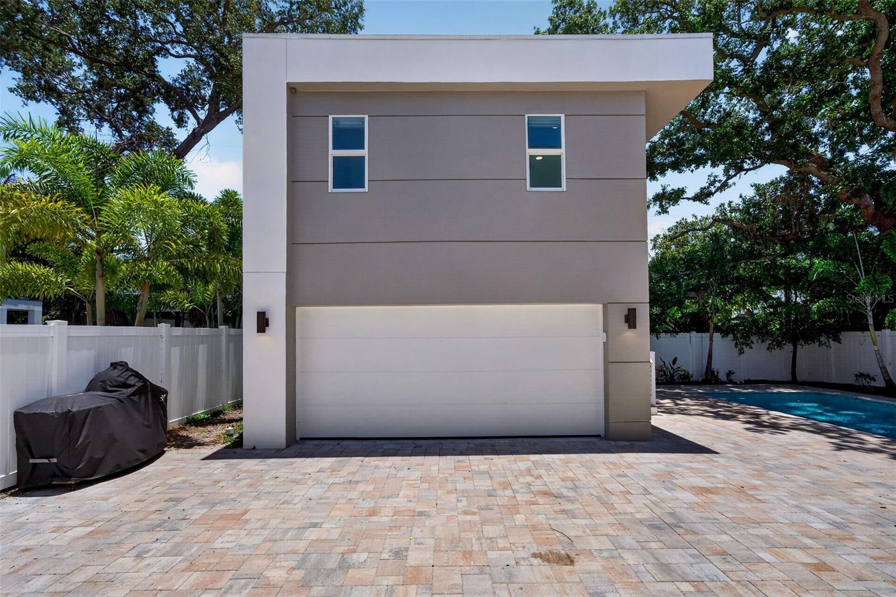
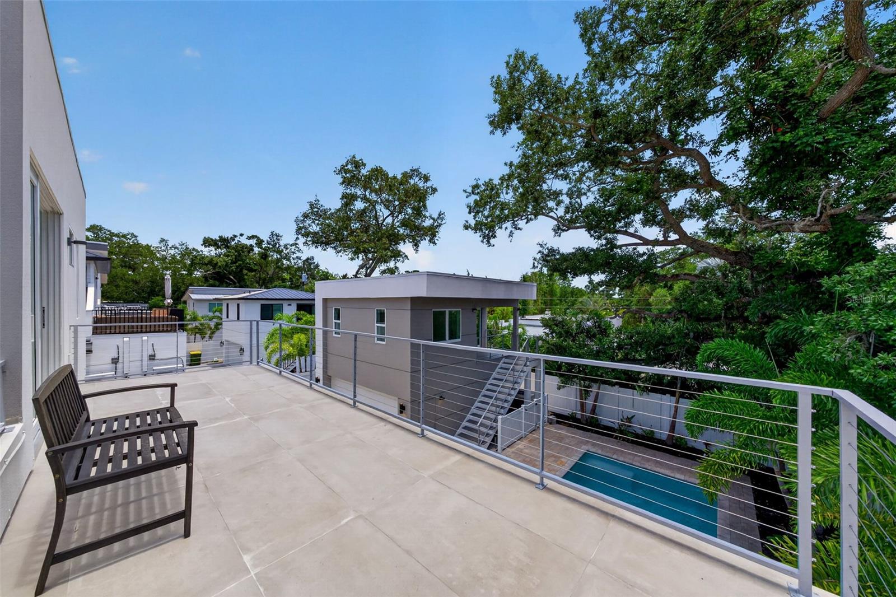
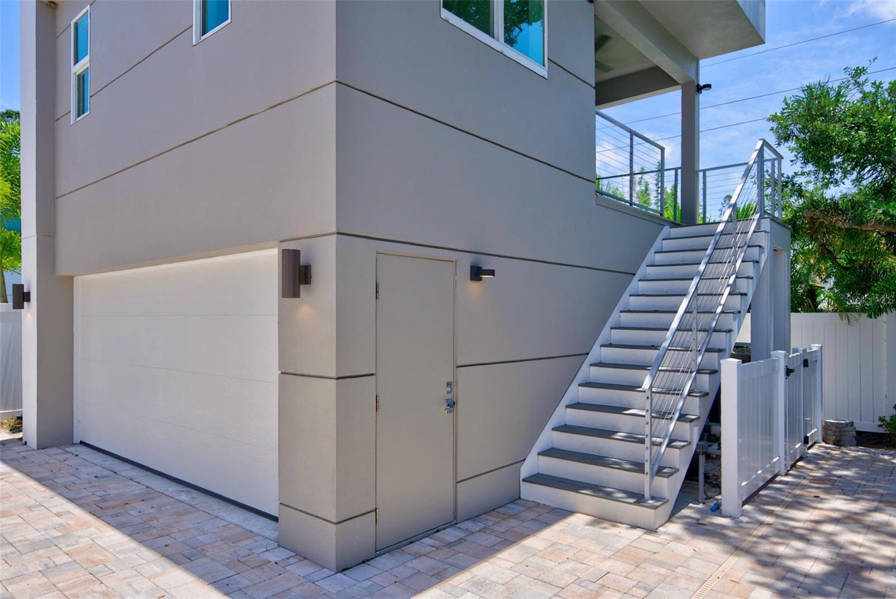
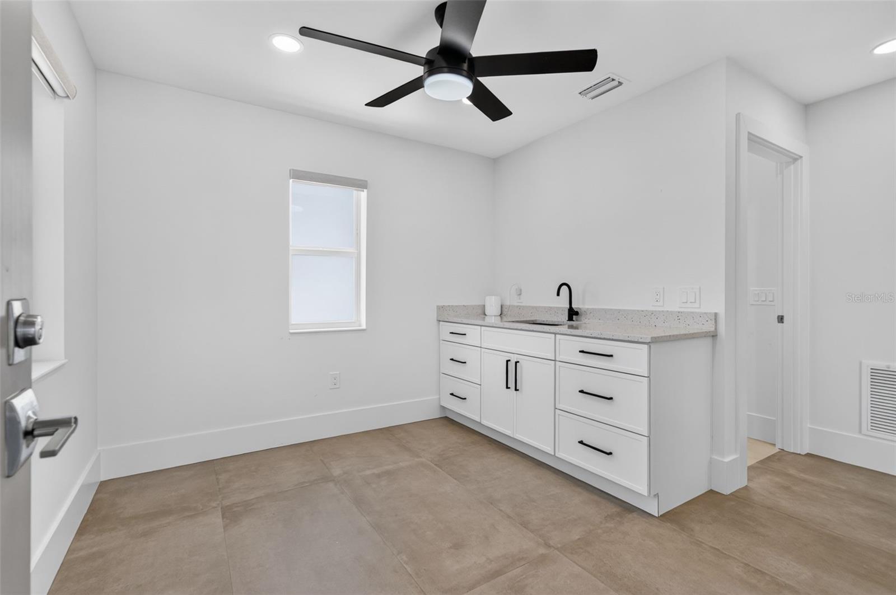
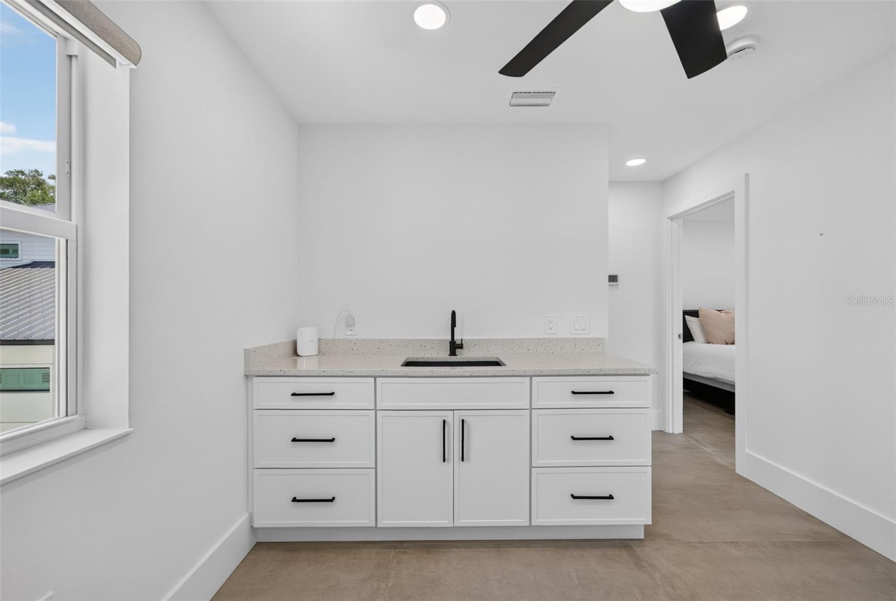
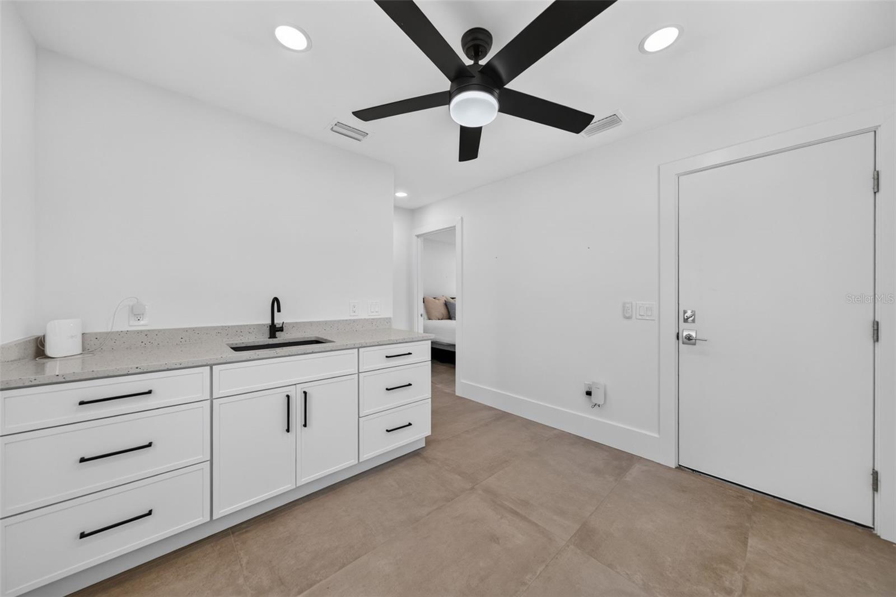
The detached guest house elevates the property's flexibility even further. Positioned above the garage, it features its own bedroom, full bath, and living area, along with space that could be built out into a kitchen or kitchenette area. It is ideal for extended family, visiting guests, an au pair suite, private office, studio, or additional retreat space.

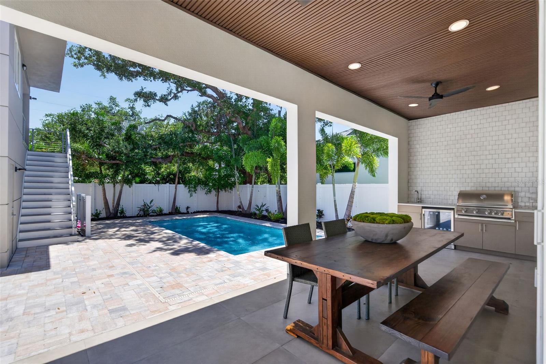
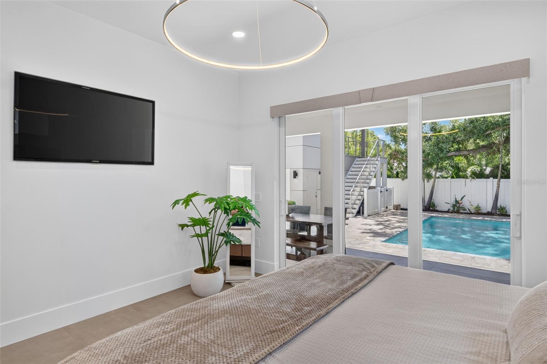
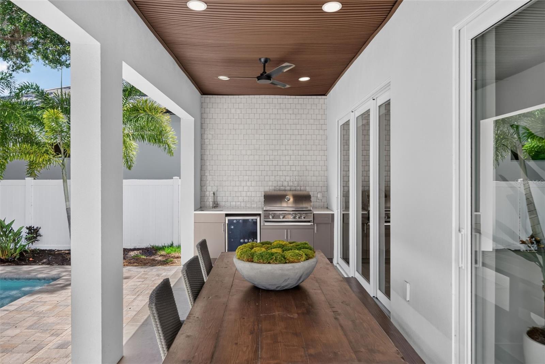
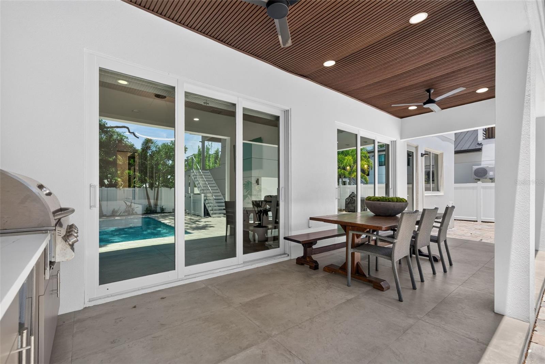
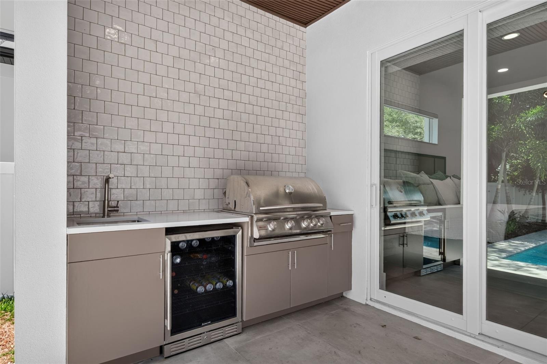
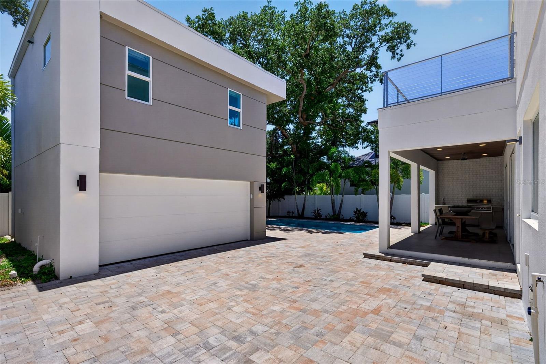
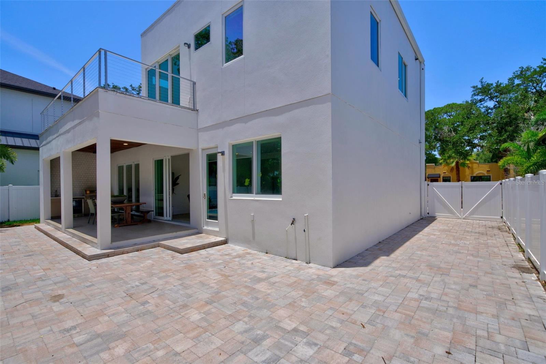
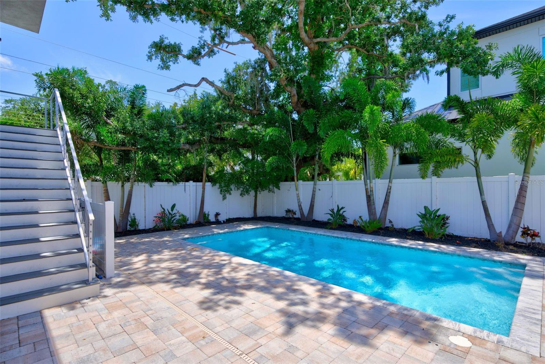
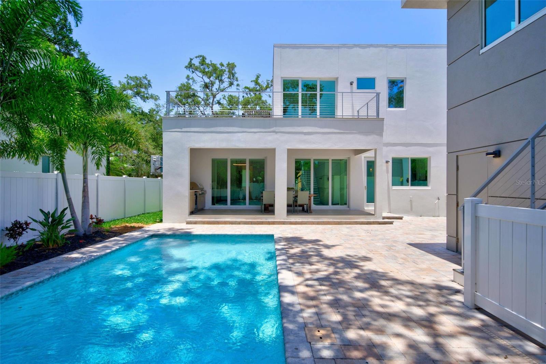
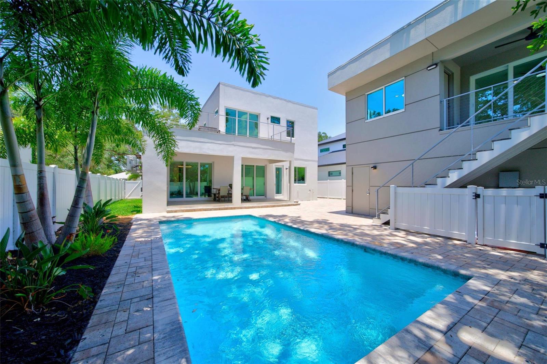
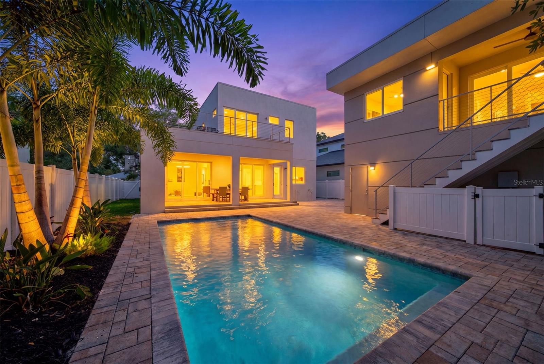
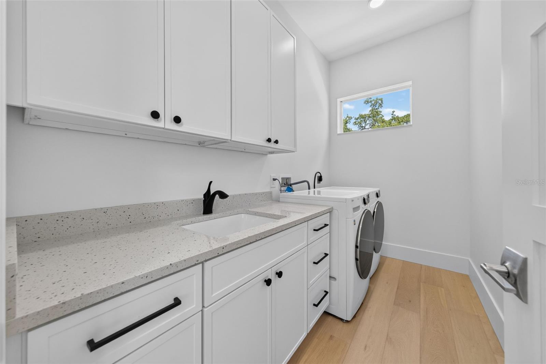
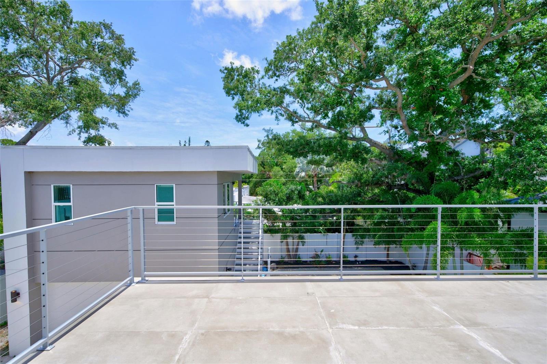
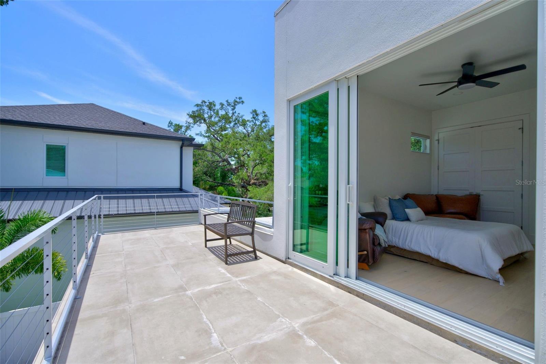
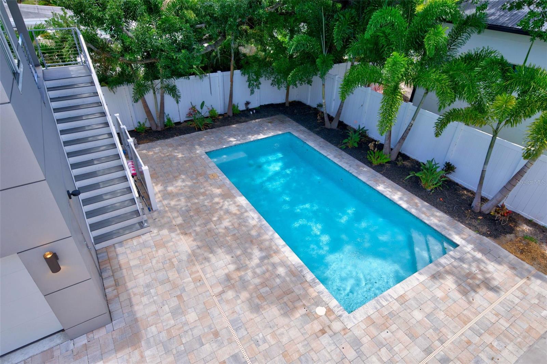
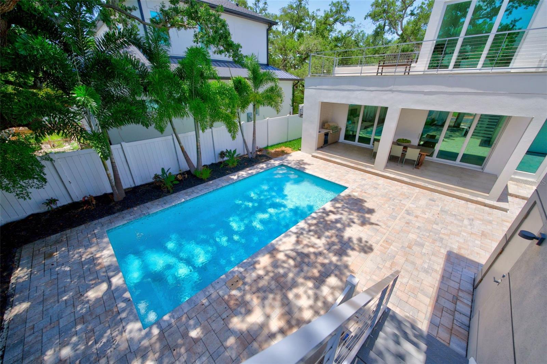
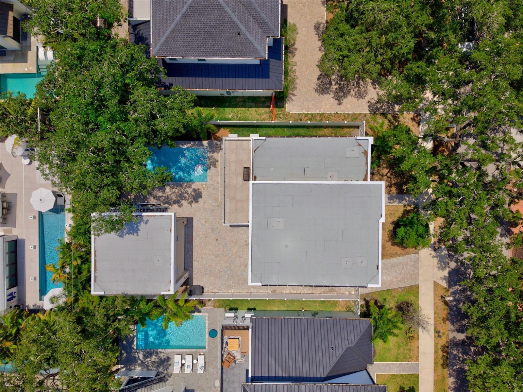
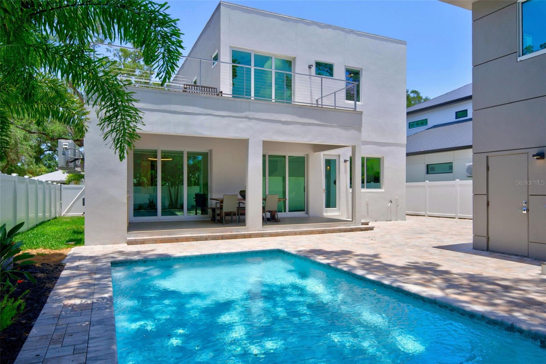
Outdoors, the home is designed to live like a private Sarasota escape, with a sparkling pool, expansive paver patio, covered dining area, outdoor kitchen, balcony, and lush tropical landscaping. A detached 2-car garage, fenced yard, and two laundry rooms, one upstairs and one downstairs, provide added convenience.

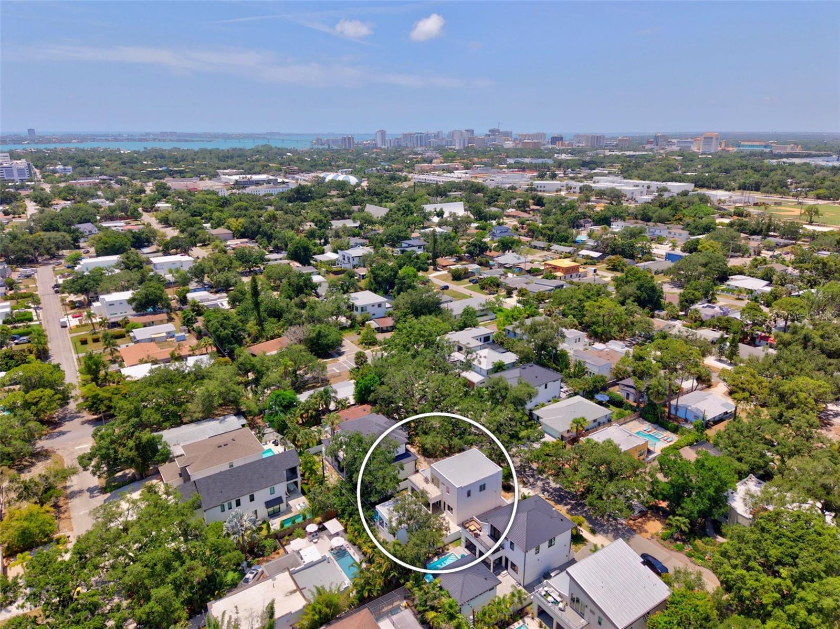
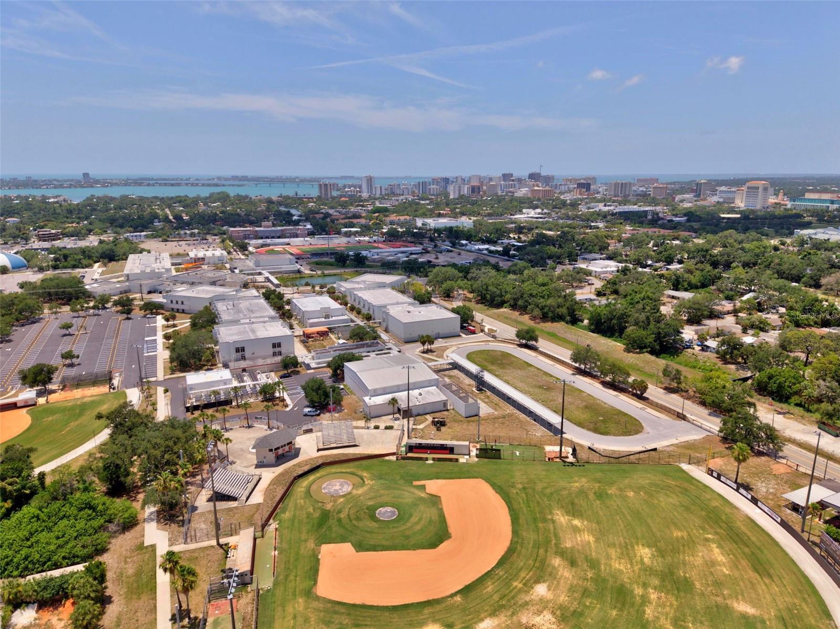
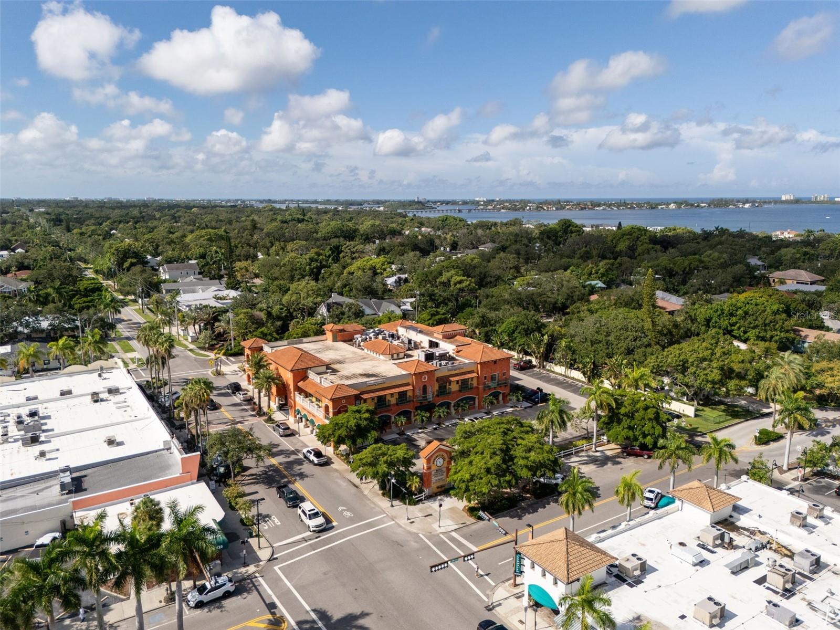
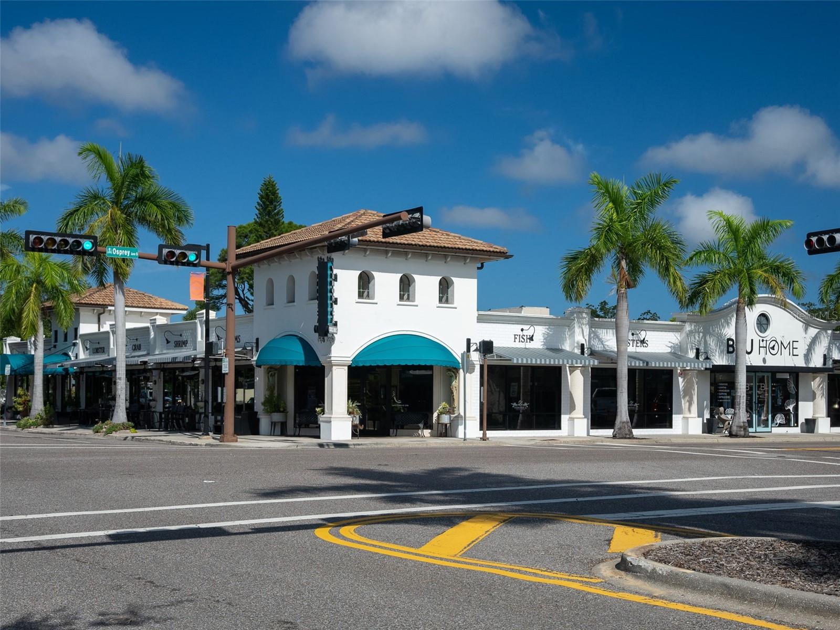
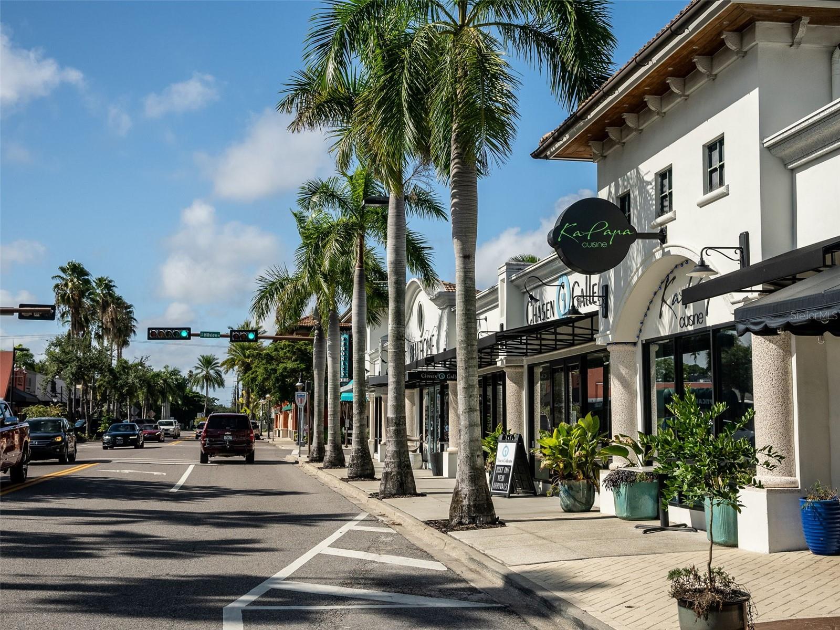
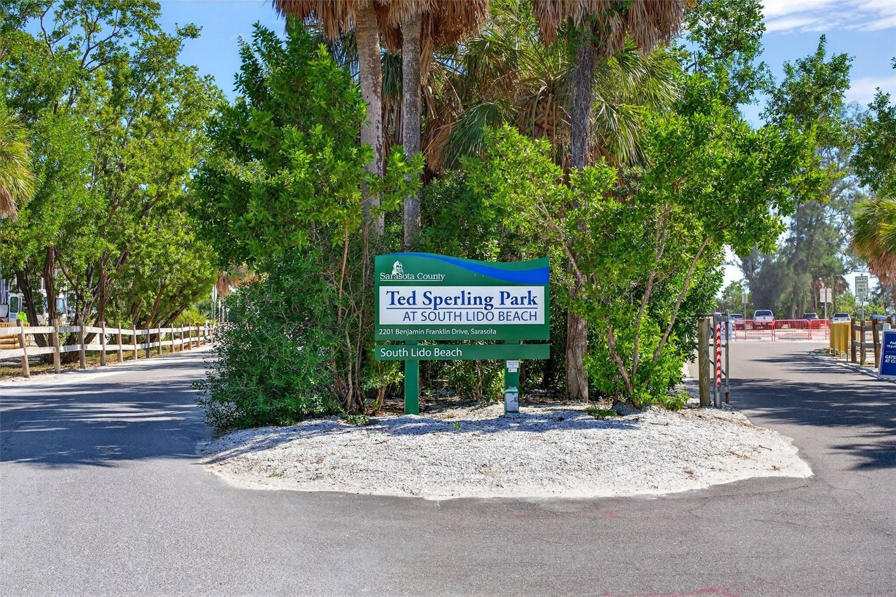
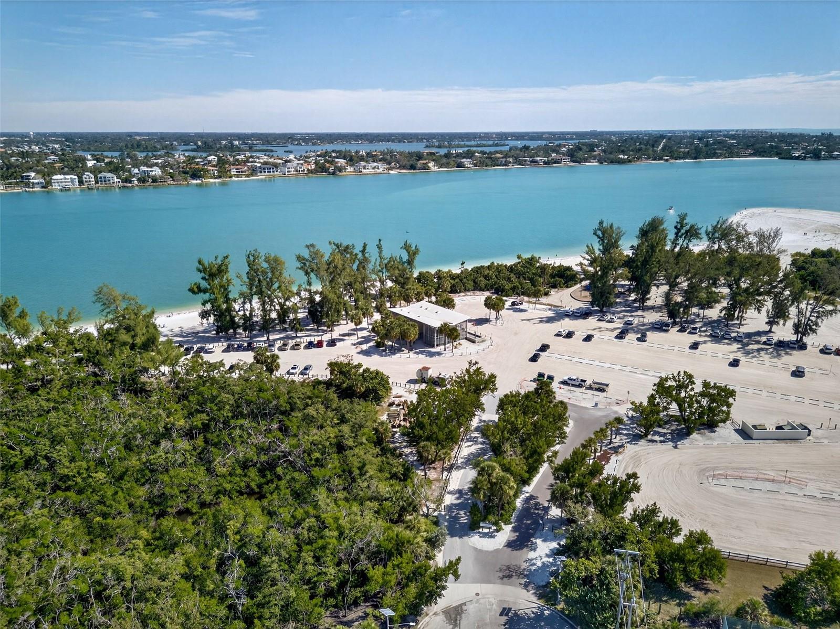
Located minutes from downtown Sarasota, Southside Village, Sarasota Memorial, dining, shopping, and the area's world-class beaches, this residence delivers modern luxury, rare guest-house functionality, and an elevated lifestyle in one of Sarasota's most desirable central locations.
Overview

Property Status
For Sale
Lot Size
6,123 Sq.Ft.
MLS ID
A4697497
Property Type
Residential
Year Built
2025

Features & Amenities

Total Area
3,459 Sq.Ft.
Neighborhood
Sarasota
View Description
Pool
Stories
2
Garage Spaces
2.0
Water Source
Public
Utilities
BB/HS Internet Available, Cable Connected, Electricity Connected, Public, Sprinkler Meter, Water Connected
Pool
Heated, In Ground, Lighting
Roof
Membrane
Parking
Driveway, Guest, Oversized
Heat Type
Central
Air Conditioning
Central Air, Zoned
Laundry Room
Inside, Laundry Room
Fireplace
Electric, Living Room
Appliances
Built-In Oven, Cooktop, Dishwasher, Disposal, Dryer, Electric Water Heater, Microwave, Range, Range Hood, Refrigerator, Tankless Water Heater, Washer, Wine Refrigerator
Other Interior Features
Ceiling Fans(s), High Ceilings, Kitchen/Family Room Combo, Open Floorplan, Primary Bedroom Main Floor, Solid Surface Counters, Solid Wood Cabinets, Split Bedroom, Thermostat, Walk-In Closet(s), Window Treatments
Sewer
Public Sewer
Substructure
Slab
Other Exterior Features
Awning(s), Balcony, Lighting, Outdoor Kitchen, Private Mailbox, Private Yard, Rain Gutters, Sidewalk, Sprinkler Metered
Elementary School
Alta Vista Elementary
Middle School
Brookside Middle
High School
Sarasota High
Sales Price
$1,599,000
Real Estate Tax
$18,461/yr
Zoning
RSF4

Downloads

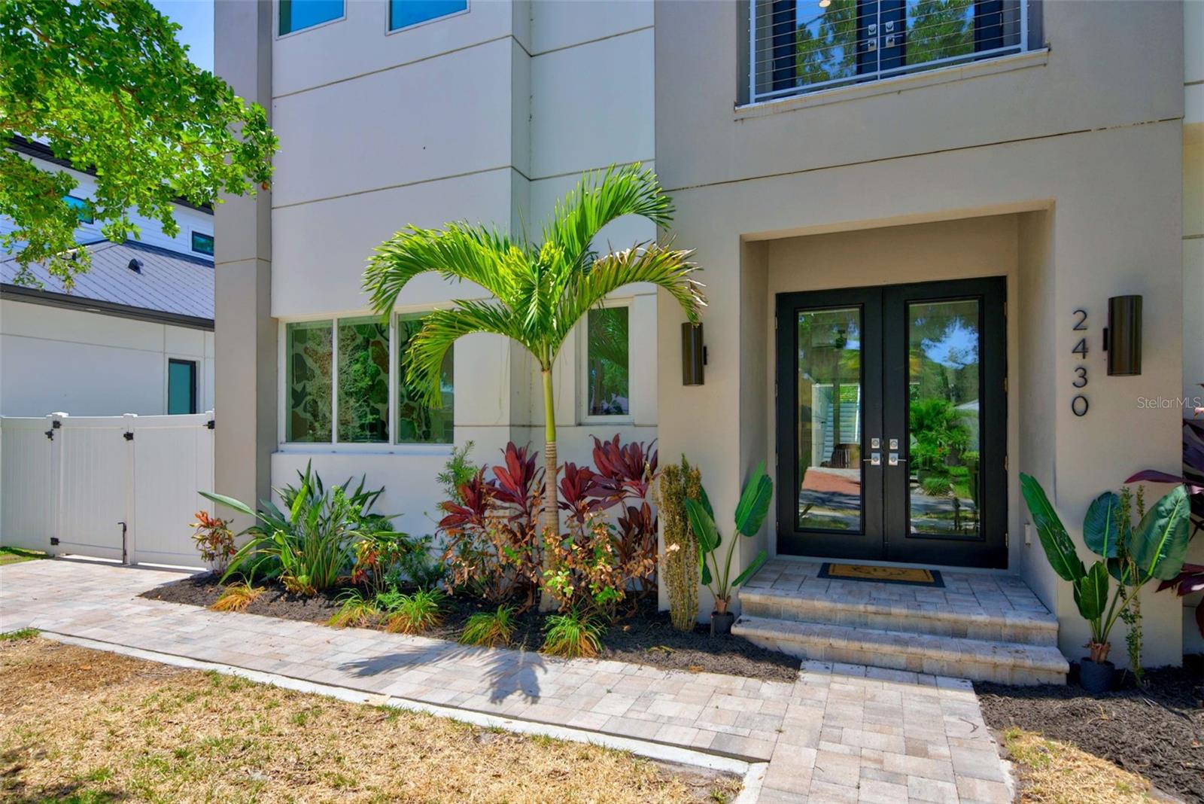
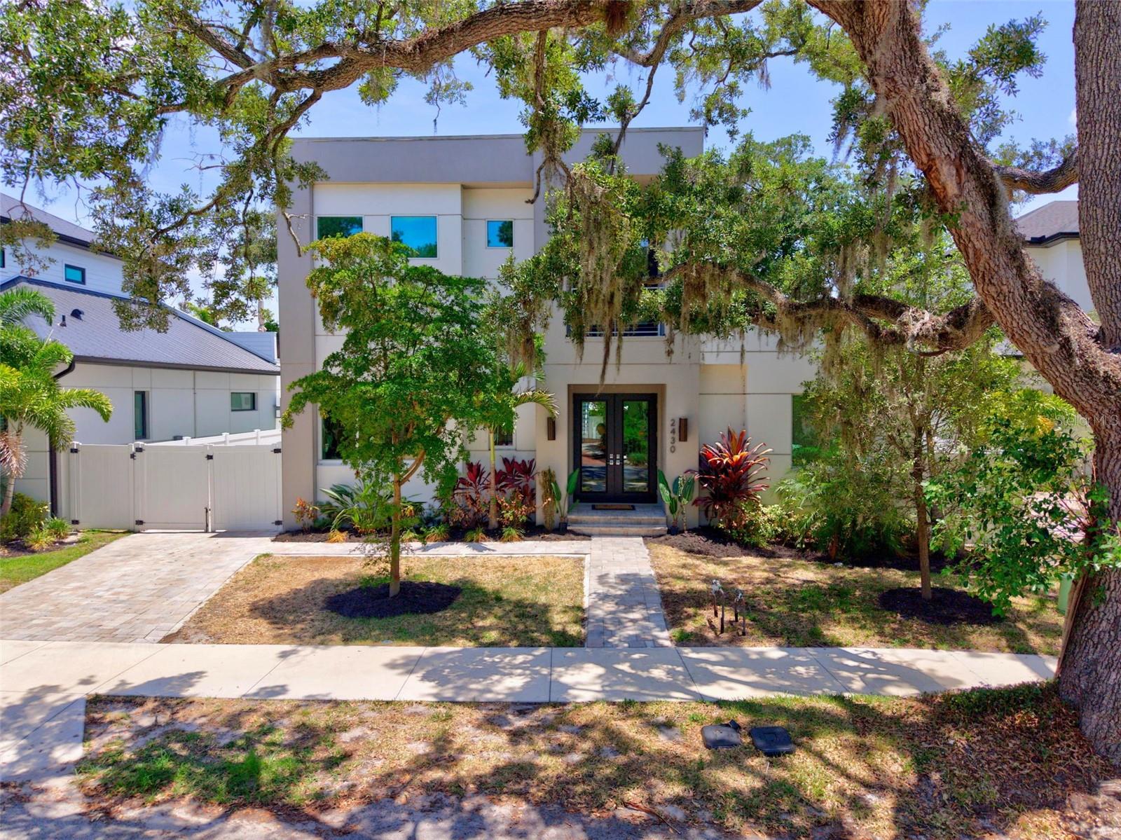
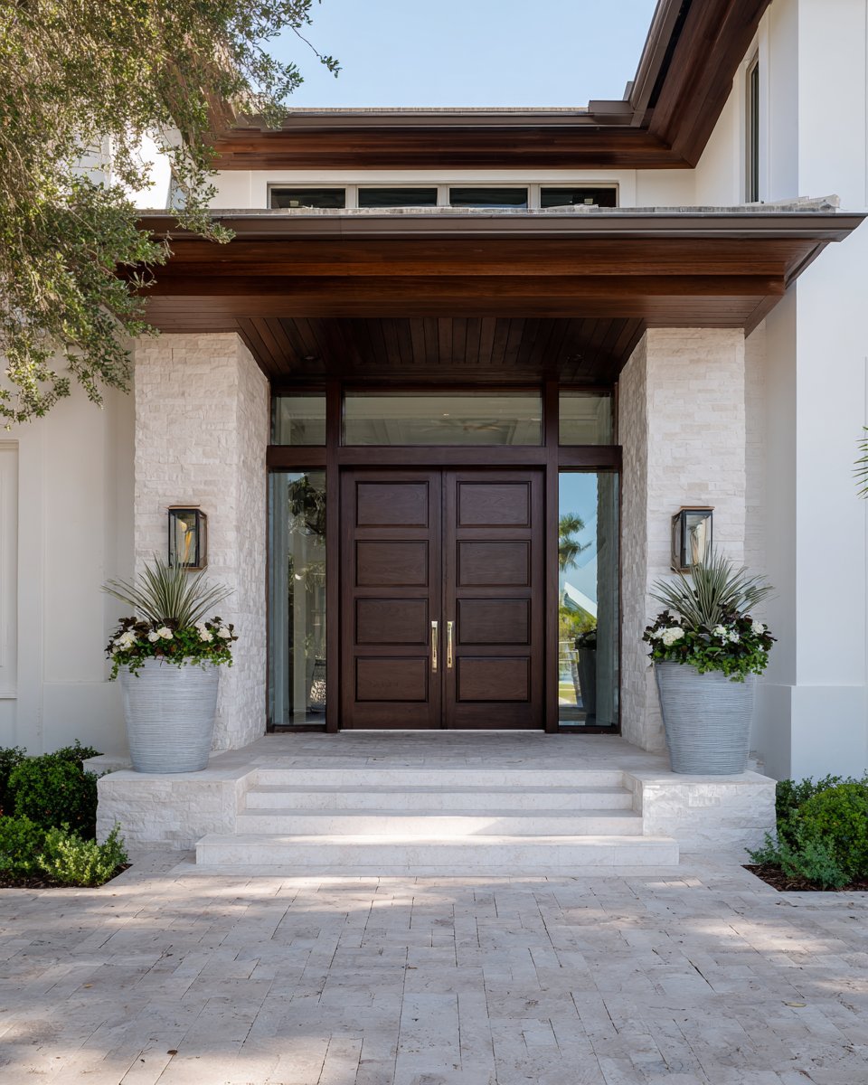
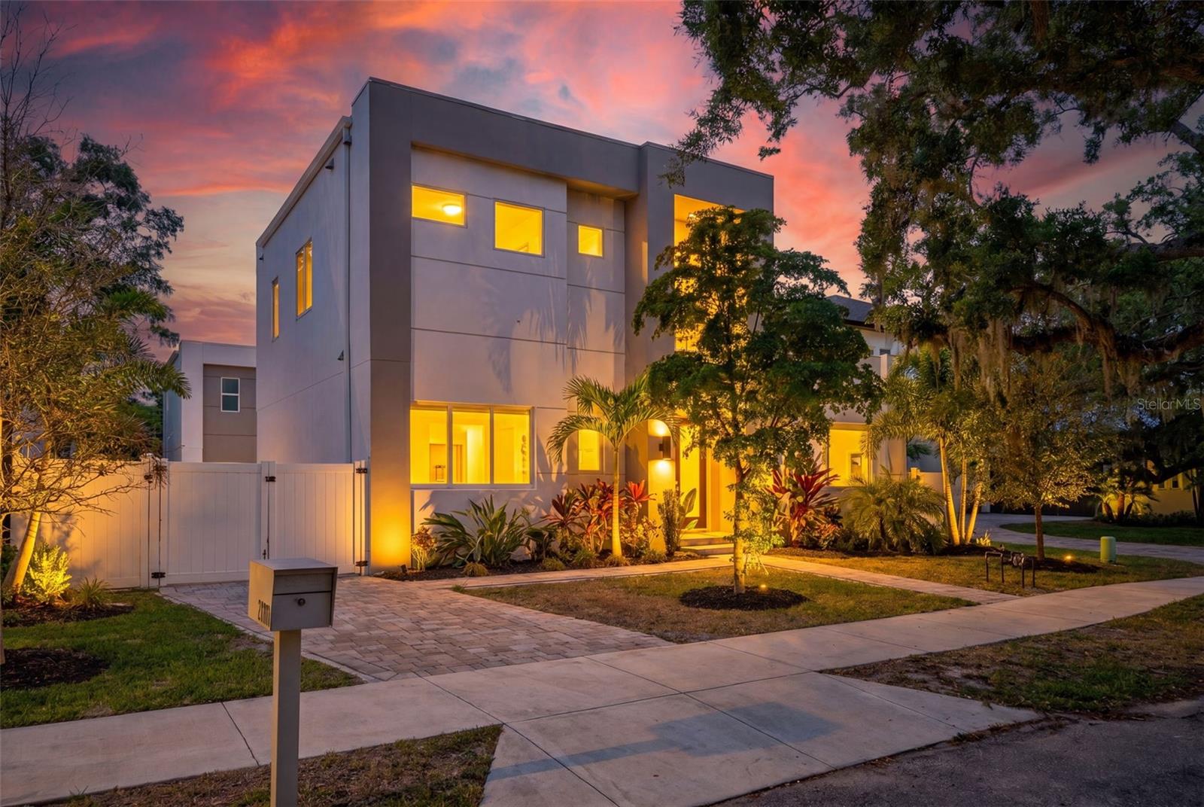
Modern two-story home with a flat roof, landscaped entrance, and paved driveway beneath mature trees.
Schedule a Tour

We would love to help you see this beautiful home! As a full-service brokerage, we can help you tour. Please submit an offer, and answer questions about the buying process.
Thank you

for your interest in 2430 FLOYD ST, SARASOTA, FL 34239

2430 FLOYD ST
Navigate
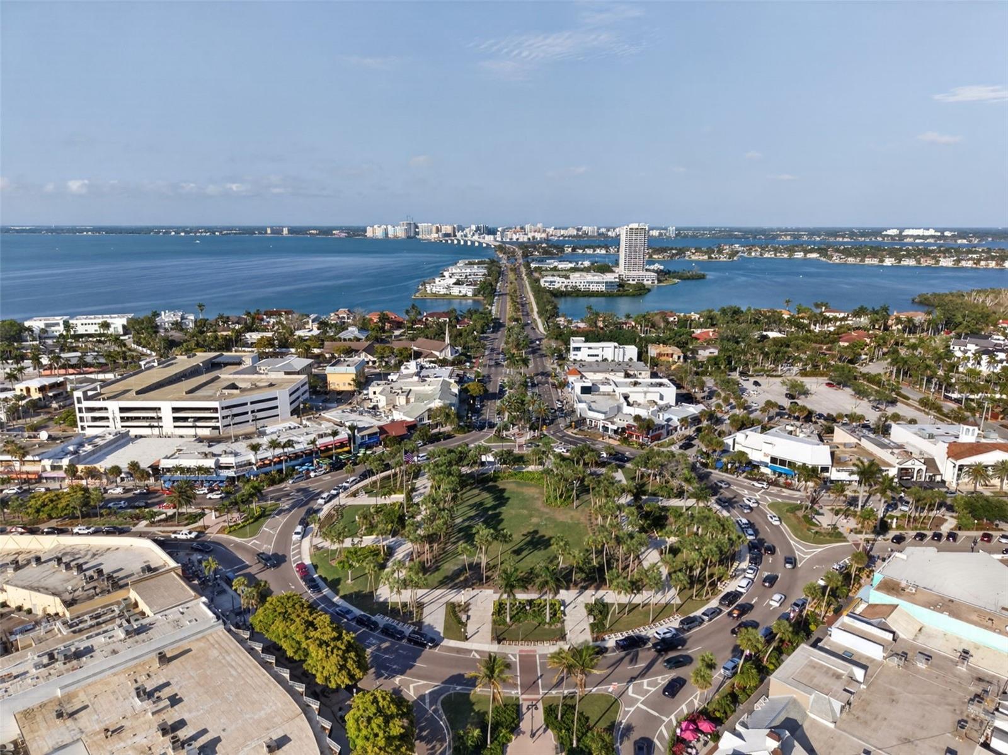
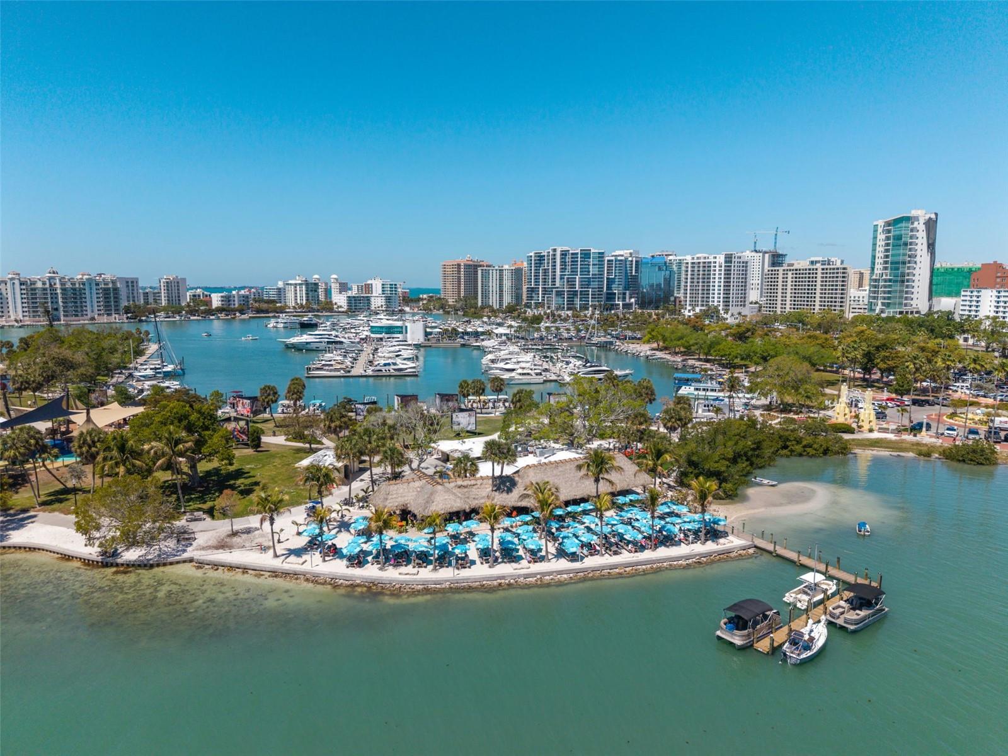
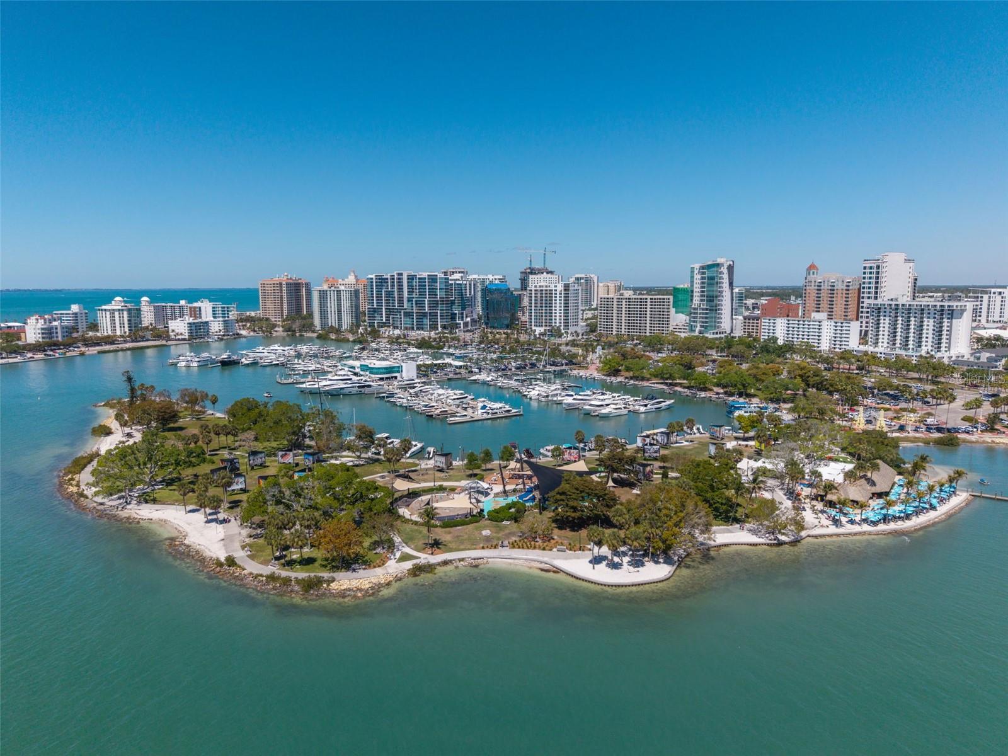
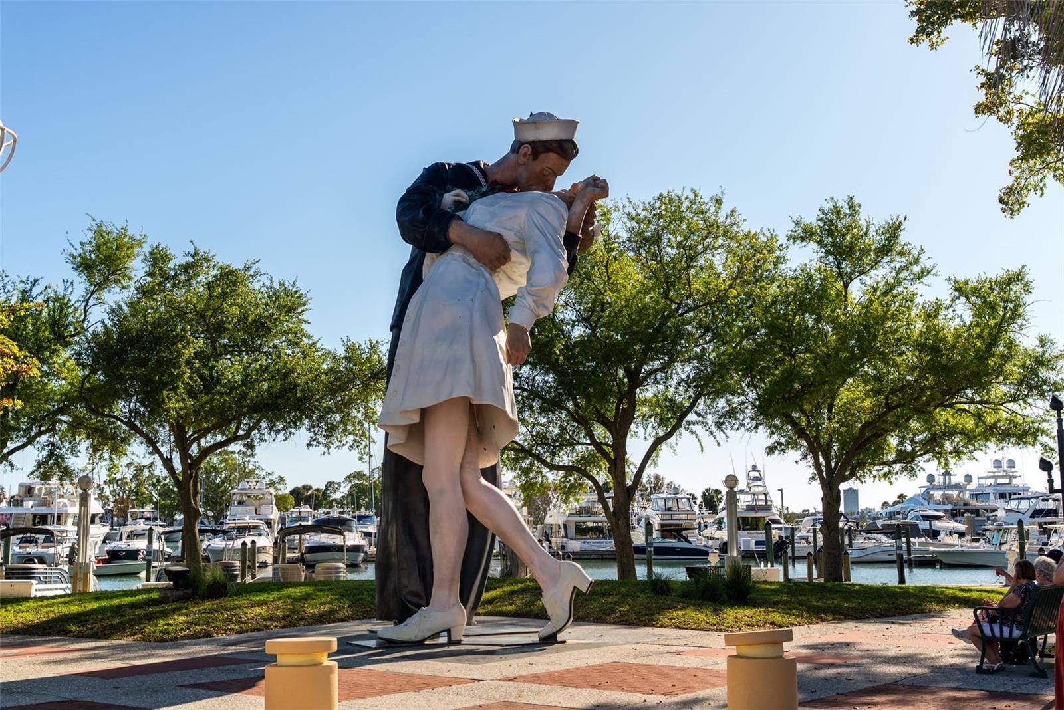
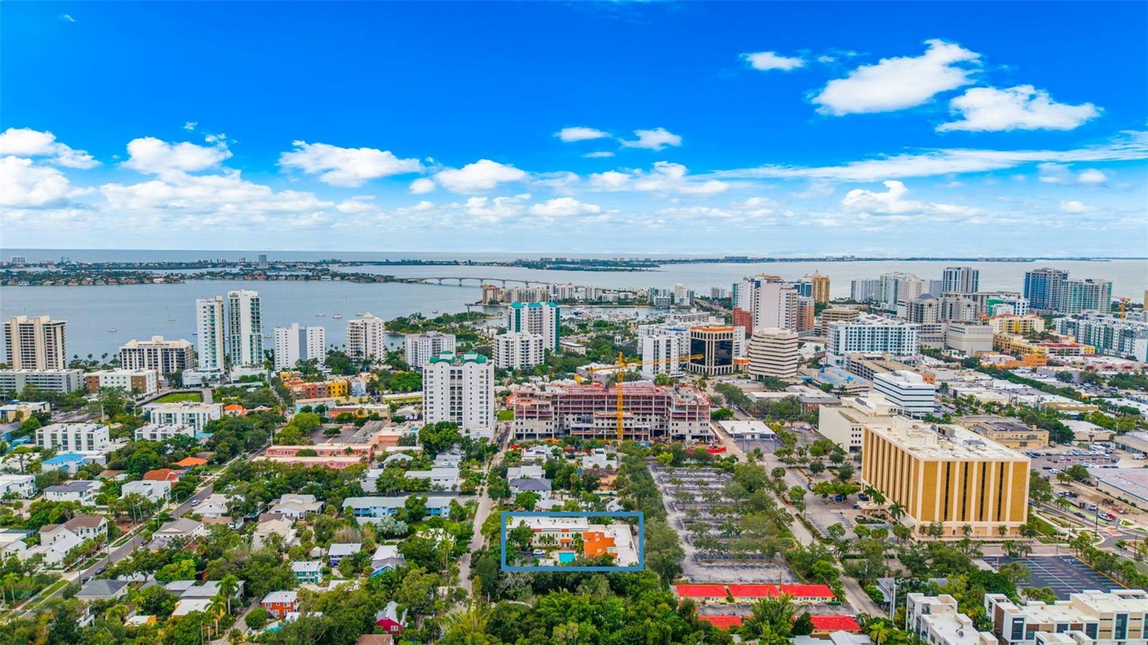
Aerial view of Sarasota’s waterfront marina, downtown high-rises, and the bridge across Sarasota Bay.
Explore Sarasota

Offers visitors an eclectic blend of culture and fine dining, circus thrills and pristine beaches, and a wide array of shopping opportunities.

read more
2430 FLOYD ST
explore in 3d

Mortgage Calculator

Estimate your monthly mortgage payment, including the principal and interest, property taxes, and HOA. Adjust the values to generate a more accurate rate.
$0,000 Your Payment 20 15 65
$0,000 Your Payment

I'm Interested In

2430 FLOYD ST

or Contact

Browse the latest inventory

Featured Properties

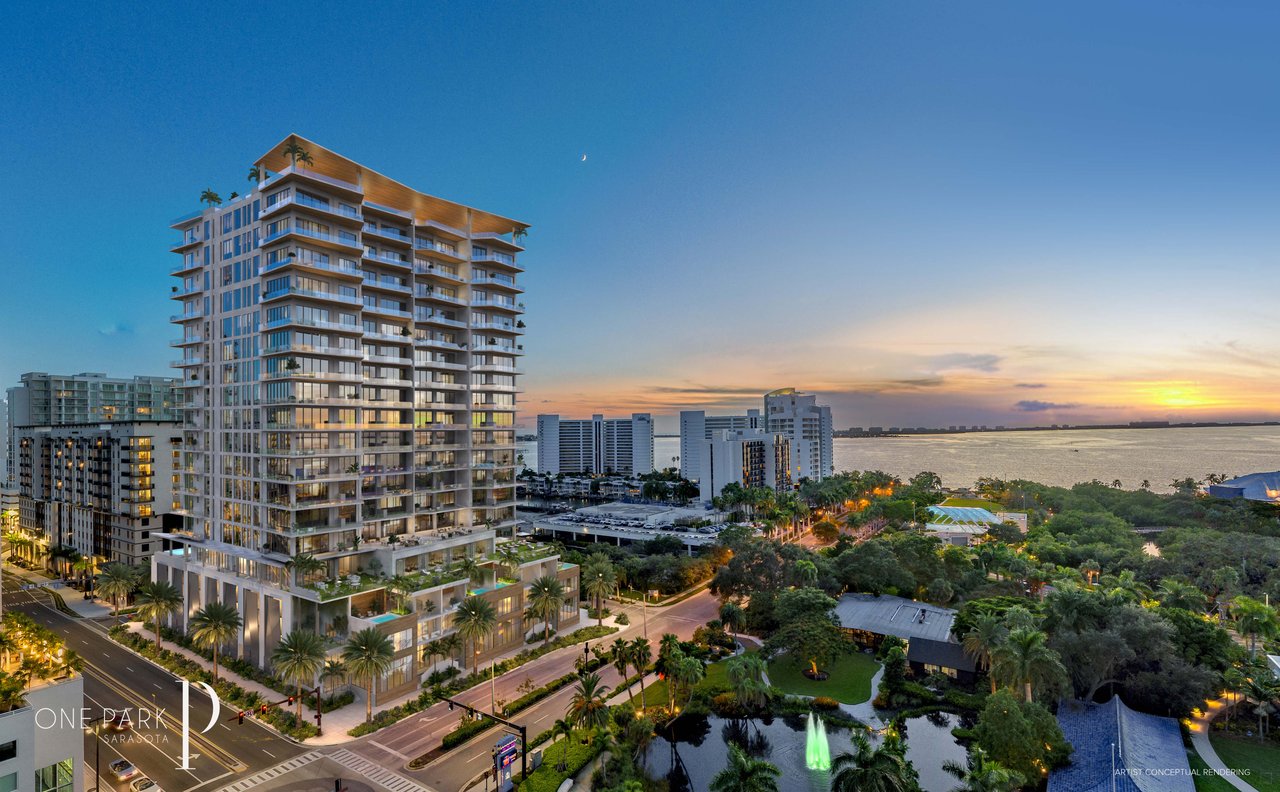
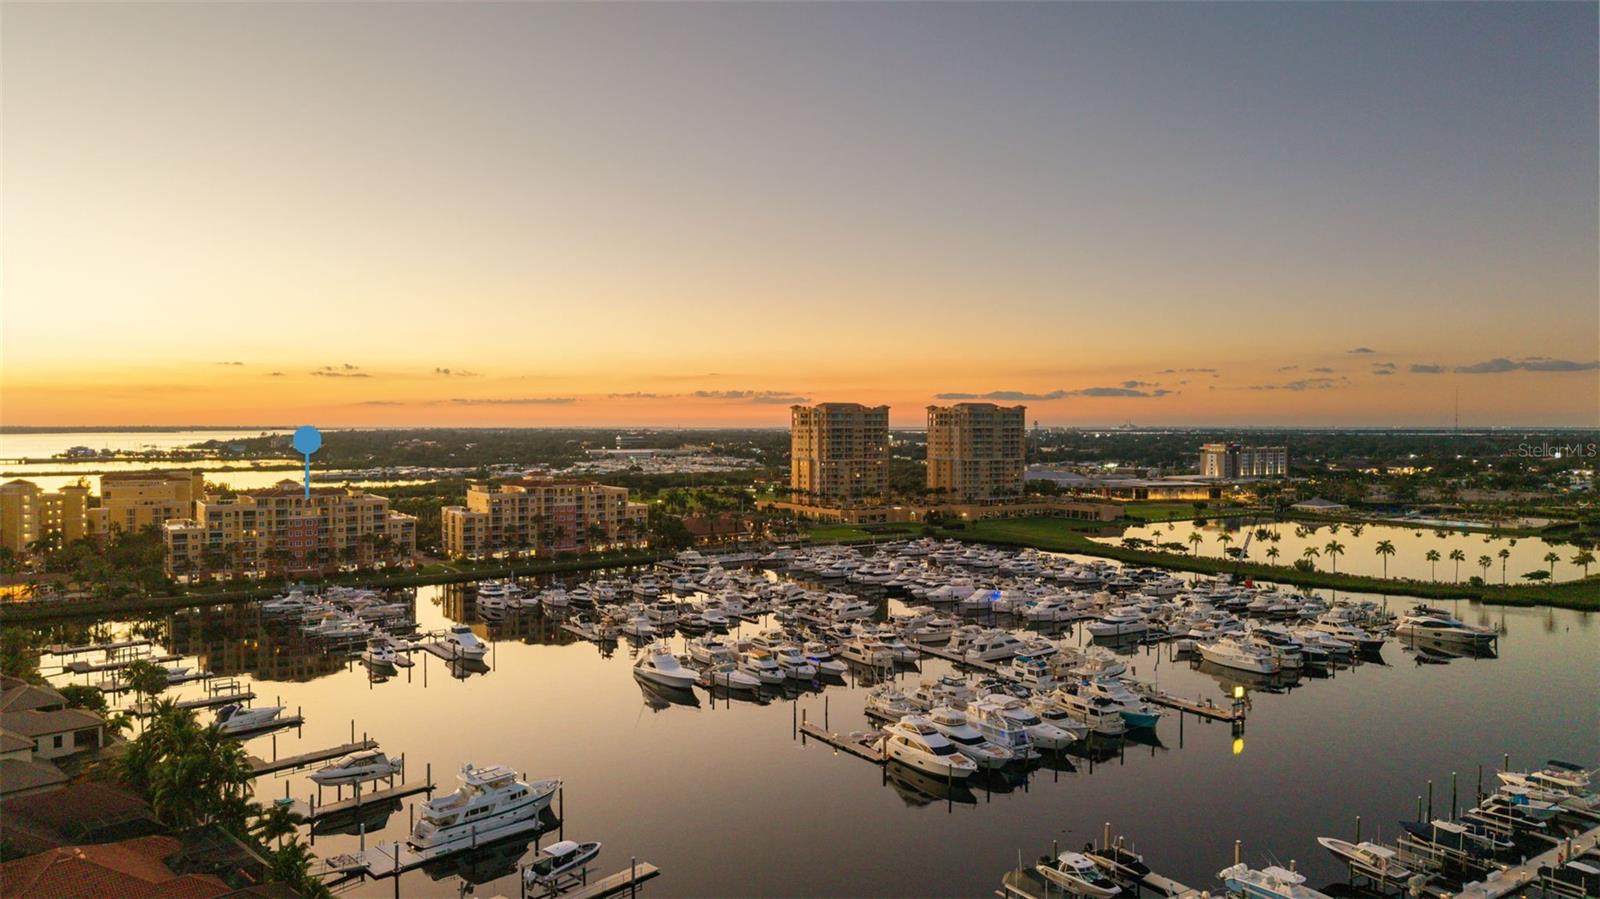
  • Waterfront condominium tower at sunset, with landscaped grounds and the bay behind it. Pending

    $6,300,000

    668 Quay Commons Unit 1704, Sarasota, FL 34236

  • Panoramic marina and waterfront cityscape at sunset, with rows of boats and high-rise buildings. For Sale

    $2,000,000

    610 RIVIERA DUNES WAY #602, PALMETTO, FL 34221

    • 3 Beds
    • 5 Baths
    • 4,244 Sq.Ft.
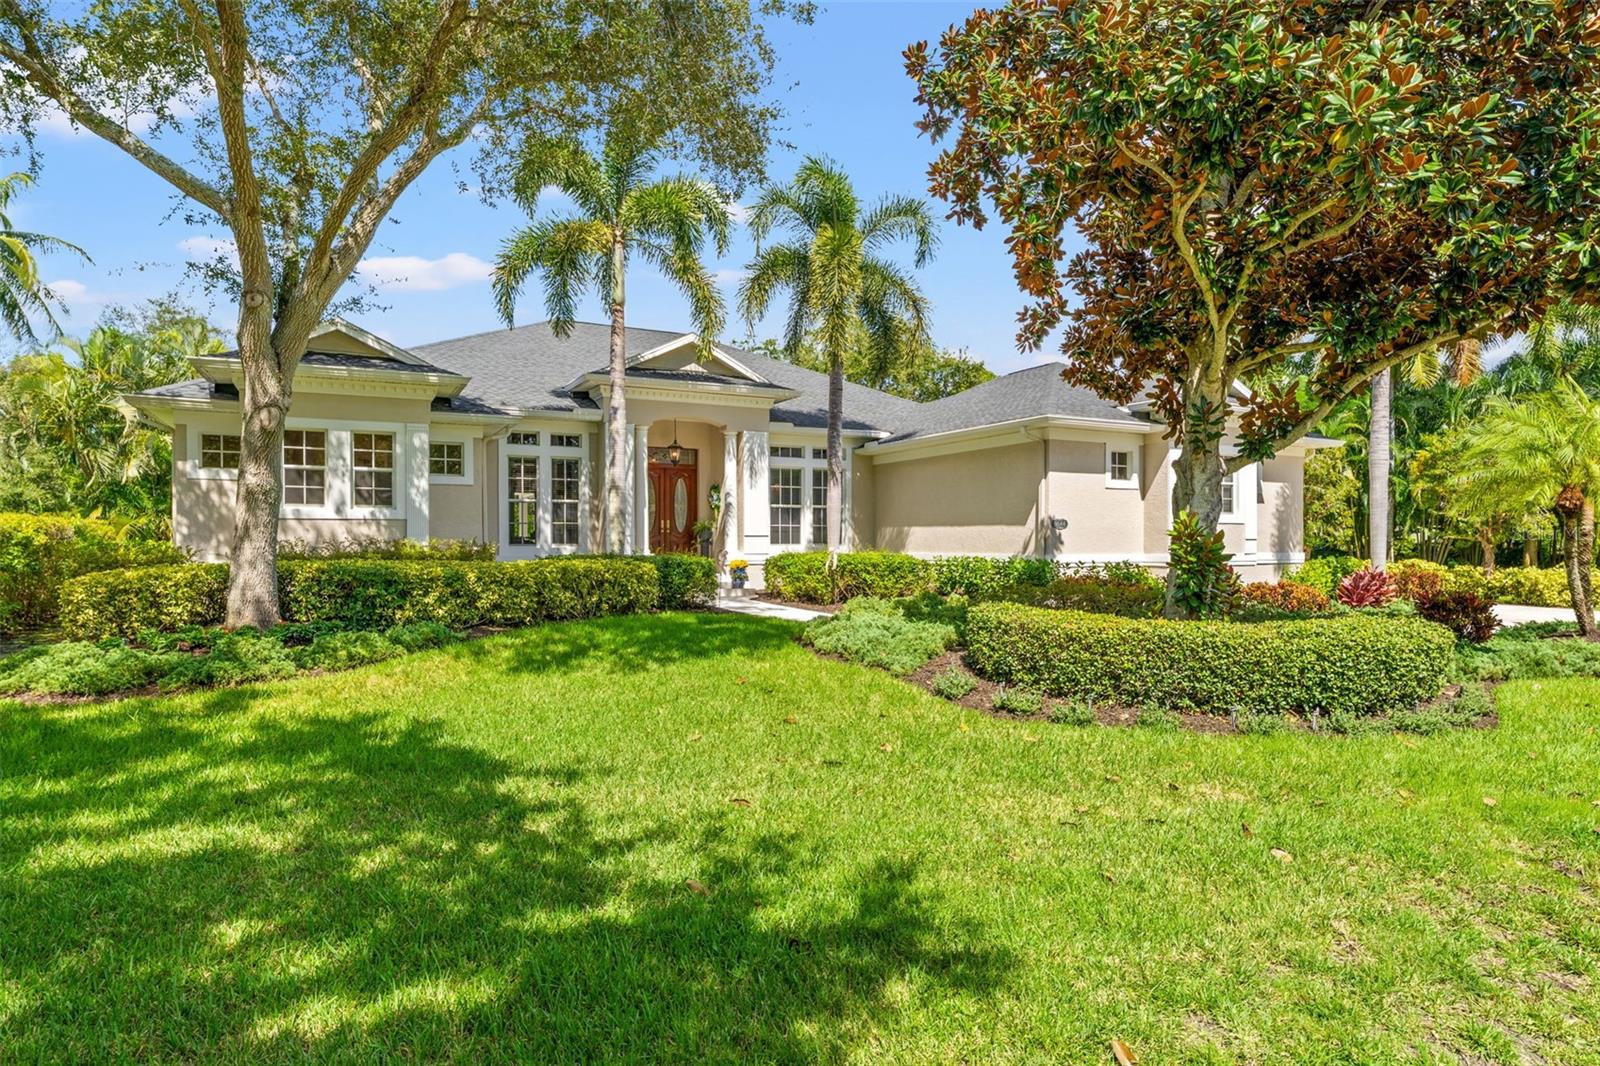
  • Modern two-story home with a flat roof, landscaped entrance, and paved driveway beneath mature trees. For Sale

    $1,599,000

    2430 FLOYD ST, SARASOTA, FL 34239

    • 6 Beds
    • 5 Baths
    • 2,743 Sq.Ft.
  • 9644 18TH AVENUE CIR NW For Sale

    $1,500,000

    9644 18TH AVENUE CIR NW, BRADENTON, FL 34209

    • 4 Beds
    • 3 Baths
    • 3,427 Sq.Ft.
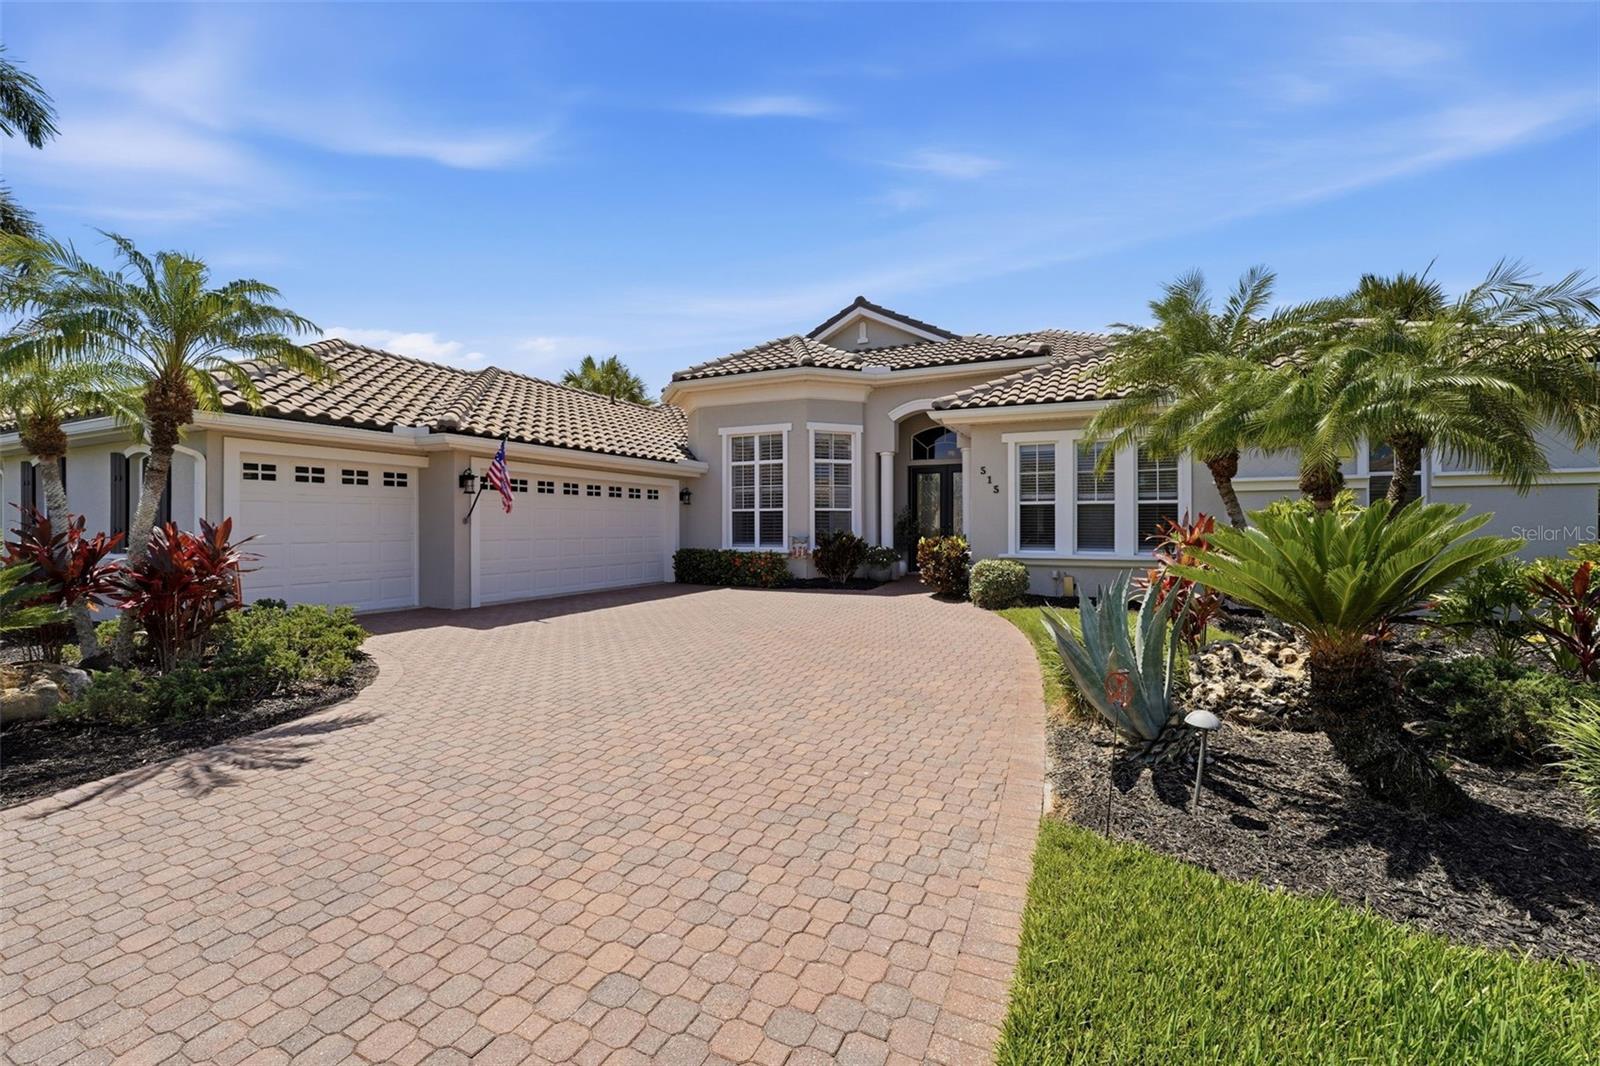
  • Stucco home with a three-car garage, curved paver driveway, and tropical landscaping. For Sale

    $1,234,000

    515 SAND CRANE CT, BRADENTON, FL 34212

    • 3 Beds
    • 3 Baths
    • 3,164 Sq.Ft.
  • Aerial view of a highlighted property among downtown buildings beside the bay. For Sale

    $950,000

    1685 LAUREL ST #4, SARASOTA, FL 34236

    • 3 Beds
    • 3 Baths
    • 1,912 Sq.Ft.
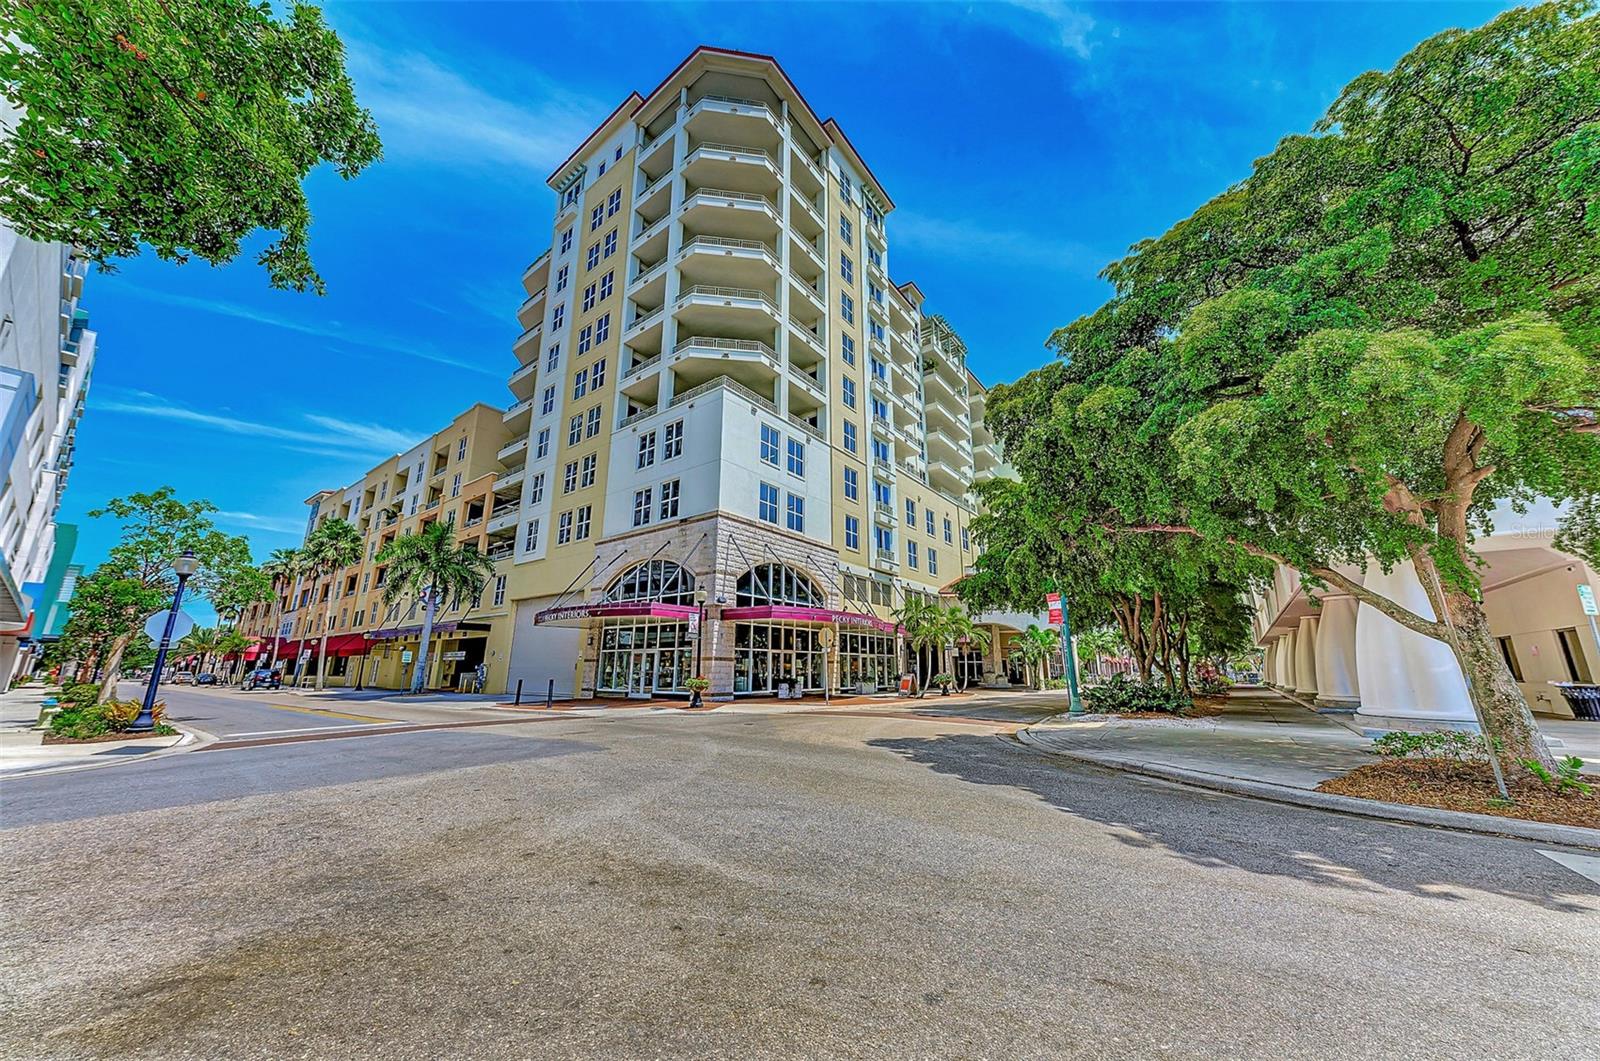
  • Multi-story condominium with stacked balconies and street-level shops, framed by leafy trees. For Sale

    $879,900

    100 CENTRAL AVE #H716, SARASOTA, FL 34236

    • 2 Beds
    • 3 Baths
    • 1,725 Sq.Ft.
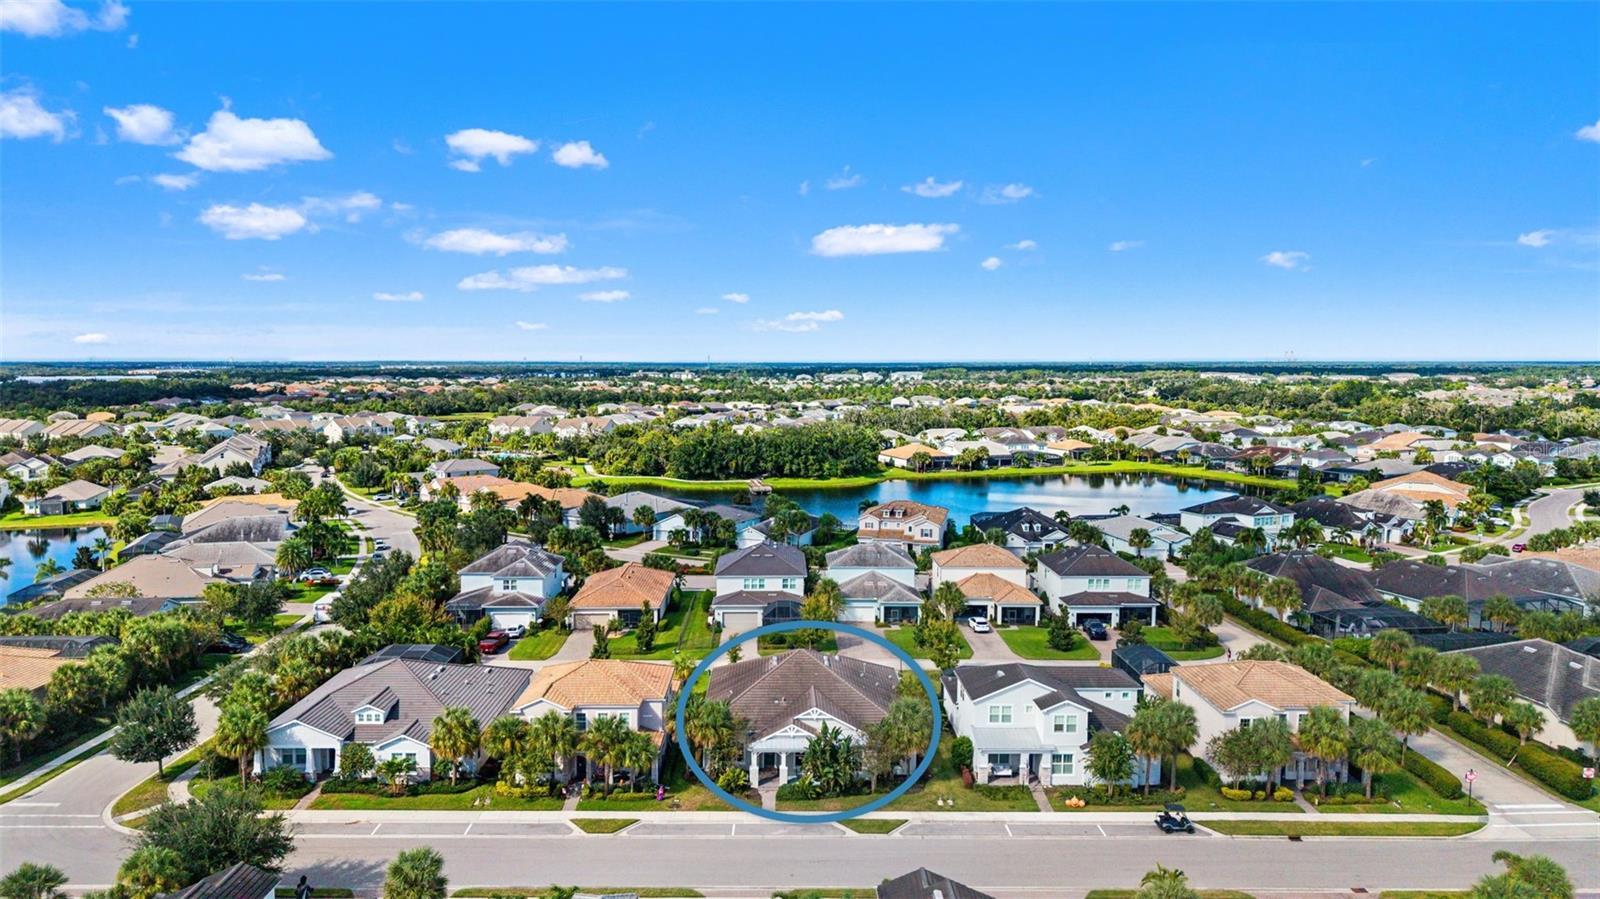
  • Aerial view of a Florida home outlined with a blue circle in a lake-side neighborhood. For Sale

    $740,000

    12111 BLUE HILL TRL, BRADENTON, FL 34211

    • 3 Beds
    • 3 Baths
    • 2,840 Sq.Ft.
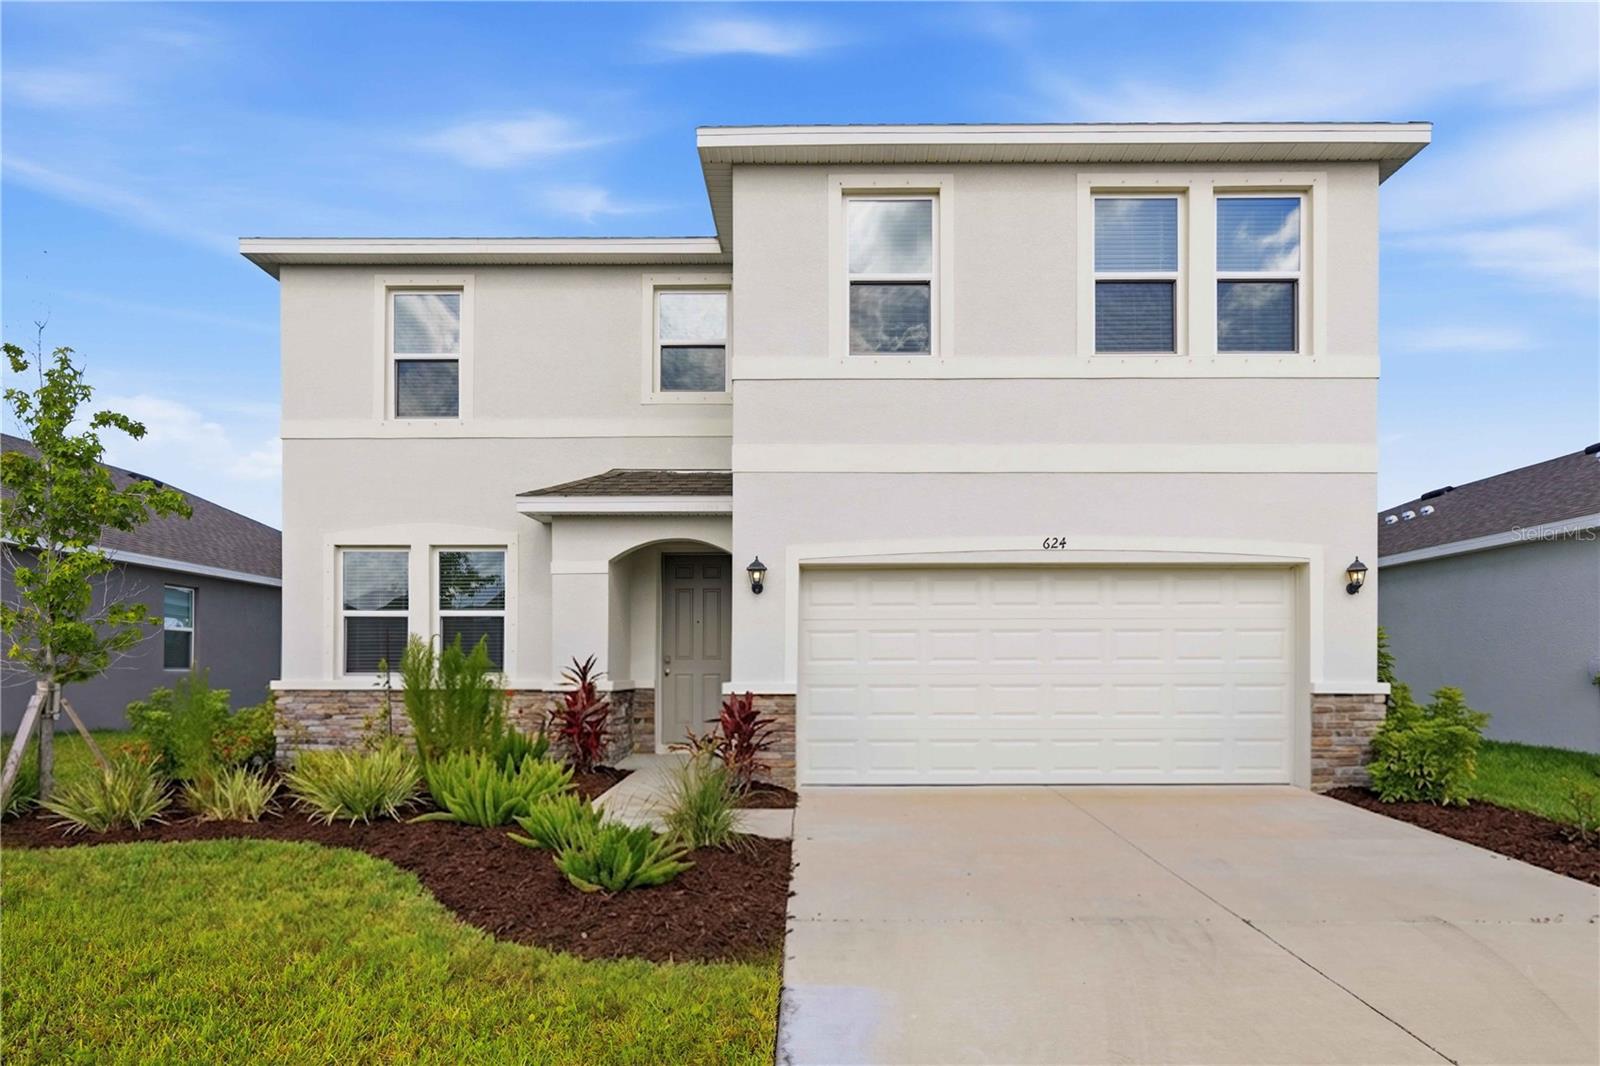
  • Two-story white house with a double garage, stone accents, and landscaped front garden. For Sale

    $489,000

    624 160TH ST E, BRADENTON, FL 34212

    • 4 Beds
    • 3 Baths
    • 2,756 Sq.Ft.
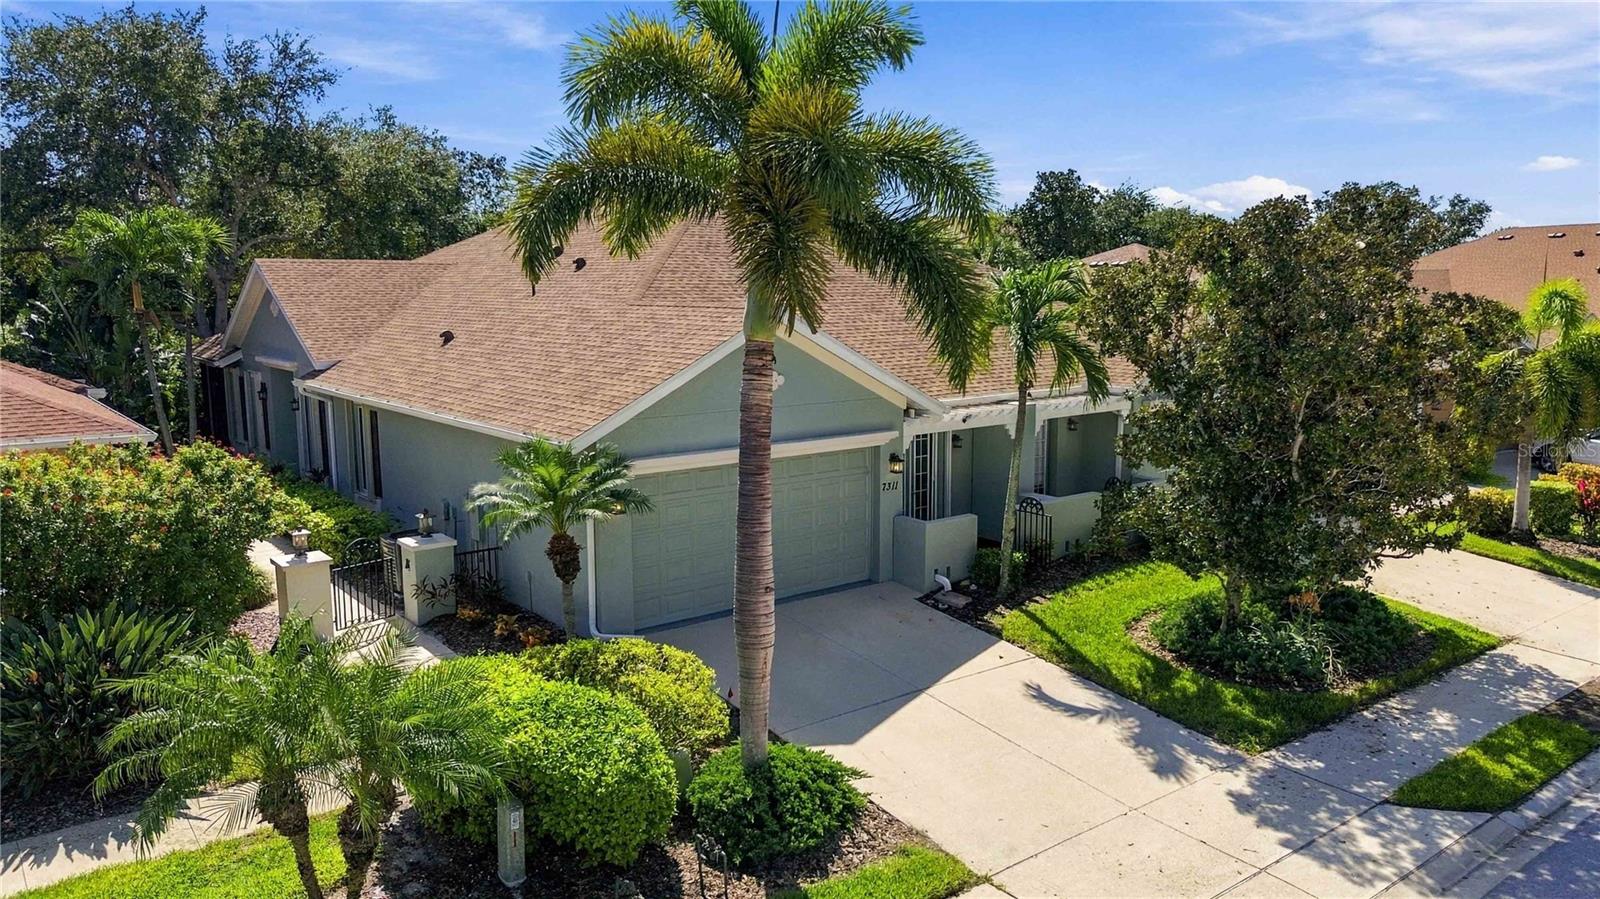
  • Single-story gray home with a two-car garage, palm trees, and landscaped front yard. For Sale

    $475,000

    7311 EMMA RD, BRADENTON, FL 34209

    • 3 Beds
    • 2 Baths
    • 1,952 Sq.Ft.
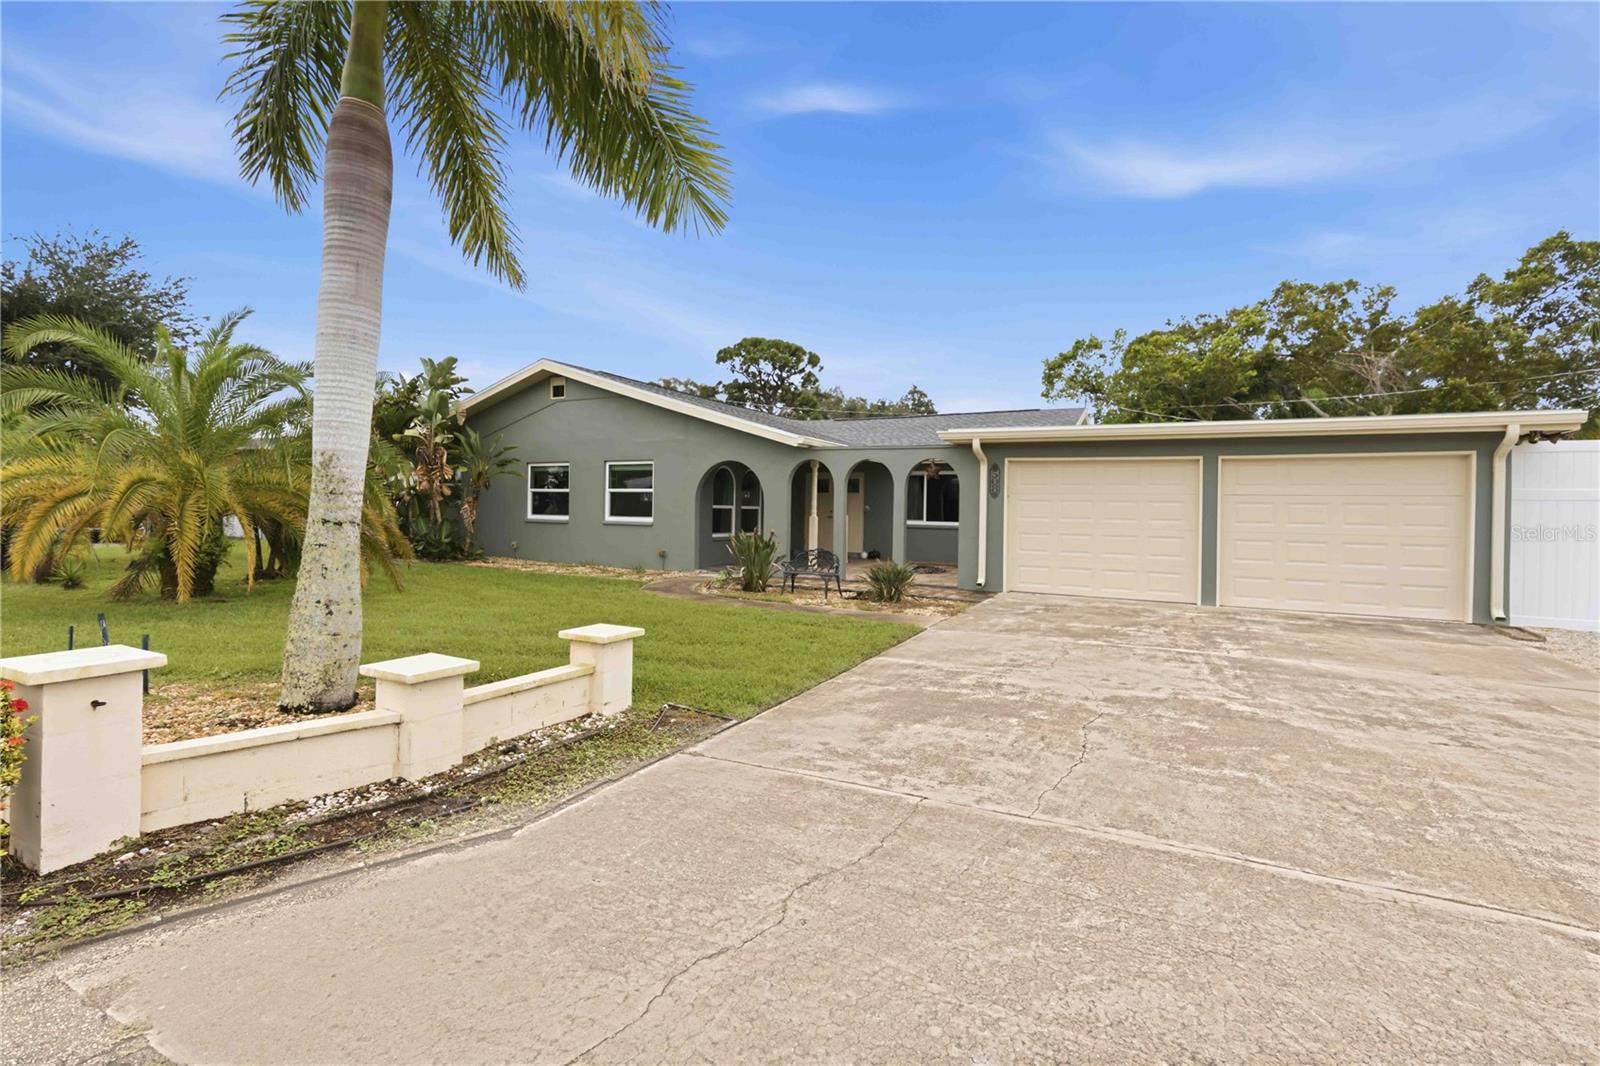
  • 508 67TH AVENUE DR W Coming Soon

    $425,000

    508 67TH AVENUE DR W, BRADENTON, FL 34207

    • 2 Beds
    • 2 Baths
    • 1,680 Sq.Ft.
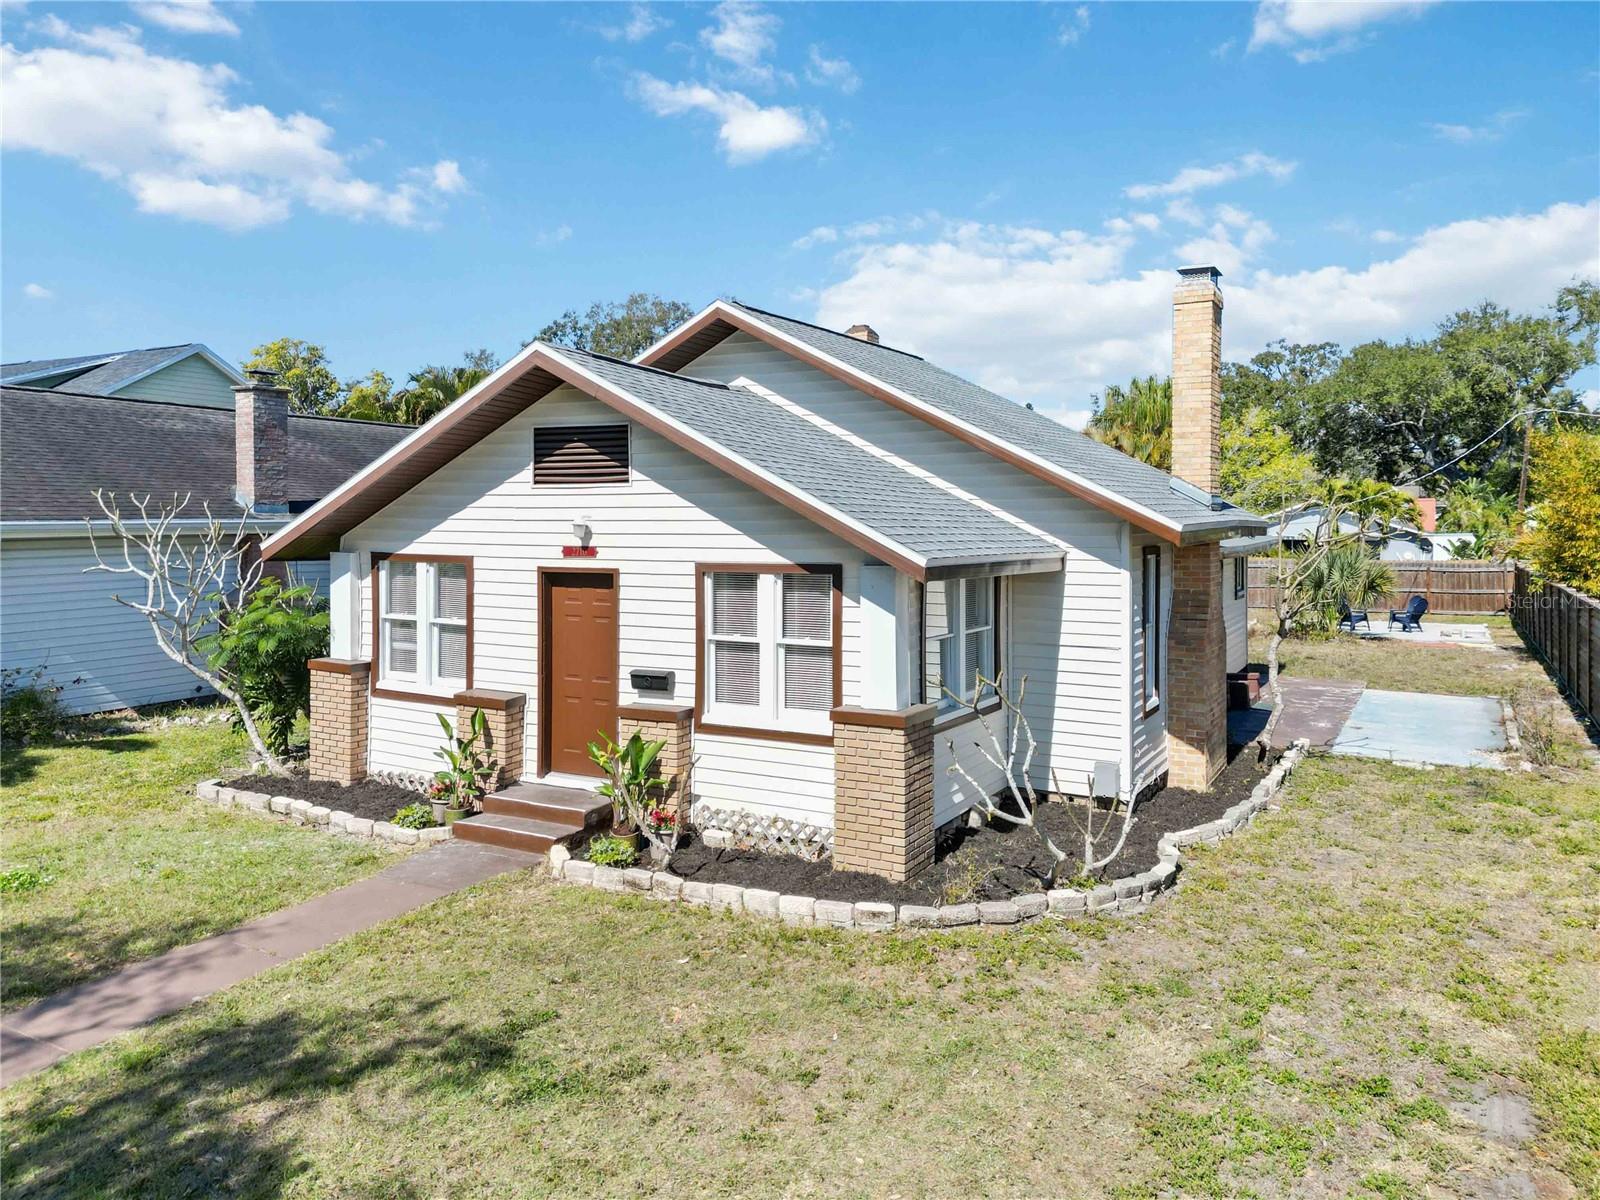
  • 2710 3RD AVE W For Sale

    $310,000

    2710 3RD AVE W, BRADENTON, FL 34205

    • 2 Beds
    • 2 Baths
    • 1,324 Sq.Ft.
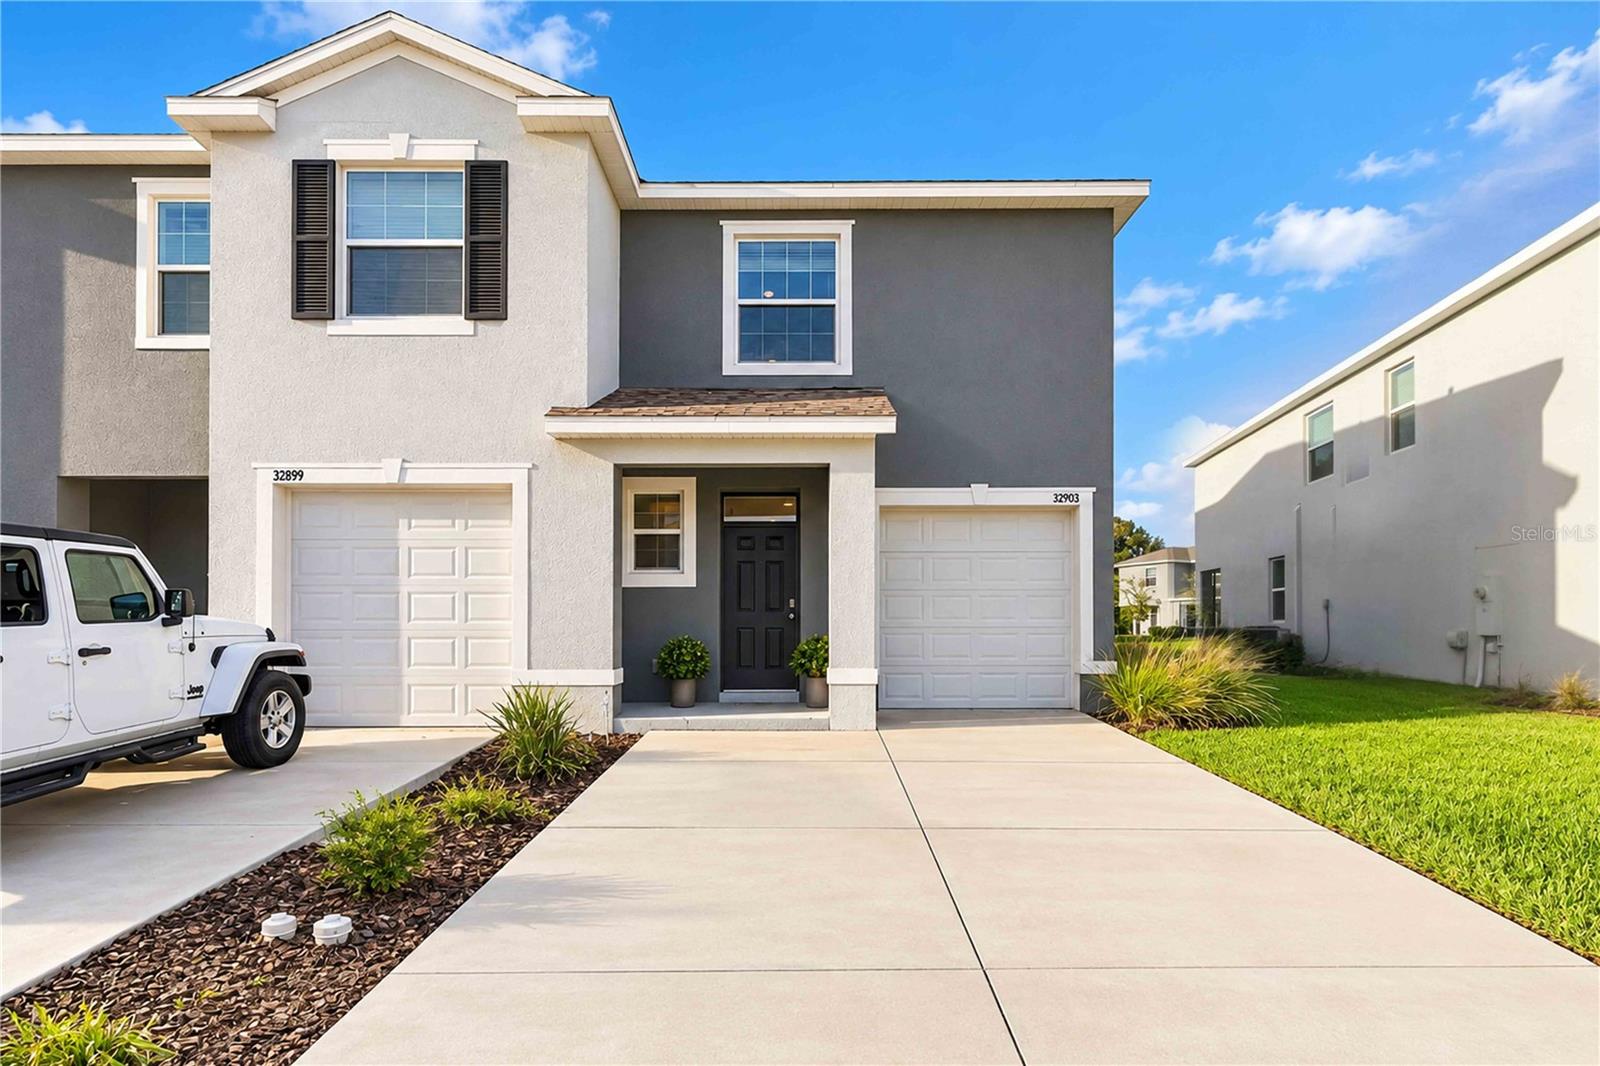
  • Two-story gray home with double garage, central entry, and a broad concrete driveway. For Sale

    $299,000

    32903 PEZ LANDING LN, WESLEY CHAPEL, FL 33543

    • 3 Beds
    • 3 Baths
    • 1,758 Sq.Ft.
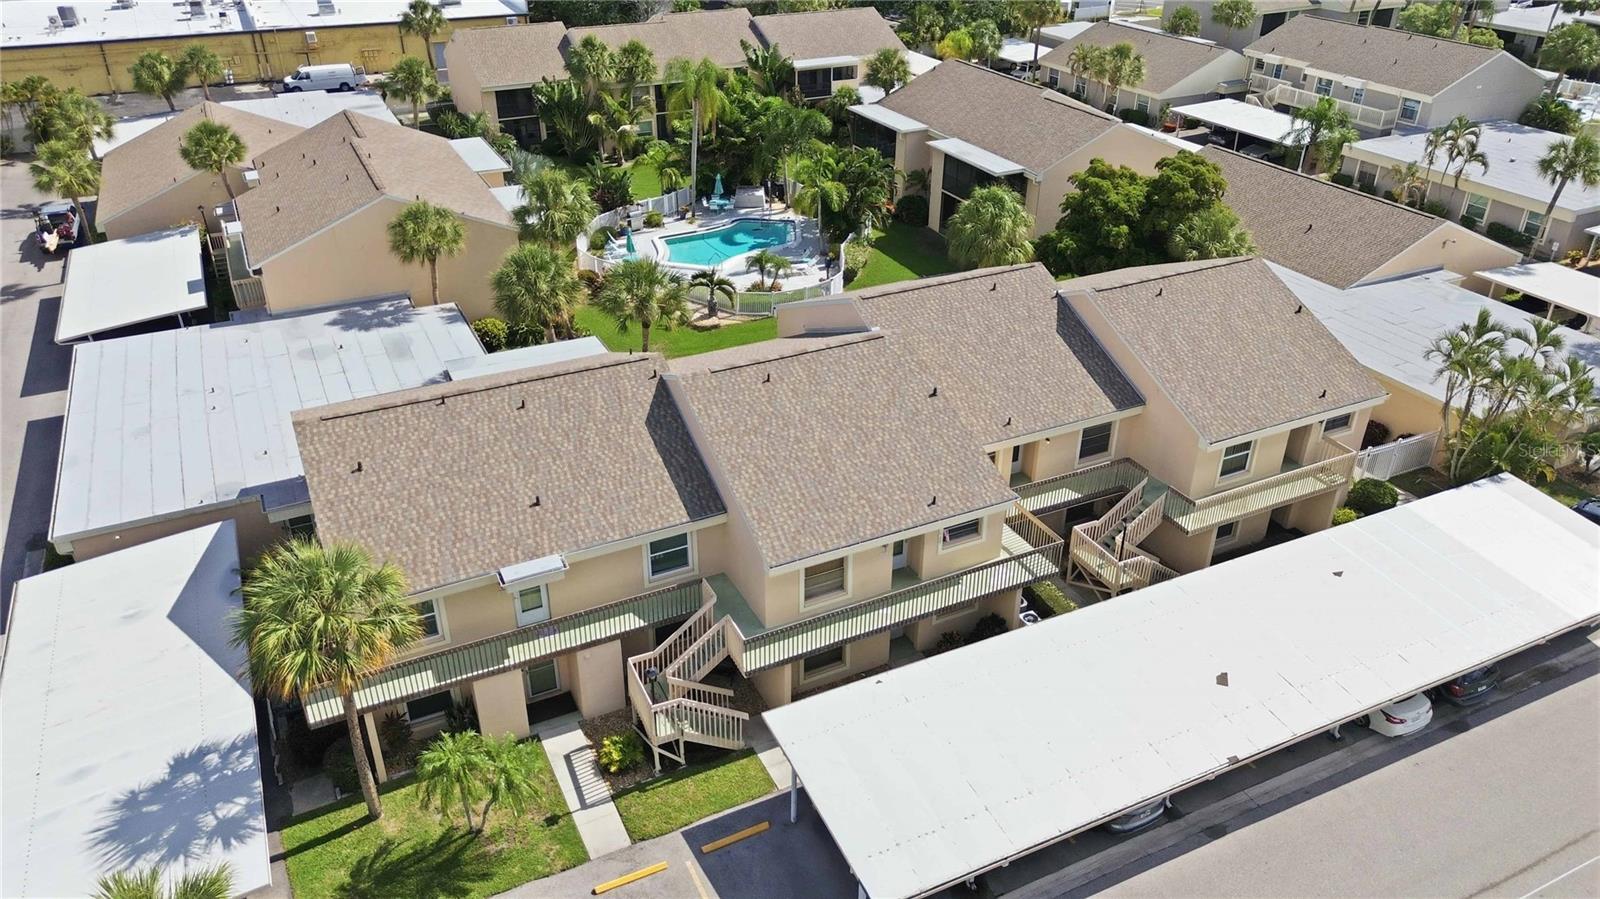
  • Aerial view of a residential complex with a central swimming pool and covered parking. Active Under Contract

    $99,000

    6032 7TH AVE W #6032, BRADENTON, FL 34209

    • 2 Beds
    • 2 Baths
    • 947 Sq.Ft.
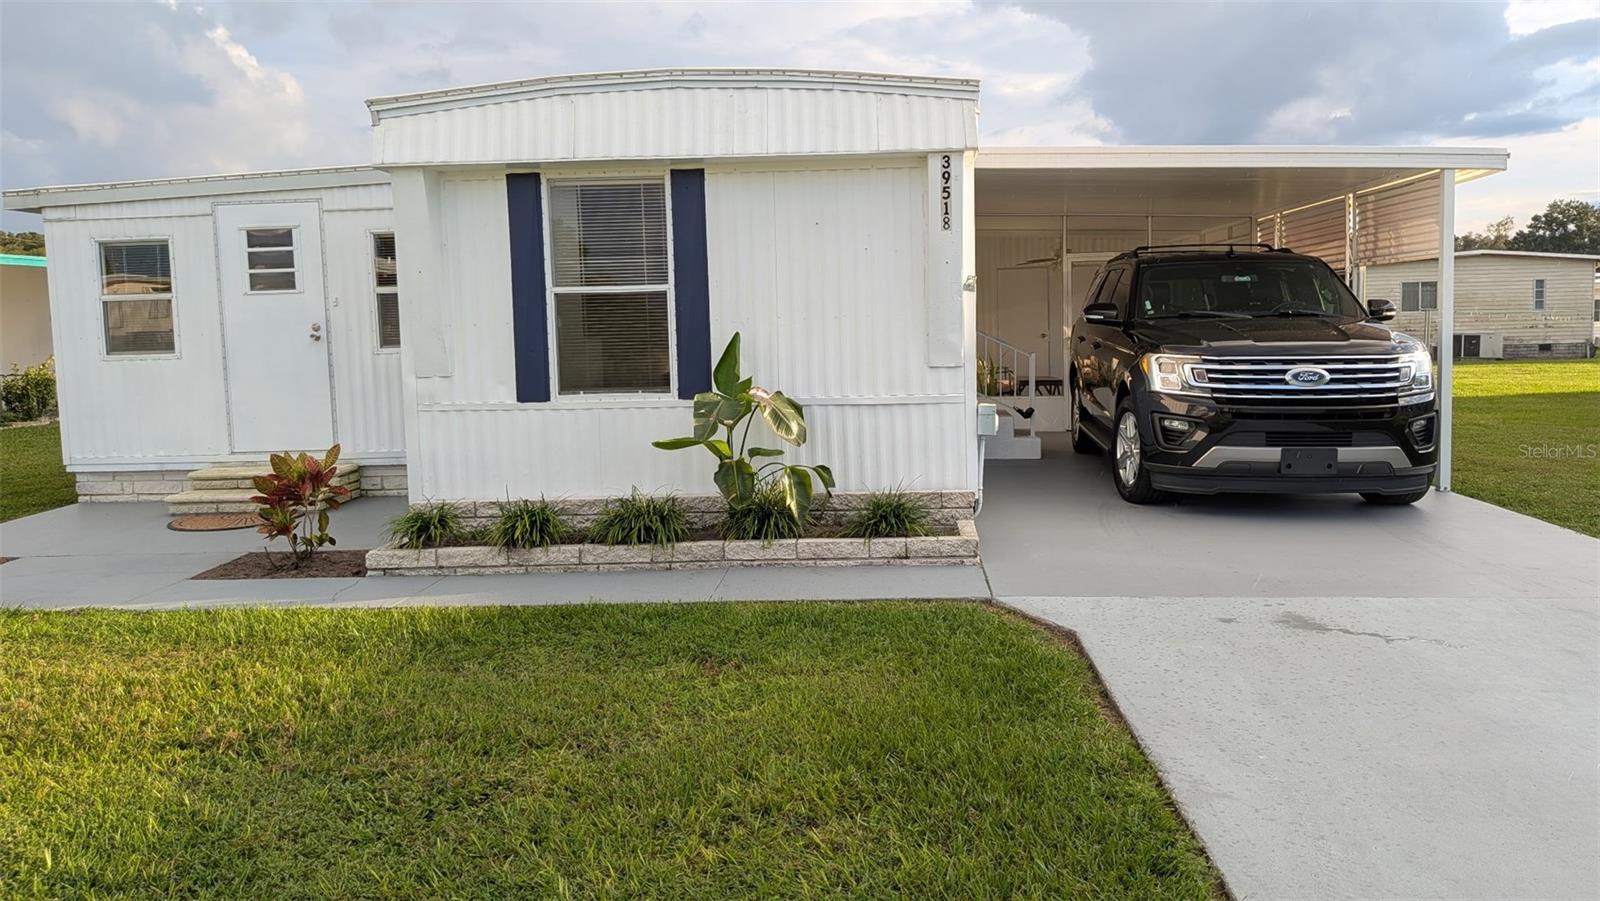
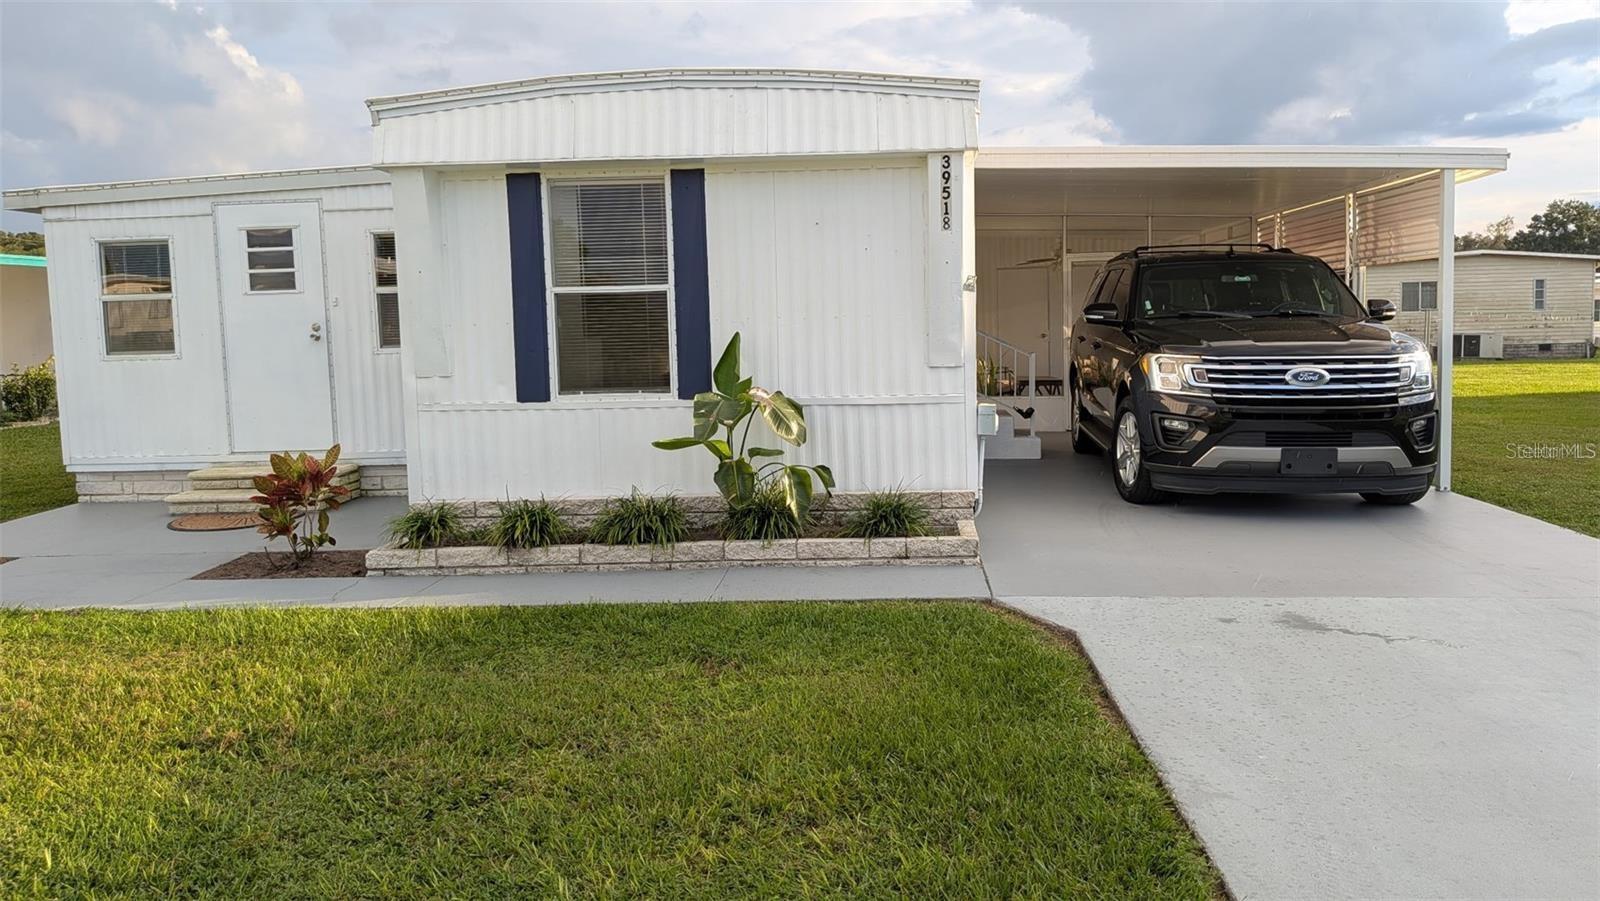
  • White manufactured home with blue shutters and an attached carport sheltering a black SUV. For Sale

    $88,800

    39518 STERLING DR, ZEPHYRHILLS, FL 33542

    • 2 Beds
    • 2 Baths
    • 876 Sq.Ft.
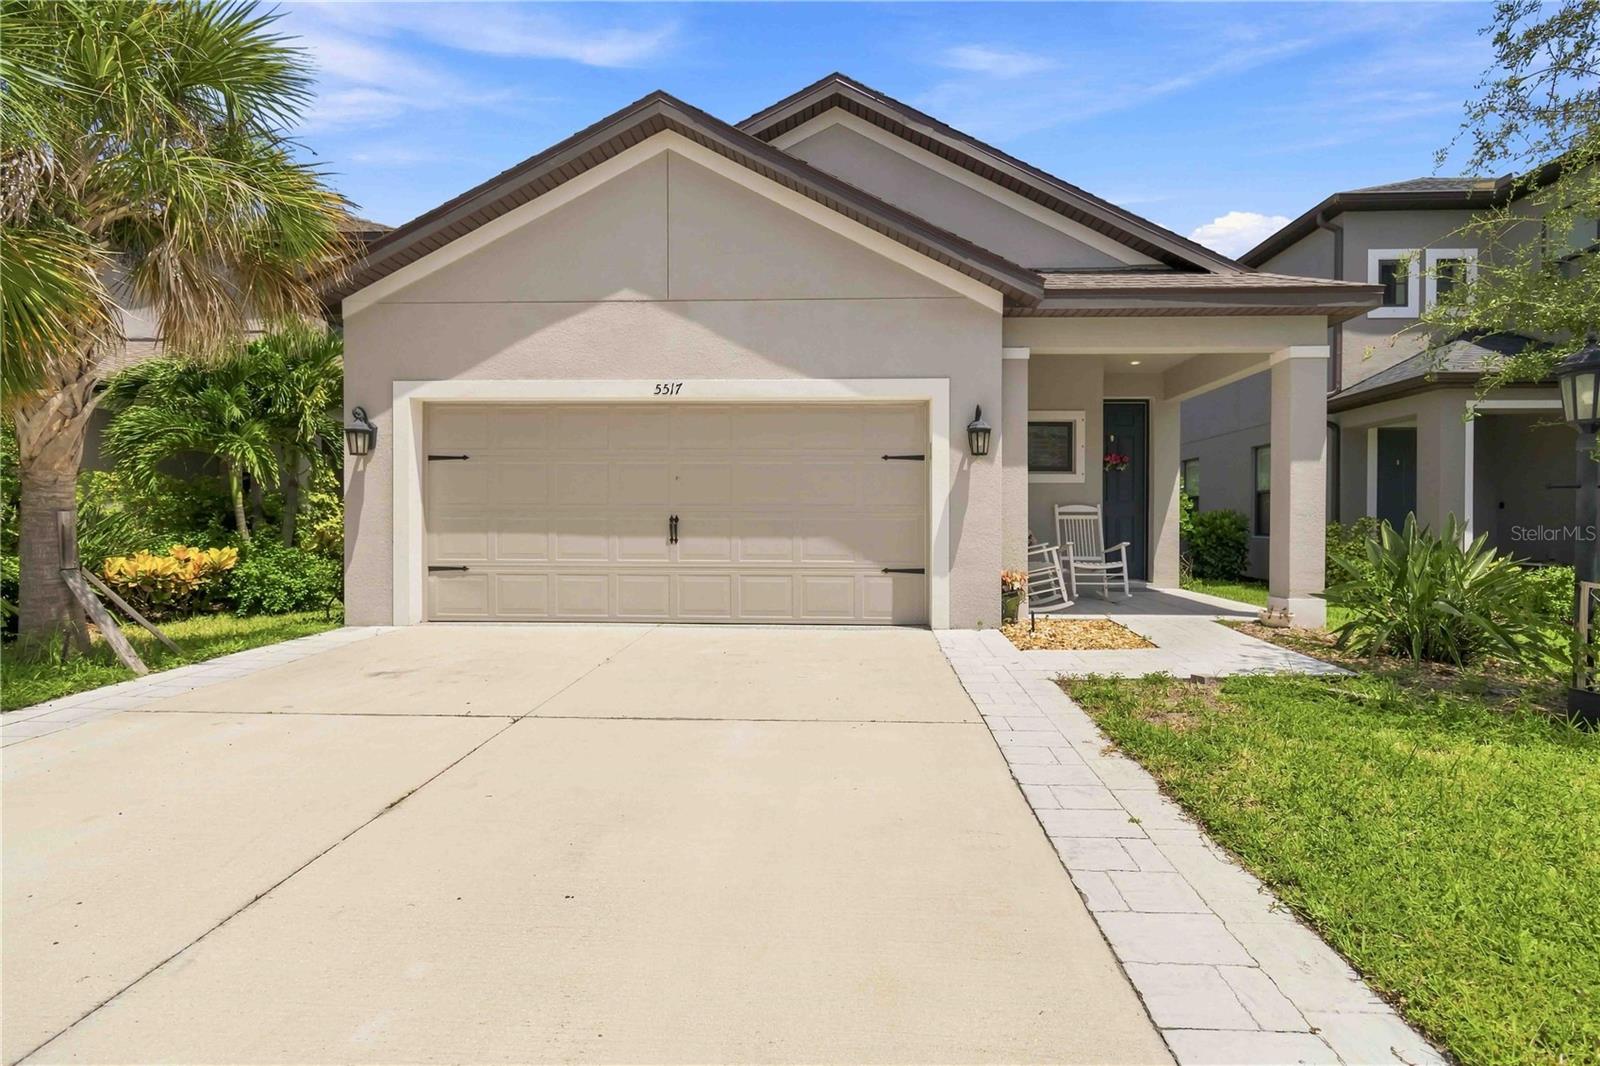
  • Beige single-story home with a double garage, covered rocking-chair entry, and landscaped front yard. For Lease

    $2,995/mo

    5517 SUMMIT GLN, BRADENTON, FL 34203

    • 3 Beds
    • 3 Baths
    • 1,790 Sq.Ft.
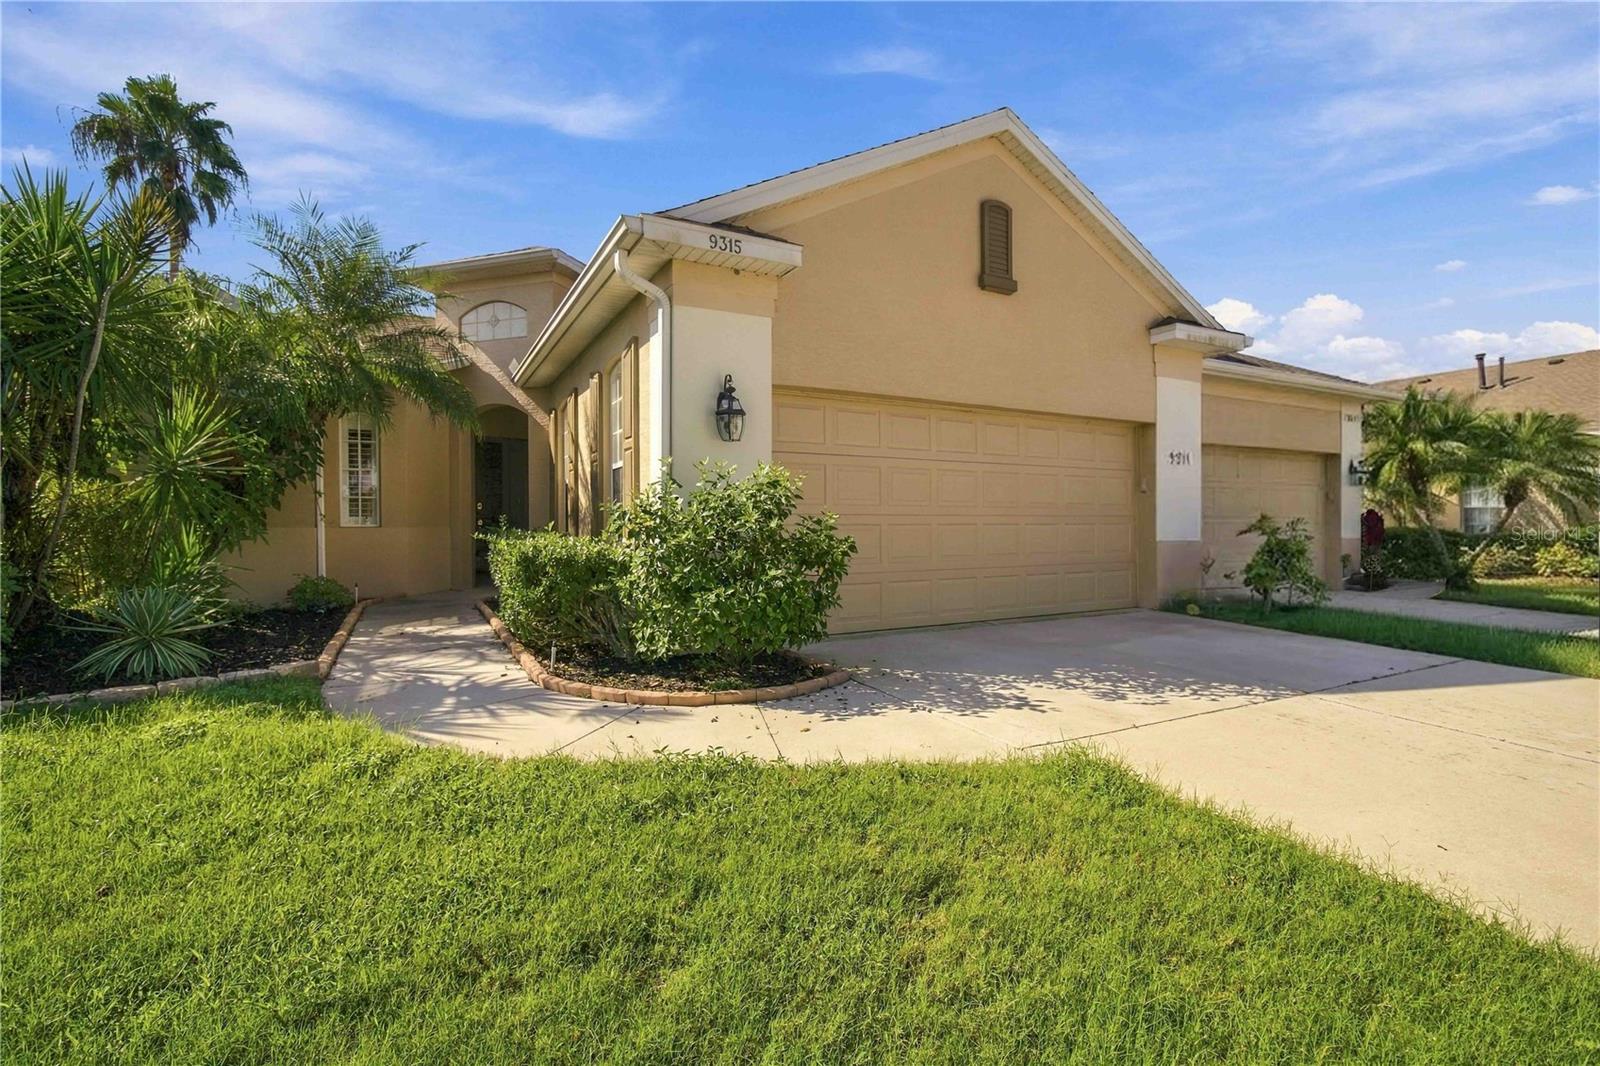
  • Tan stucco home with a two-car garage, landscaped entry, and palm trees. For Lease

    $2,400/mo

    9315 34TH CT E, PARRISH, FL 34219

    • 3 Beds
    • 3 Baths
    • 1,609 Sq.Ft.
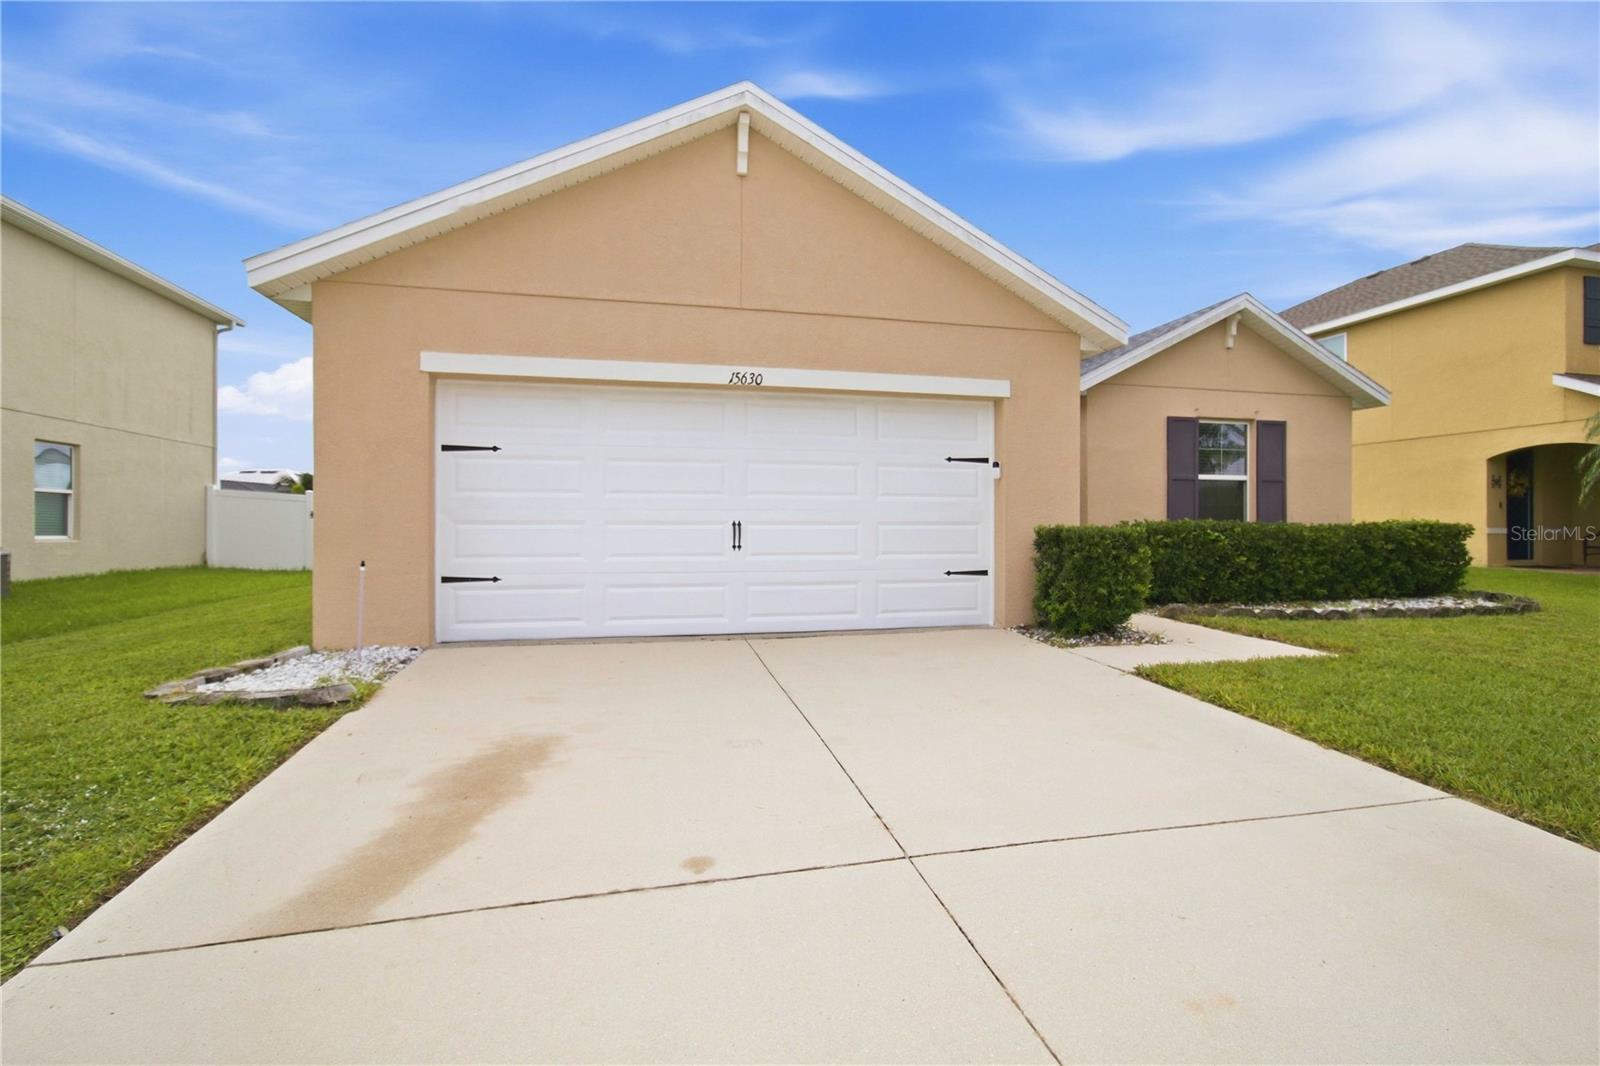
  • Tan single-story house with a white double garage door and broad concrete driveway. For Lease

    $2,399/mo

    15630 ROSE GROVE DR, BRADENTON, FL 34212

    • 3 Beds
    • 2 Baths
    • 1,626 Sq.Ft.
  • 39518 STERLING DR For Lease

    $1,500/mo

    39518 STERLING DR, ZEPHYRHILLS, FL 33542

    • 2 Beds
    • 2 Baths
    • 848 Sq.Ft.
View All

Follow Us On Instagram