Search
Leave a Message
By providing your contact information to The Paxton Group, your personal information will be processed in accordance with The Paxton Group's Privacy Policy. By checking the box(es) below, you consent to receive communications regarding your real estate inquiries and related marketing and promotional updates in the manner selected by you. For SMS text messages, message frequency varies. Message and data rates may apply. You may opt out of receiving further communications from The Paxton Group at any time. To opt out of receiving SMS text messages, reply STOP to unsubscribe.
Thank you for your message. We will be in touch with you shortly.
Explore Our Properties

Property Description

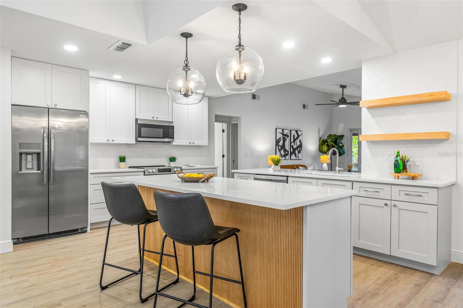
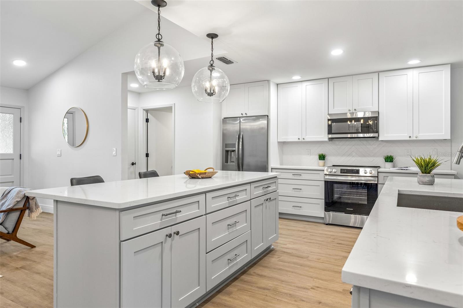
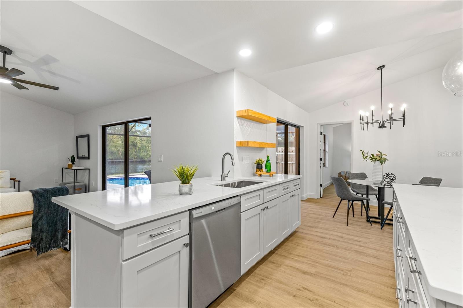
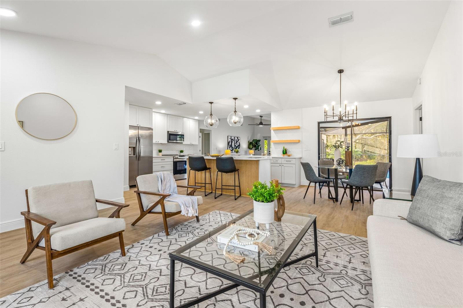
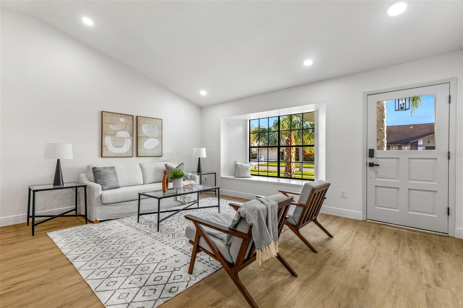
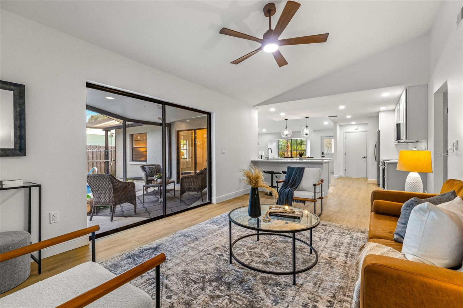
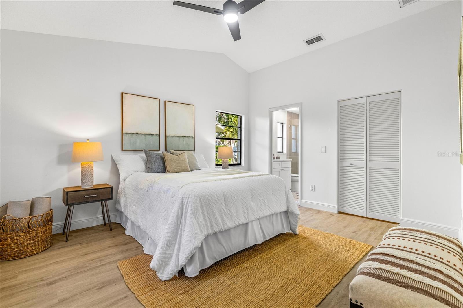
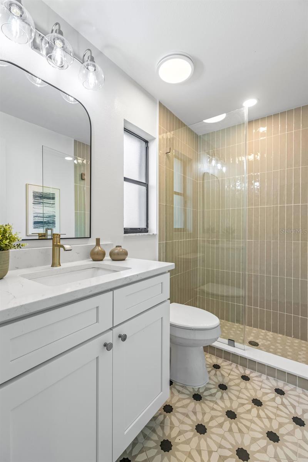
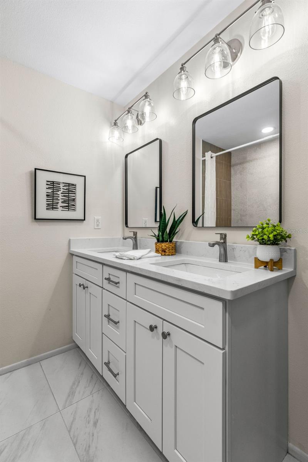
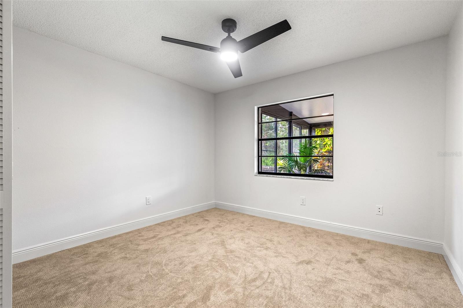
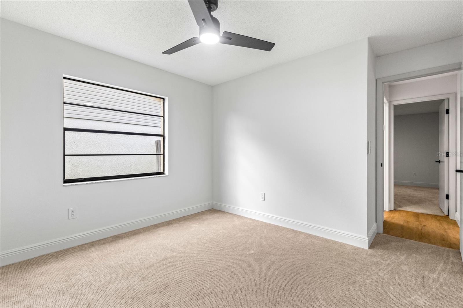
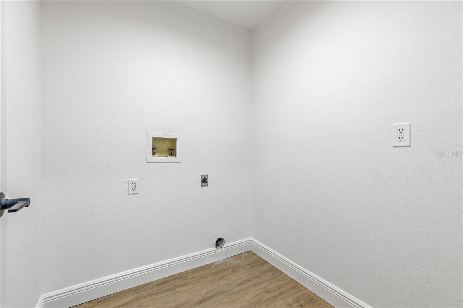
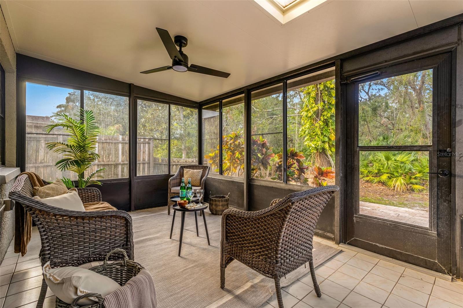
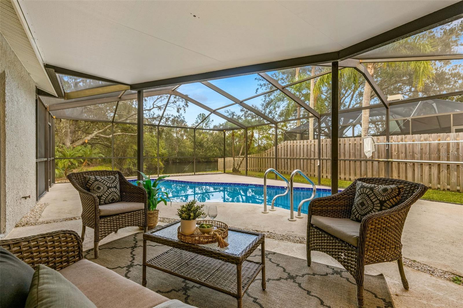
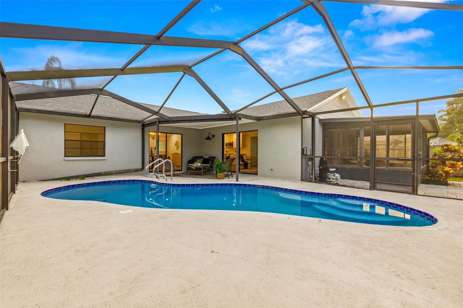
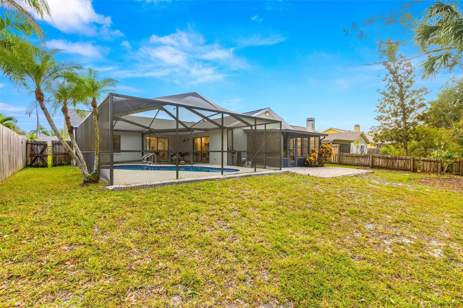
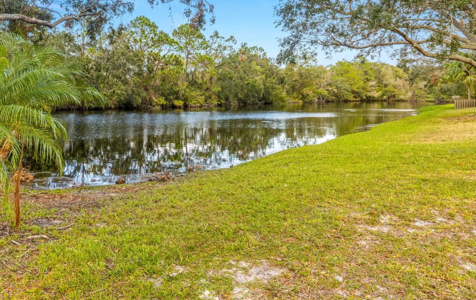
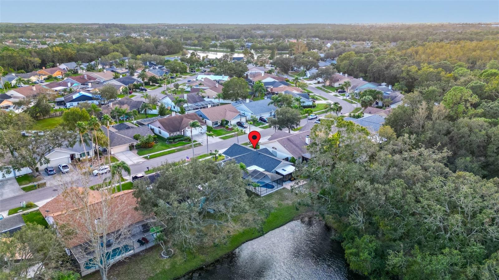
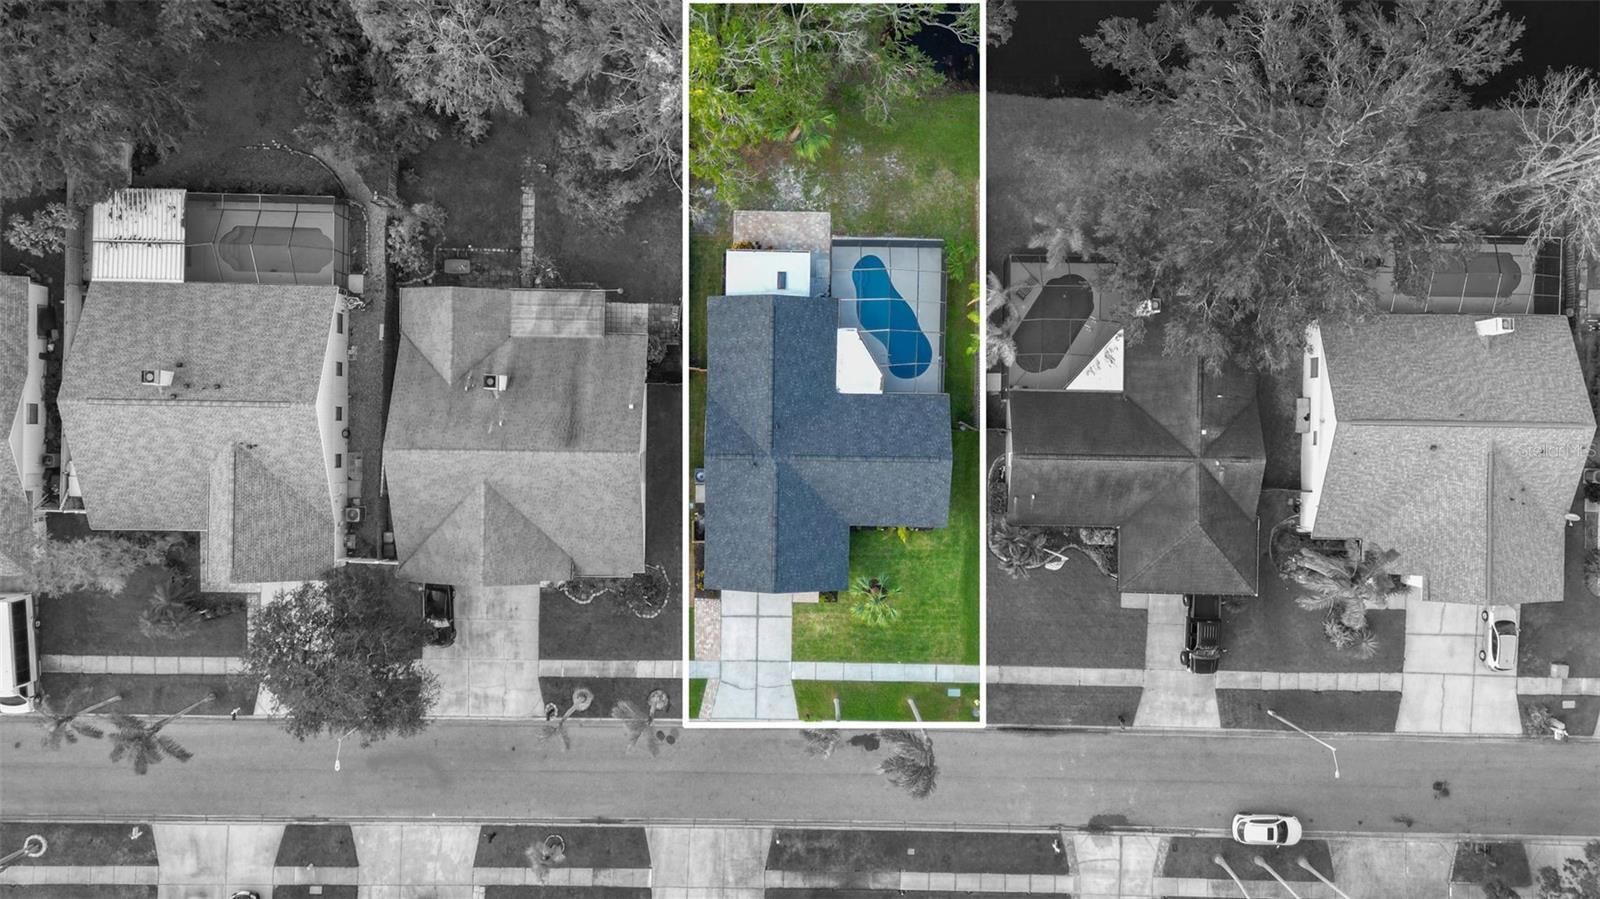
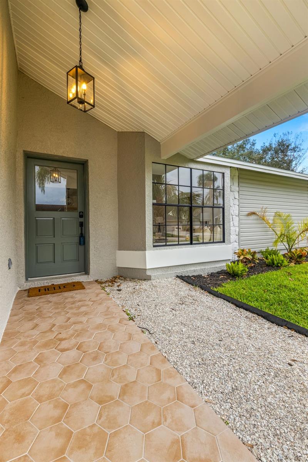
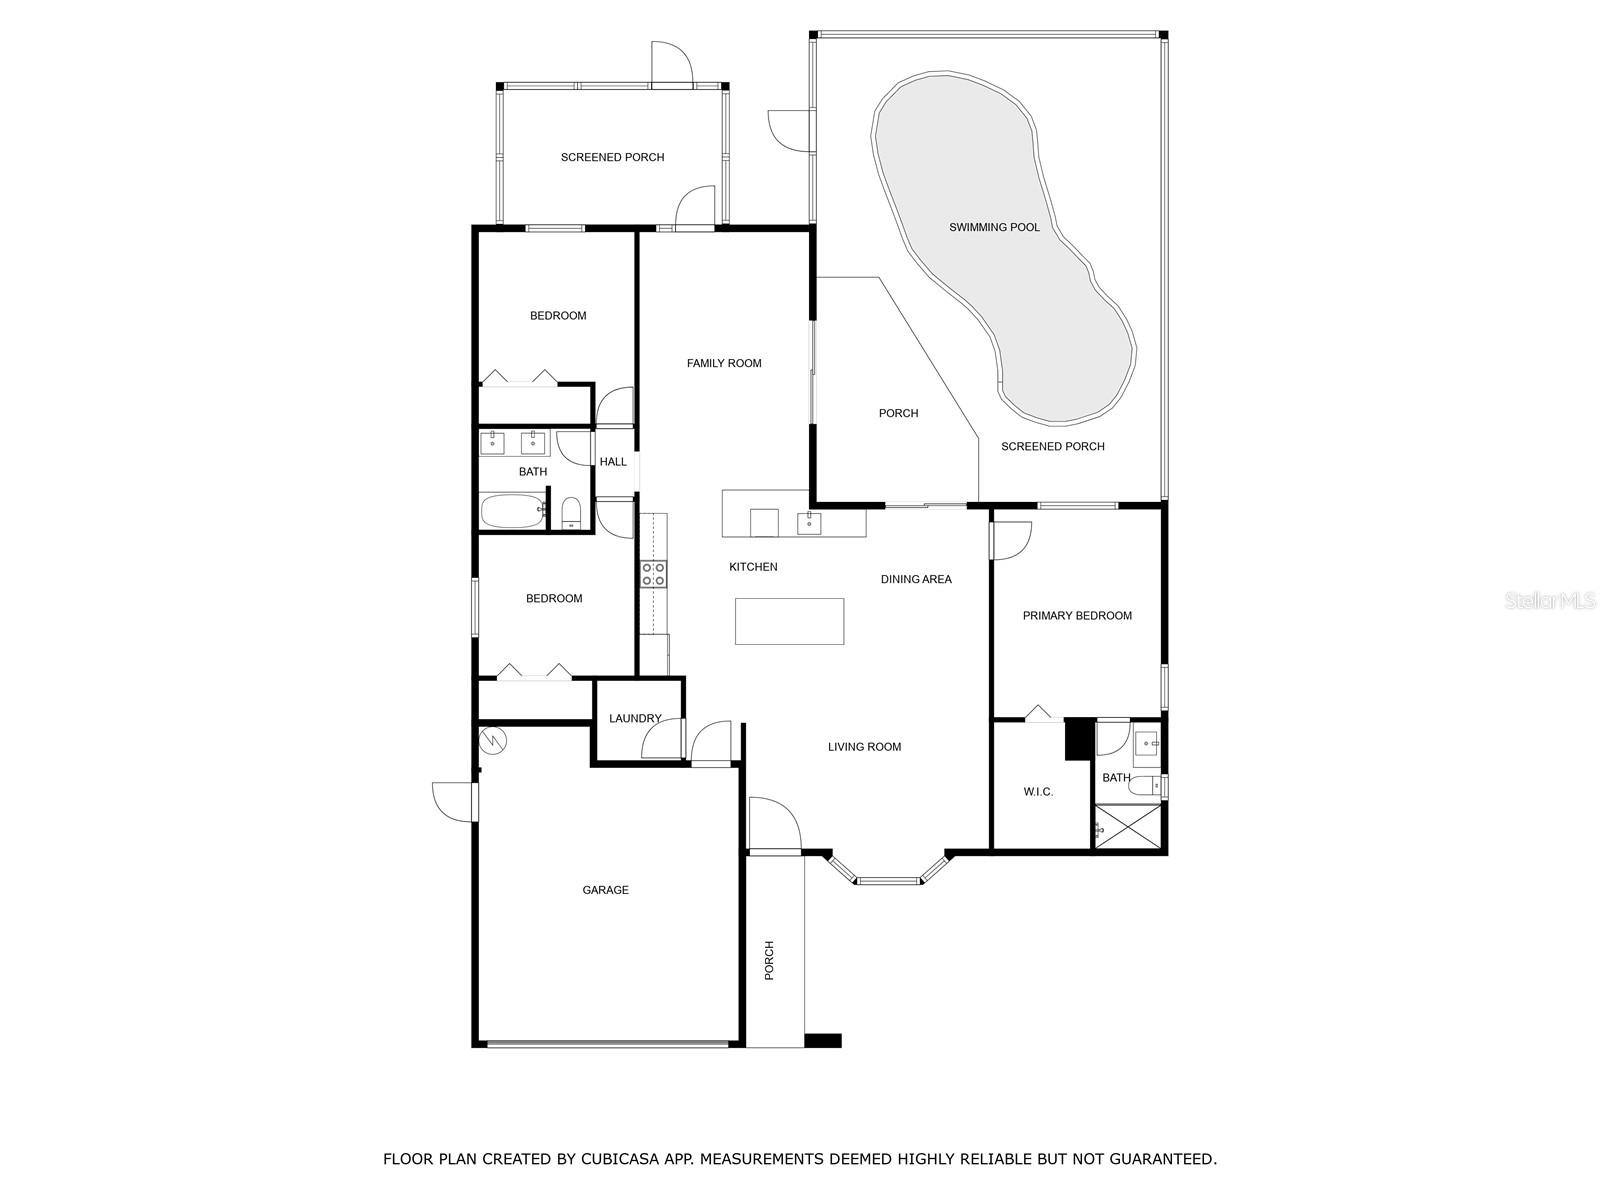
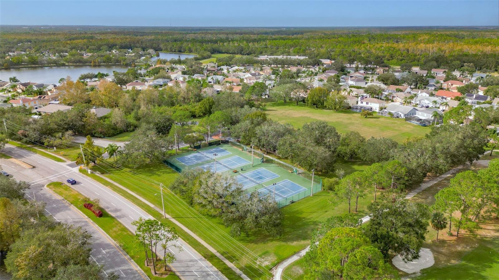
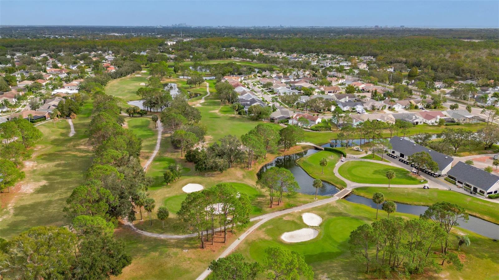
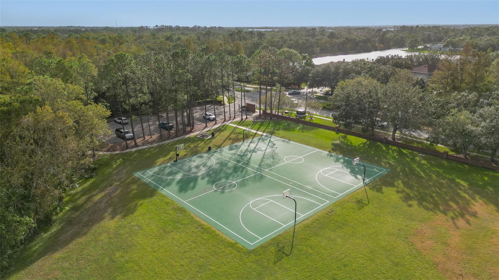
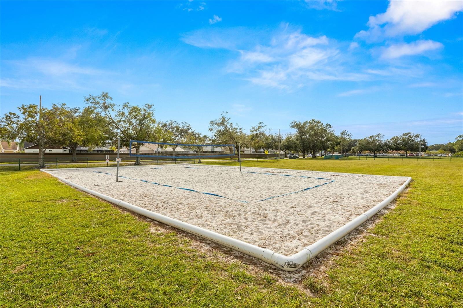
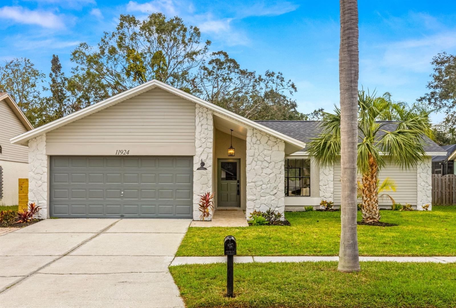
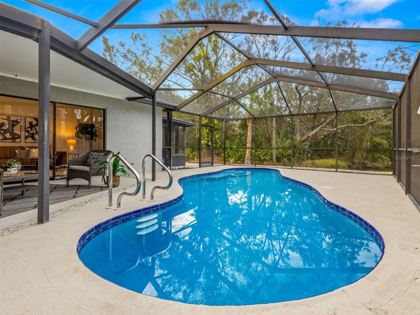
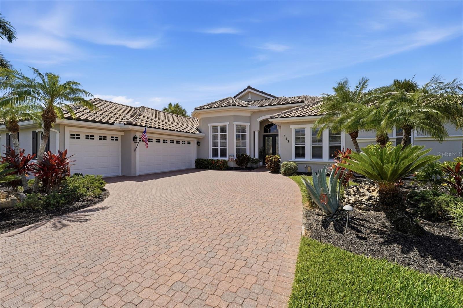
SELLER IS OFFERING BUYER CONCESSIONS with a competitive offer! STUNNING Westchase/Countryway lake view POOL home! Admire the pride of ownership as you drive up to this beautiful home comprised of 3 bedrooms, 2 baths, 2 car garage and a POOL located in highly desirable Westchase enclave, The Crossings! New Roof (2024). New HVAC (2024). Arriving to your future home, you will notice the charming curb appeal from modern fresh paint, stone accent and welcoming mosaic tiled entryway leading to your custom glass door. Inside will reveal vaulted ceilings and bay window offering a bright and spacious open floor plan. Tasteful updates include new interior paint, new luxury waterproof vinyl plank flooring, 5" baseboards, and modern fixtures throughout. Your future home has ample living space for all; offering spacious dining and front formal family area. The centrally located Dream kitchen showcases custom 42" two-toned cabinets with plenty of storage, expansive center island featuring dazzling QUARTZ countertops and bead-board accent, dual welcoming bar seating, new stainless steel appliances, herringbone tile backsplash and floating shelves for display. Open concept kitchen and secondary peninsula flows into the second living room. Glass door access to the enclosed bonus Florida room for use all year long! Sliding doors to your screened lanai - making it easy for entertaining! Split bedroom floor plan for privacy and convenience. Enjoy your bright and spacious Primary suite featuring LVP flooring and sizable walk-in closet. Primary en suite boasts mosaic tile flooring, seamless glass shower stall with gorgeous tile finishes, and updated Quartz top vanity. Two Guest bedrooms provide plenty of space for all and enjoy luxury touches such as patterned designer plush carpeting. Guest bath is modernized with new tile flooring, large double sink Quartz top vanity and designer tile finished shower/tub combo. Interior laundry room for convenience. Escape thru your dual sliding door options to your true Florida outdoor living oasis offering covered and screened patio to enjoy your newly resurfaced pool (2024) and tranquil backyard providing water and conservation views. Partially fenced yard with paver patio waiting for your personal fire pit to relax. All of this plus a fantastic Location! NO CDD & Low HOA fees in this amenity-rich area including West Park Village Swim & Tennis Center, baseball, volleyball, dog park, basketball, park, playground, trails and more! Close to quaint West Park Village restaurants/shopping, YMCA, Target, Tampa International Airport, Westchase & Countryway Golf Clubs, and Upper Tampa Bay Trail/Park.
Overview

Property Status
Sold
Date Sold
December 31, 2024
Lot Size
6,500 Sq.Ft.
MLS ID
TB8318168
Property Type
Residential
Year Built
1989

Features & Amenities

Total Area
2,427 Sq.Ft.
View Description
Pool, Trees/Woods, Water
Stories
1
Garage Spaces
2.0
Water Source
Public
Utilities
BB/HS Internet Available, Cable Available, Electricity Connected, Public, Sewer Connected, Sprinkler Well, Water Connected
Pool
Gunite, In Ground, Screen Enclosure
Roof
Shingle
Lot Features
Landscaped, Level, Near Golf Course, Near Public Transit, Sidewalk, Paved, Unincorporated
Parking
Driveway
Heat Type
Central
Air Conditioning
Central Air
Laundry Room
Inside, Laundry Room
Appliances
Dishwasher, Microwave, Range, Refrigerator
Other Interior Features
Built-in Features, Ceiling Fans(s), Eat-in Kitchen, High Ceilings, Kitchen/Family Room Combo, Living Room/Dining Room Combo, Open Floorplan, Primary Bedroom Main Floor, Split Bedroom, Stone Counters, Thermostat, Vaulted Ceiling(s), Walk-In Closet(s)
Sewer
Public Sewer
Substructure
Slab
HOA Amenities
Basketball Court, Golf Course, Park, Playground, Pool, Recreation Facilities, Tennis Court(s), Trail(s)
Other Exterior Features
Lighting, Sidewalk, Sliding Doors
Elementary School
Lowry-HB
Middle School
Farnell-HB
High School
Alonso-HB
Sales Price
$555,000
Real Estate Tax
$6,201/yr
HOA
$53/mo
Zoning
PD

Downloads

11924 STEPPINGSTONE BLVD

Schedule a Tour

We would love to help you see this beautiful home! As a full-service brokerage, we can help you tour. Please submit an offer, and answer questions about the buying process.

Thank you

for your interest in 11924 STEPPINGSTONE BLVD, TAMPA, FL 33635

11924 STEPPINGSTONE BLVD
Navigate
11924 STEPPINGSTONE BLVD
explore in 3d

I'm Interested In

11924 STEPPINGSTONE BLVD

or
  • CallDon Uffinger III

    License #SL3476842

    (941) 504-2014
  • Browse the latest inventory

    Featured Properties

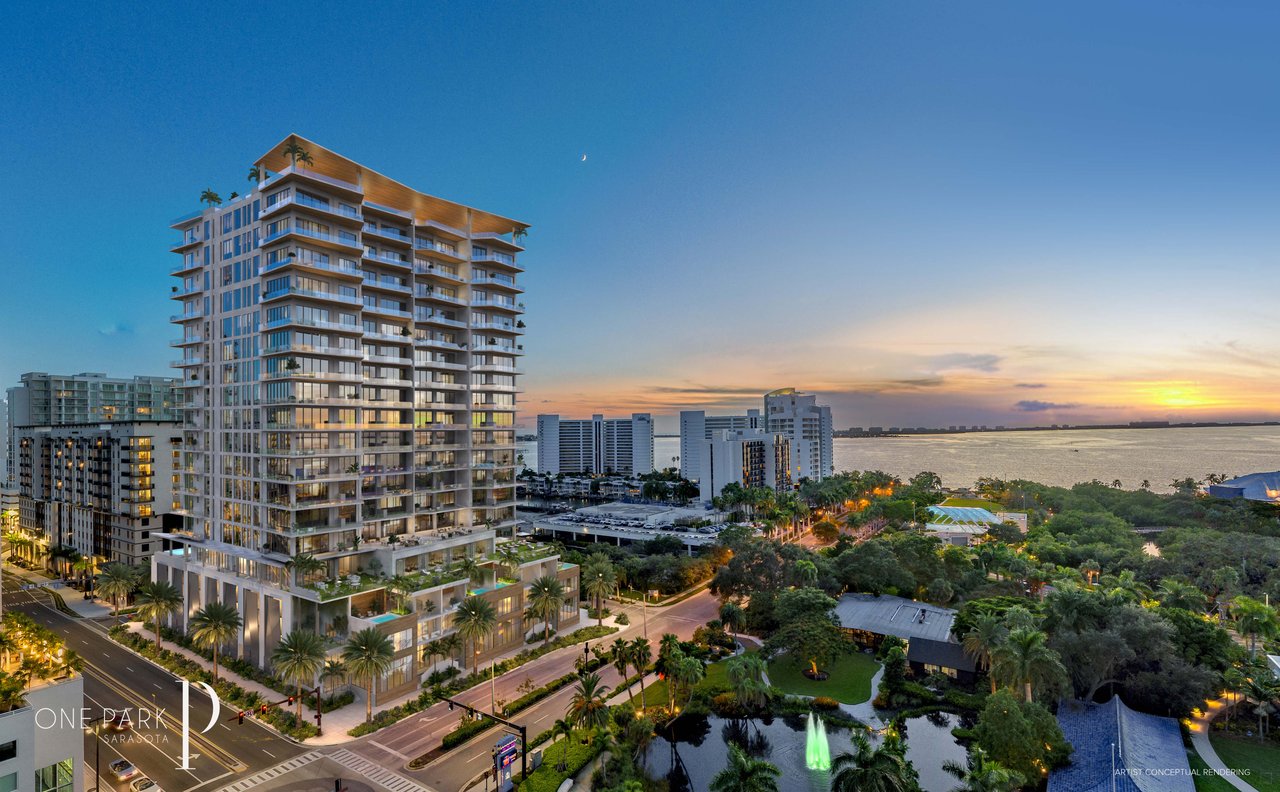
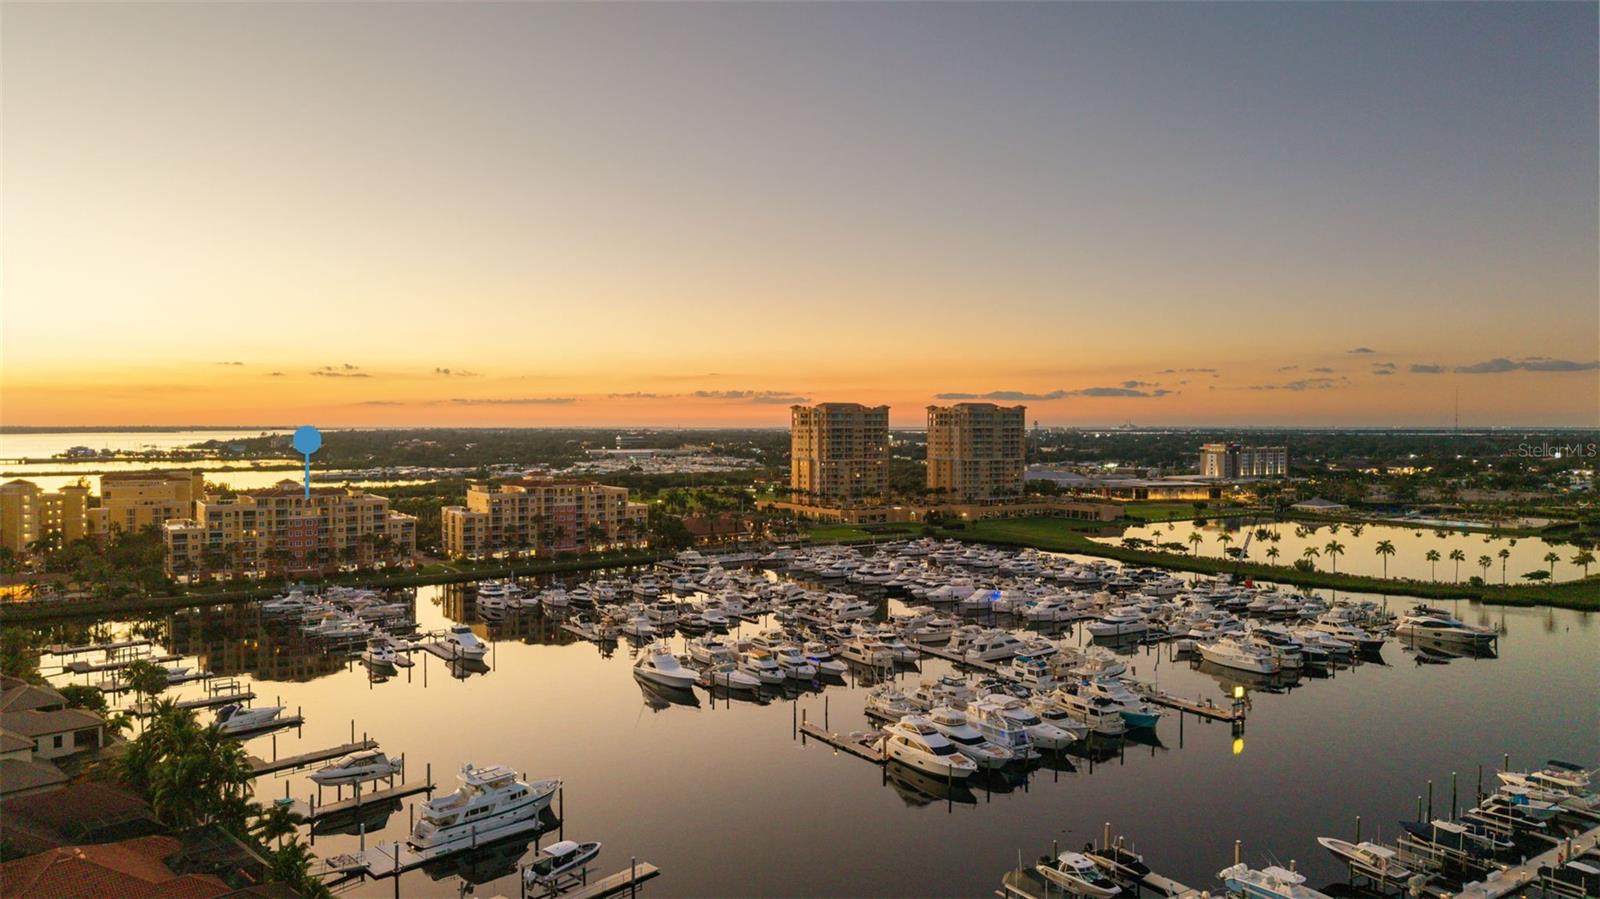
    • Waterfront condominium tower at sunset, with landscaped grounds and the bay behind it. Pending

      $6,300,000

      668 Quay Commons Unit 1704, Sarasota, FL 34236

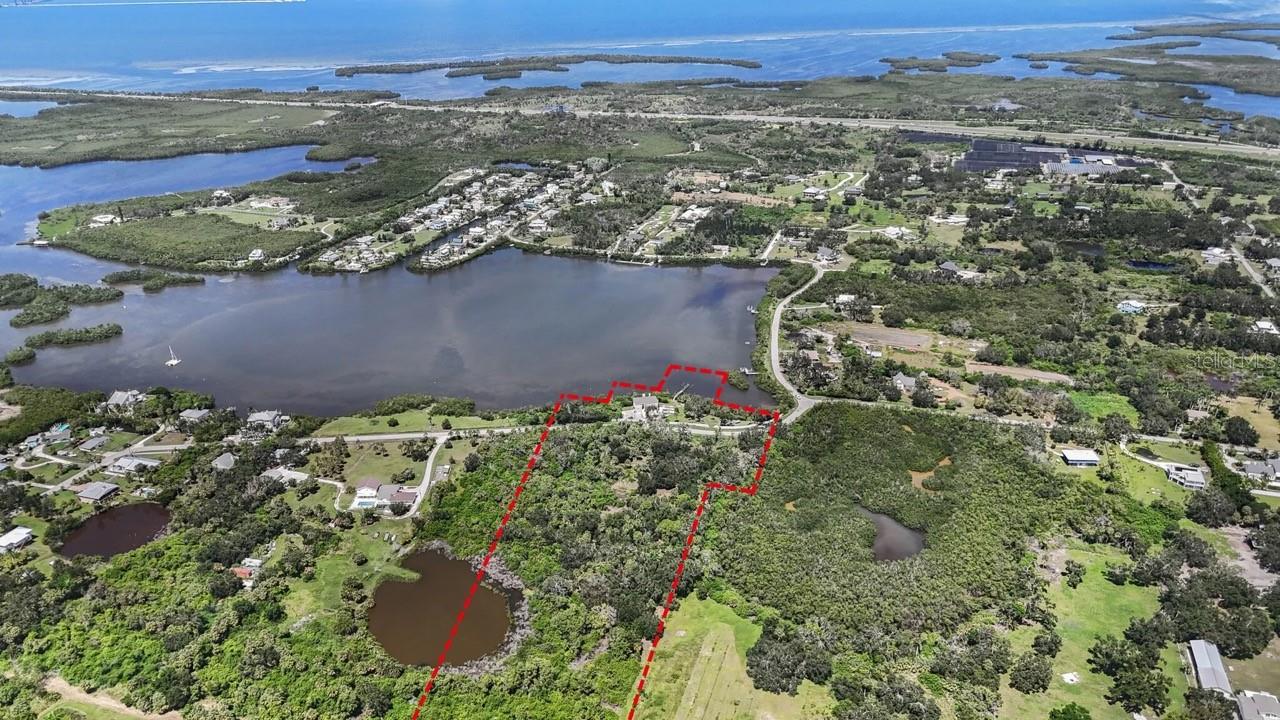
    • Aerial view of a wooded waterfront parcel outlined in red, with ponds and surrounding waterways. Active Under Contract

      $2,600,000

      1460 BAYSHORE DR, TERRA CEIA, FL 34250

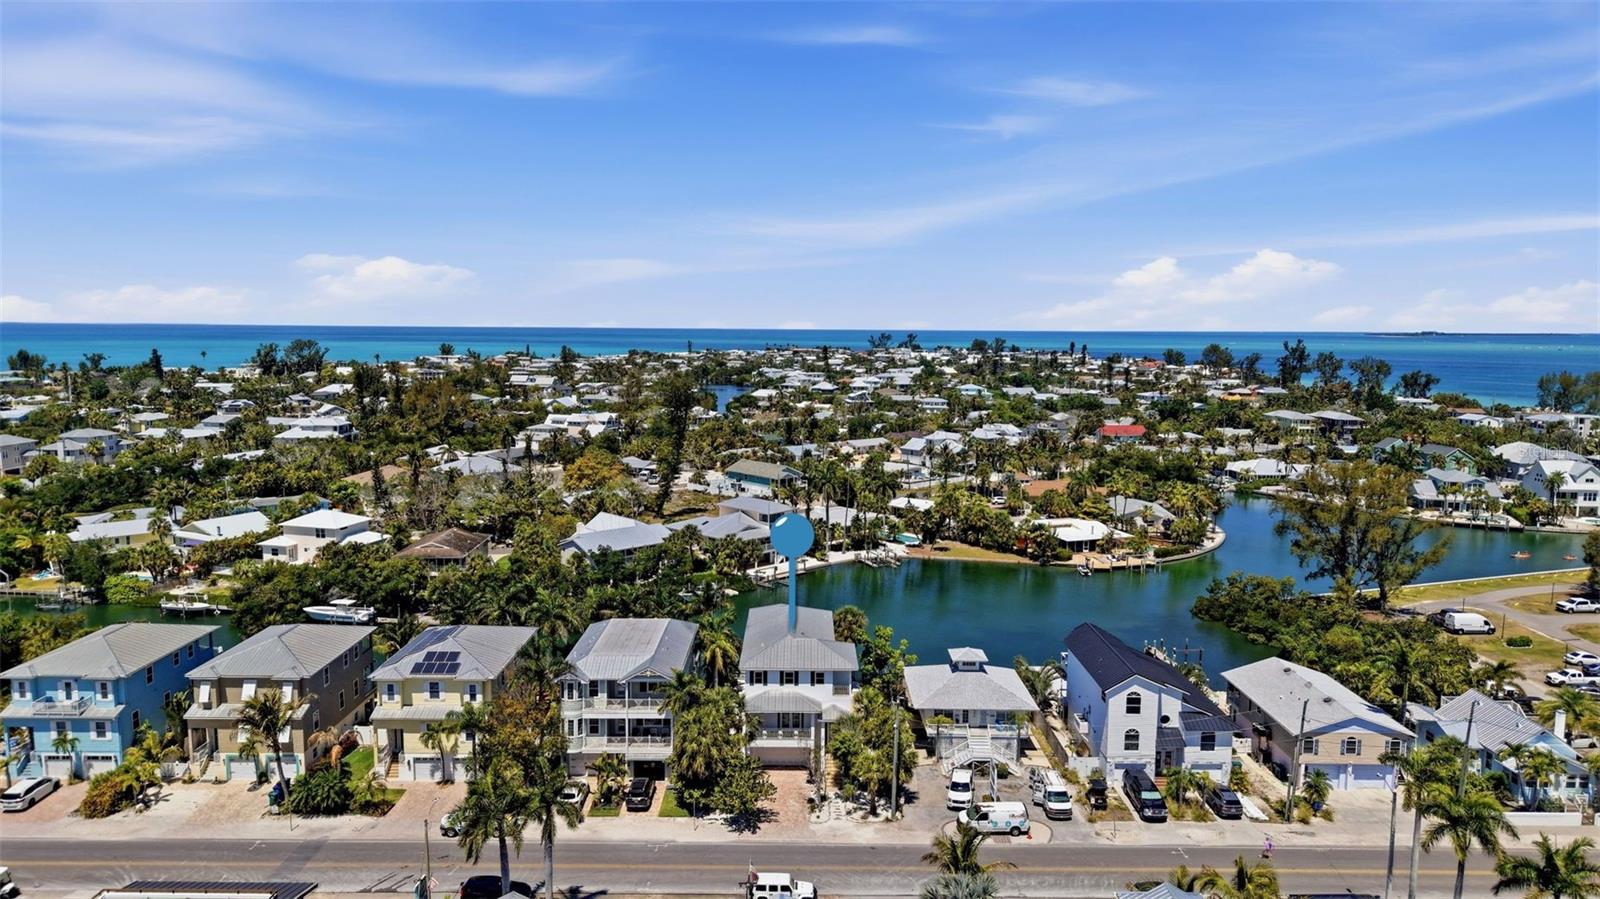
    • Aerial view of coastal homes along a canal, with the ocean beyond. Active Under Contract

      $2,599,000

      418 PINE AVE, ANNA MARIA, FL 34216

      • 4 Beds
      • 3 Baths
      • 2,804 Sq.Ft.
    • 610 RIVIERA DUNES WAY #602 For Sale

      $2,000,000

      610 RIVIERA DUNES WAY #602, PALMETTO, FL 34221

      • 3 Beds
      • 5 Baths
      • 4,244 Sq.Ft.
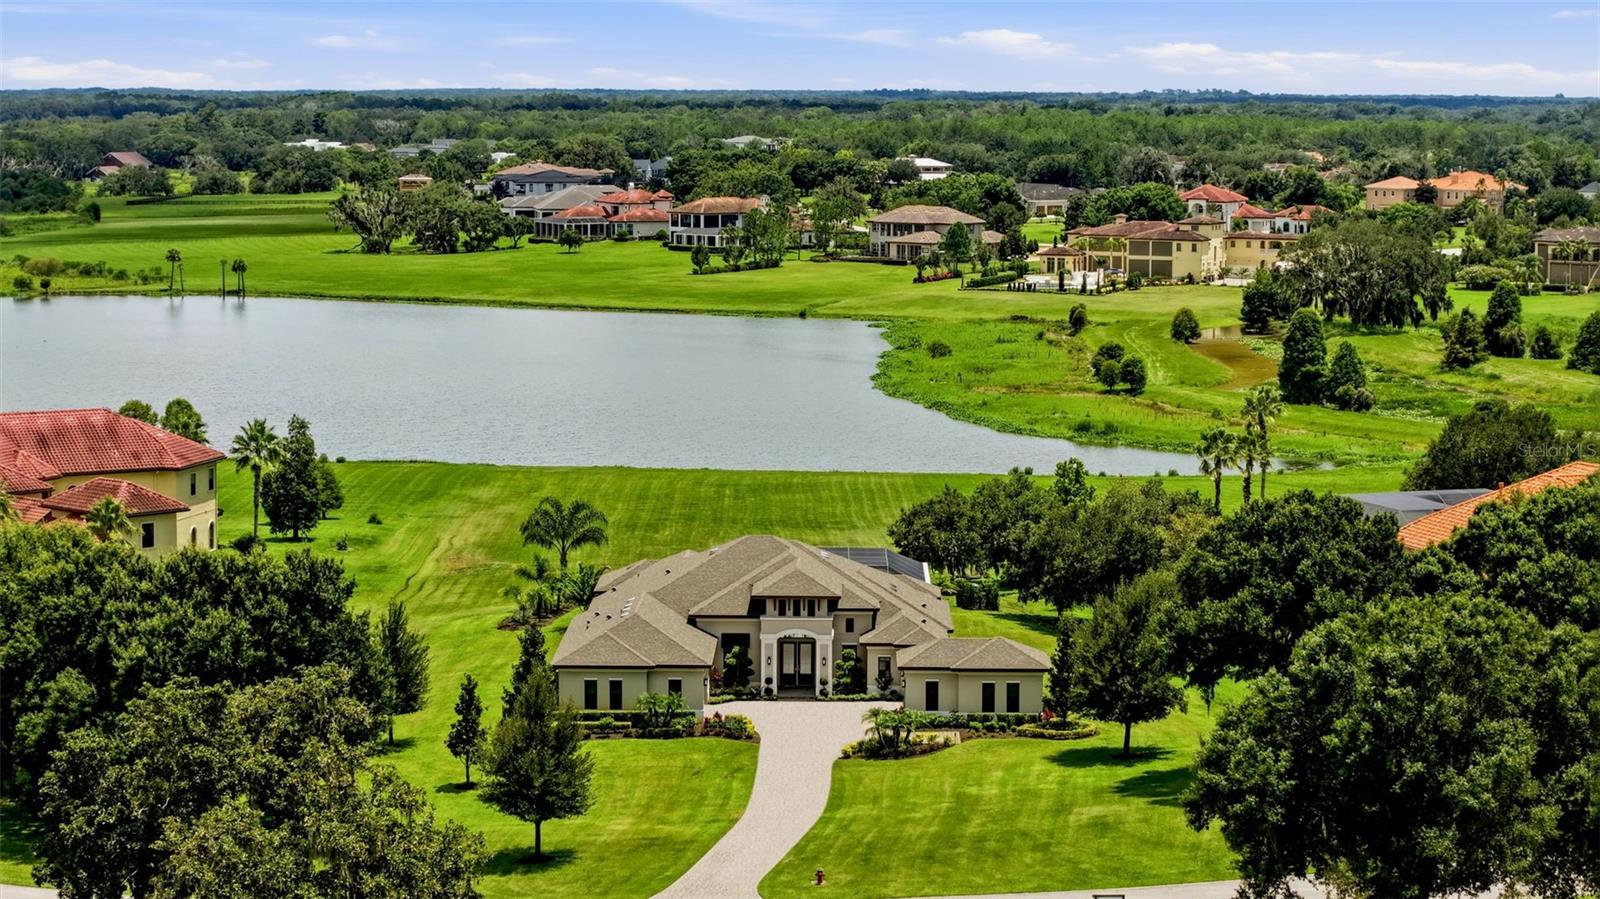
    • Aerial view of a large home with a curved driveway, manicured lawn, and lake beyond. For Sale

      $1,690,000

      10741 OSPREY LANDING WAY, THONOTOSASSA, FL 33592

      • 4 Beds
      • 3 Baths
      • 3,251 Sq.Ft.
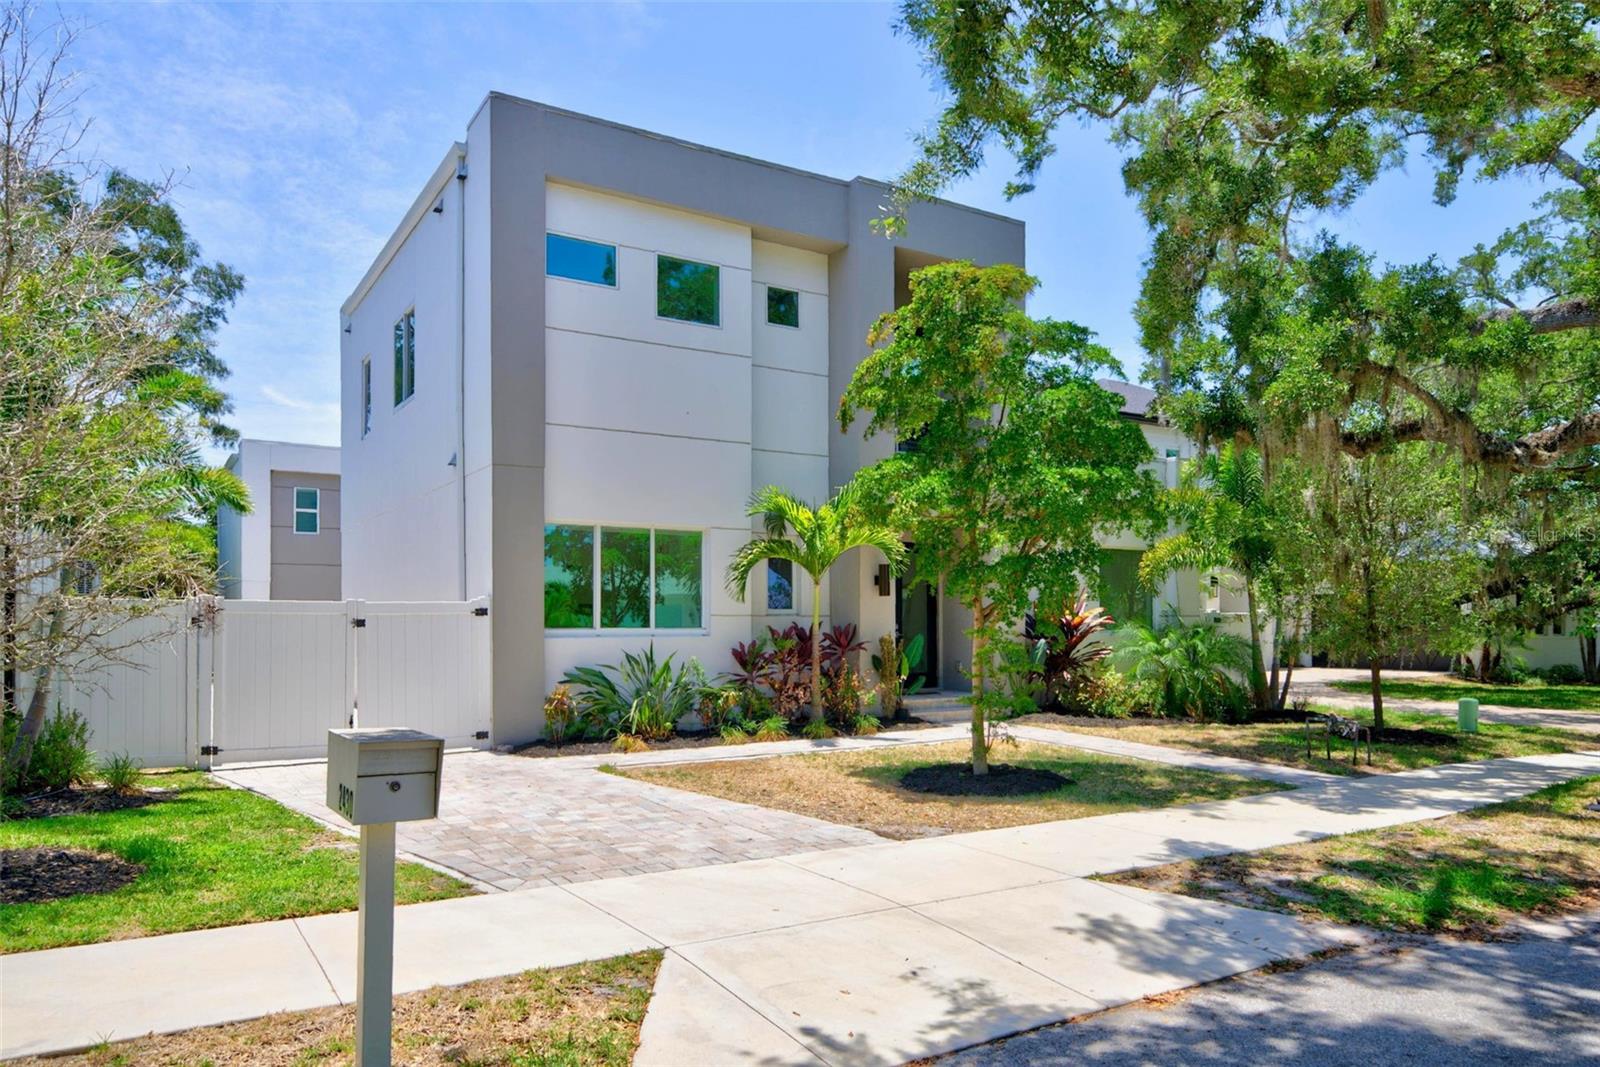
    • 2430 FLOYD ST For Sale

      $1,599,000

      2430 FLOYD ST, SARASOTA, FL 34239

      • 6 Beds
      • 5 Baths
      • 2,743 Sq.Ft.
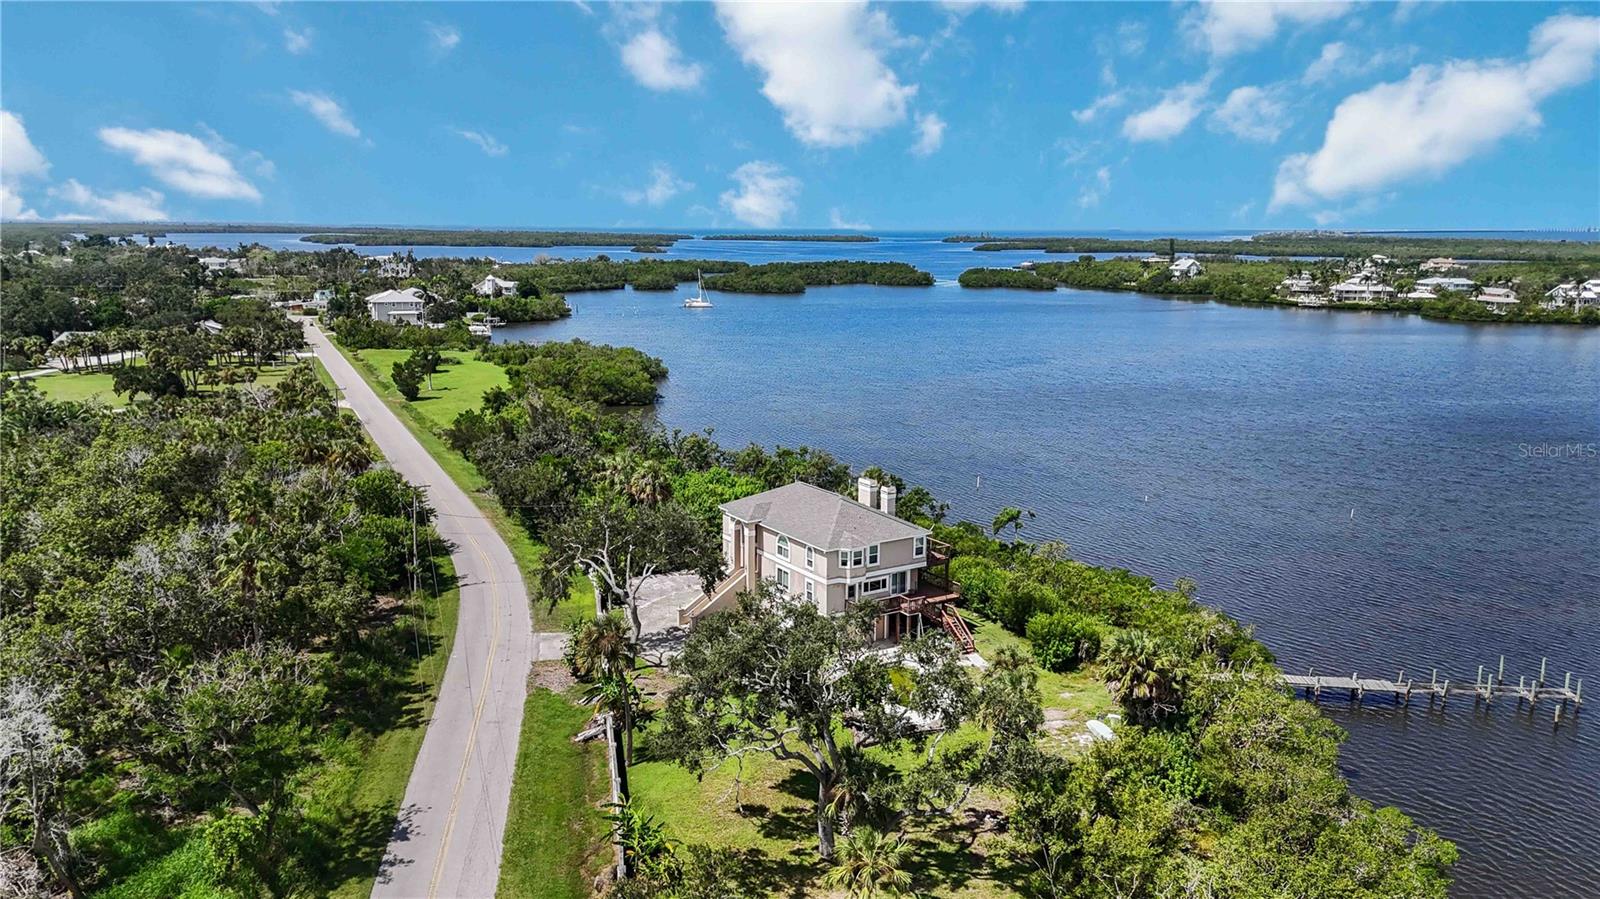
    • Waterfront home beside a blue inlet, with a private dock and tree-lined road. Pending

      $1,500,000

      1470 BAYSHORE DR, TERRA CEIA, FL 34250

      • 5 Beds
      • 4 Baths
      • 3,636 Sq.Ft.
    • 9644 18TH AVENUE CIR NW Coming Soon

      $1,500,000

      9644 18TH AVENUE CIR NW, BRADENTON, FL 34209

      • 4 Beds
      • 3 Baths
      • 3,427 Sq.Ft.
    • Stucco home with a three-car garage, curved paver driveway, and tropical landscaping. For Sale

      $1,234,000

      515 SAND CRANE CT, BRADENTON, FL 34212

      • 3 Beds
      • 3 Baths
      • 3,164 Sq.Ft.
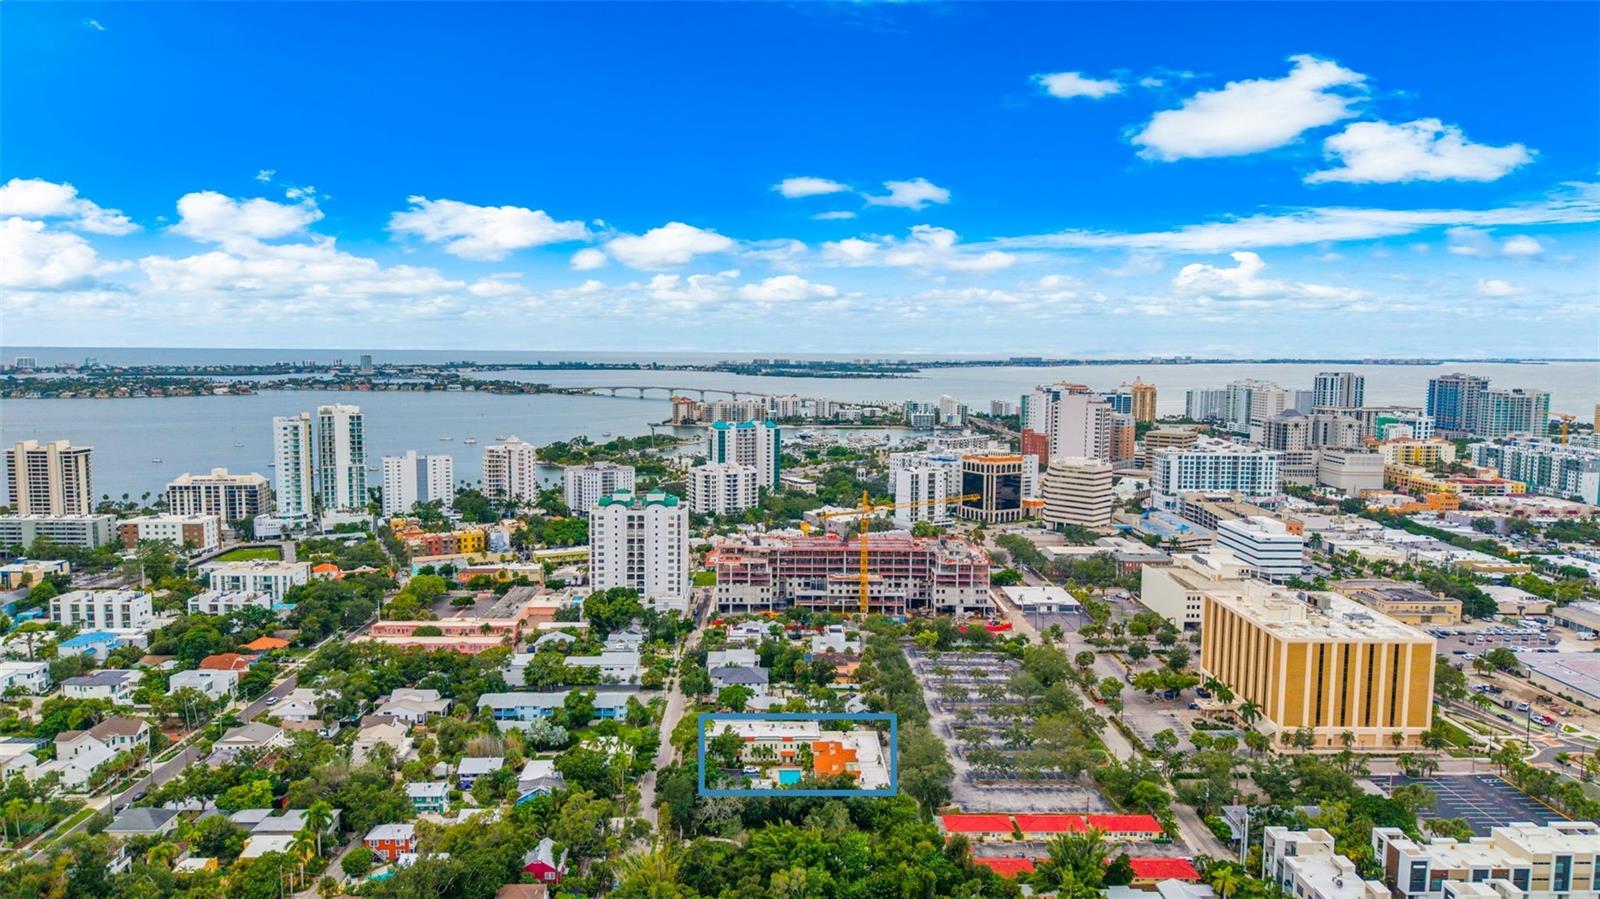
    • Aerial view of a highlighted property among downtown buildings beside the bay. For Sale

      $950,000

      1685 LAUREL ST #4, SARASOTA, FL 34236

      • 3 Beds
      • 3 Baths
      • 1,912 Sq.Ft.
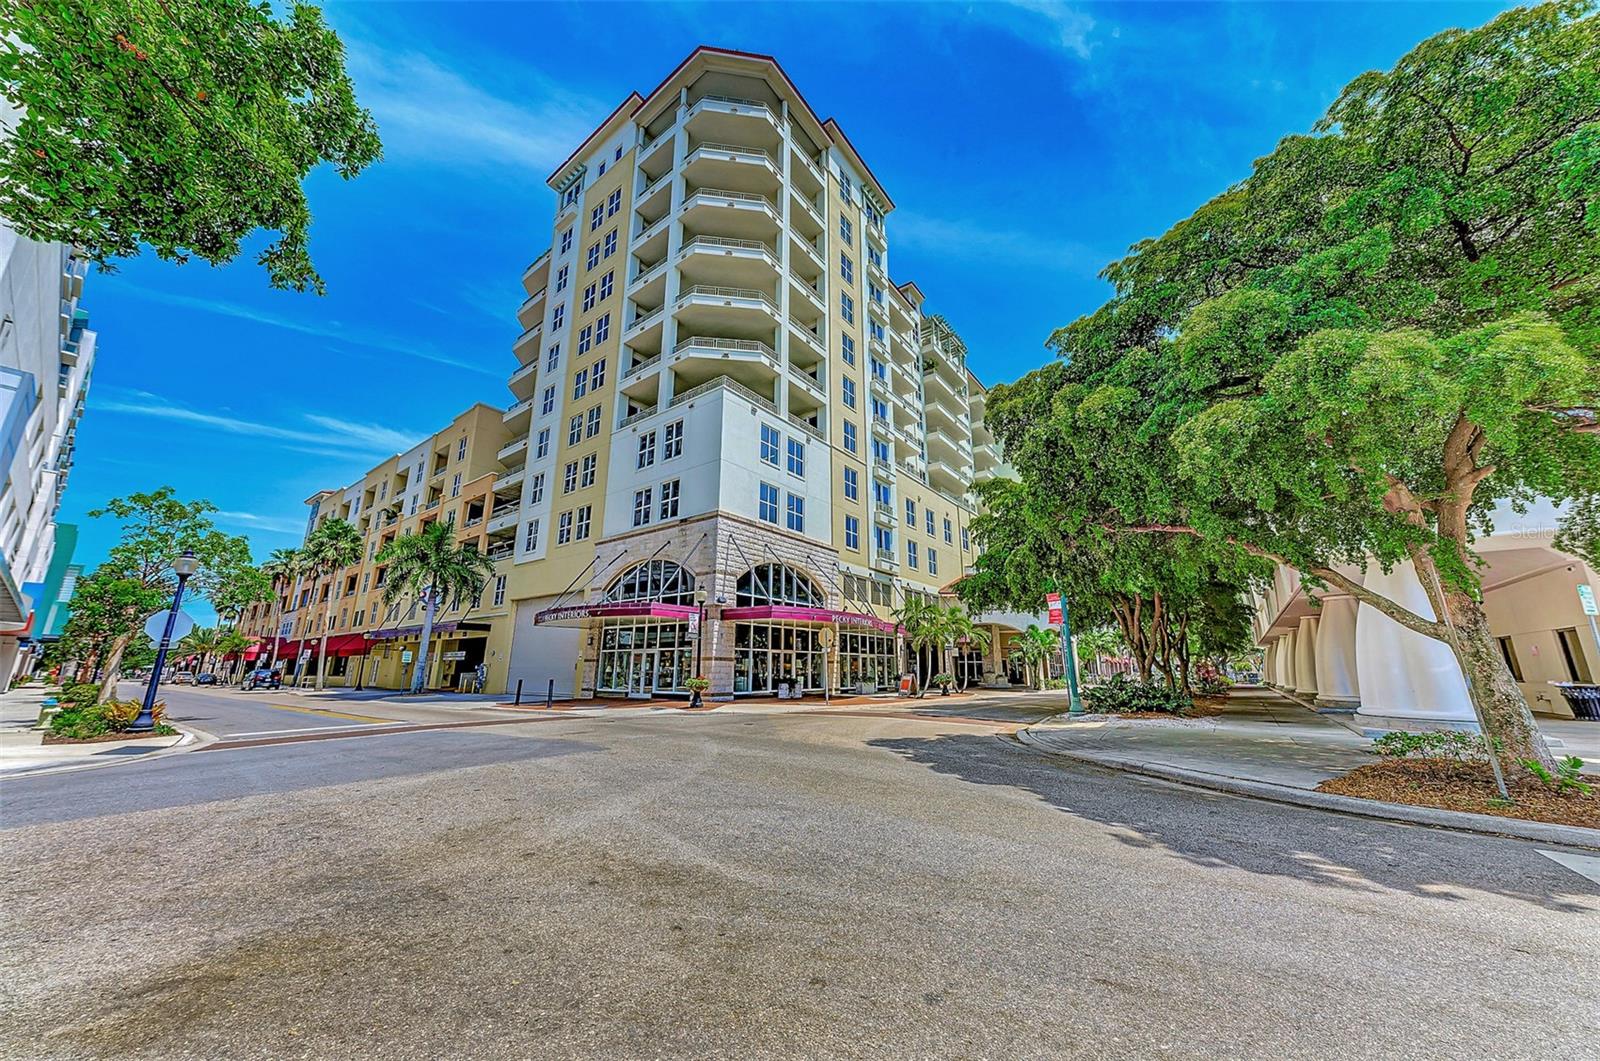
    • Multi-story condominium with stacked balconies and street-level shops, framed by leafy trees. For Sale

      $879,900

      100 CENTRAL AVE #H716, SARASOTA, FL 34236

      • 2 Beds
      • 3 Baths
      • 1,725 Sq.Ft.
    • 12111 BLUE HILL TRL For Sale

      $740,000

      12111 BLUE HILL TRL, BRADENTON, FL 34211

      • 3 Beds
      • 3 Baths
      • 2,840 Sq.Ft.
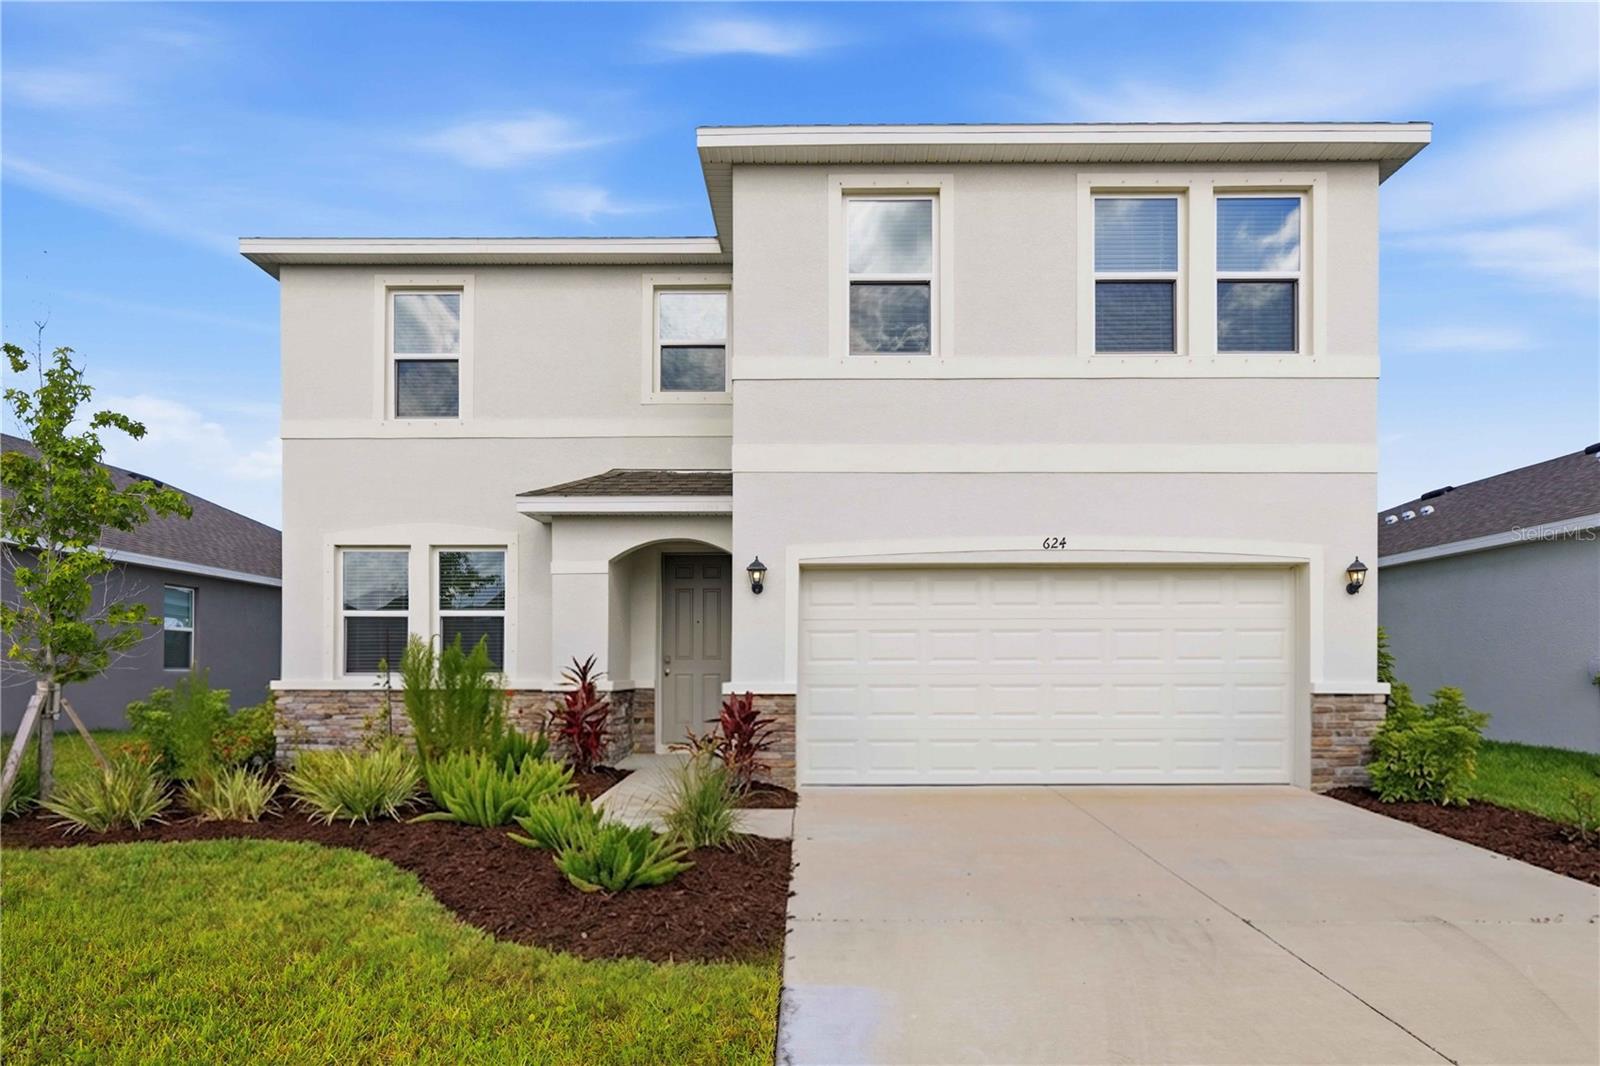
    • Two-story white house with a double garage, stone accents, and landscaped front garden. For Sale

      $489,000

      624 160TH ST E, BRADENTON, FL 34212

      • 4 Beds
      • 3 Baths
      • 2,756 Sq.Ft.
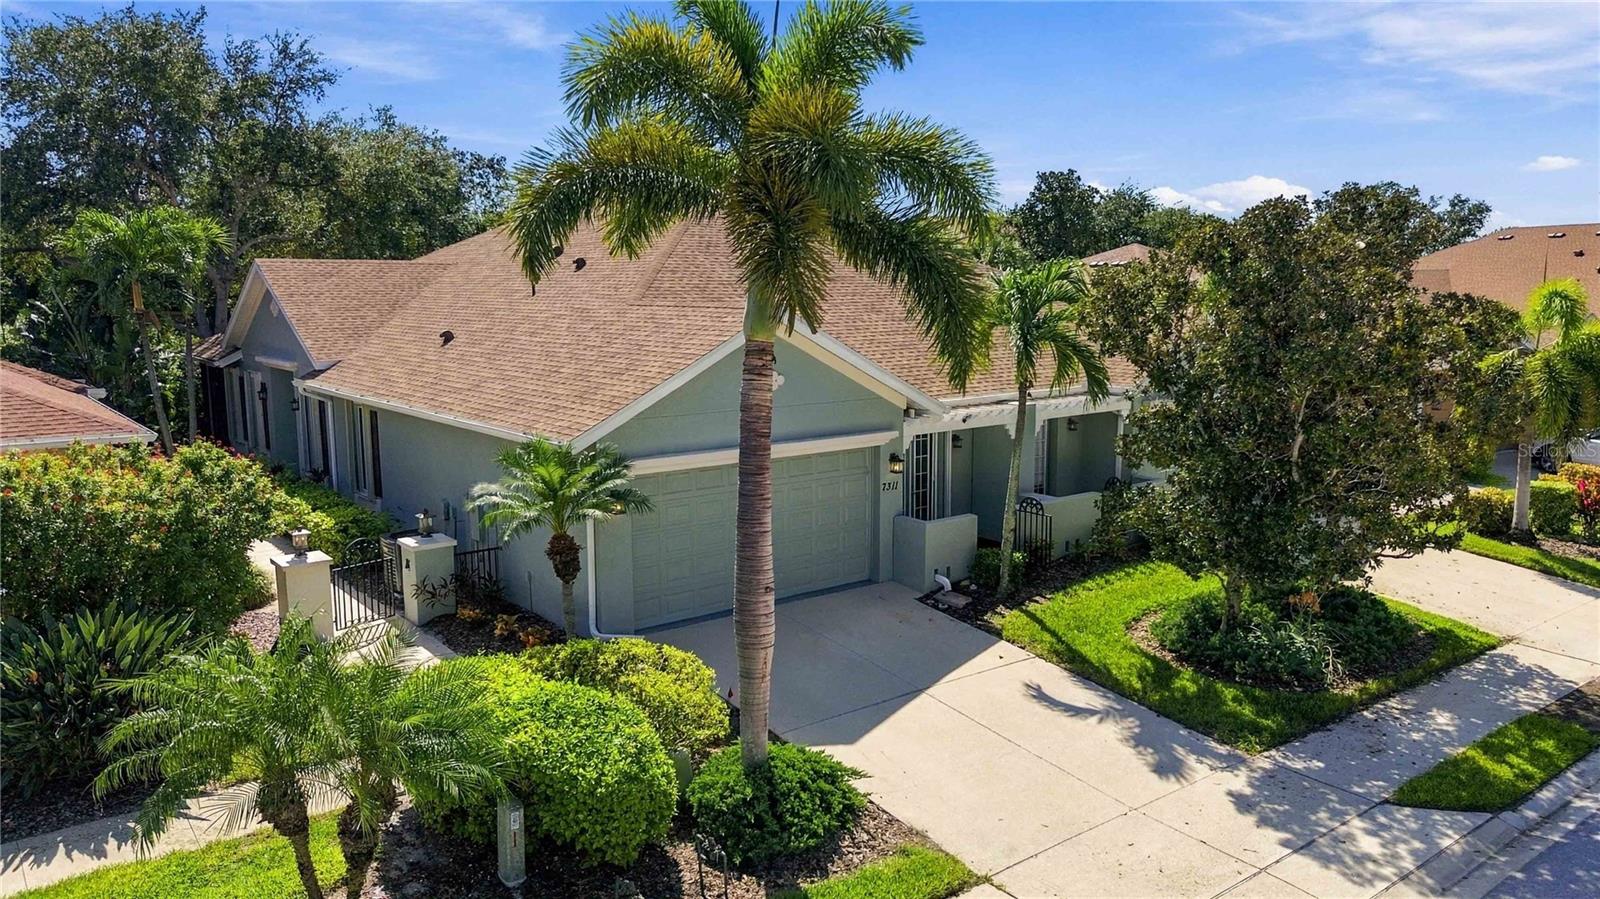
    • 7311 EMMA RD For Sale

      $475,000

      7311 EMMA RD, BRADENTON, FL 34209

      • 3 Beds
      • 2 Baths
      • 1,952 Sq.Ft.
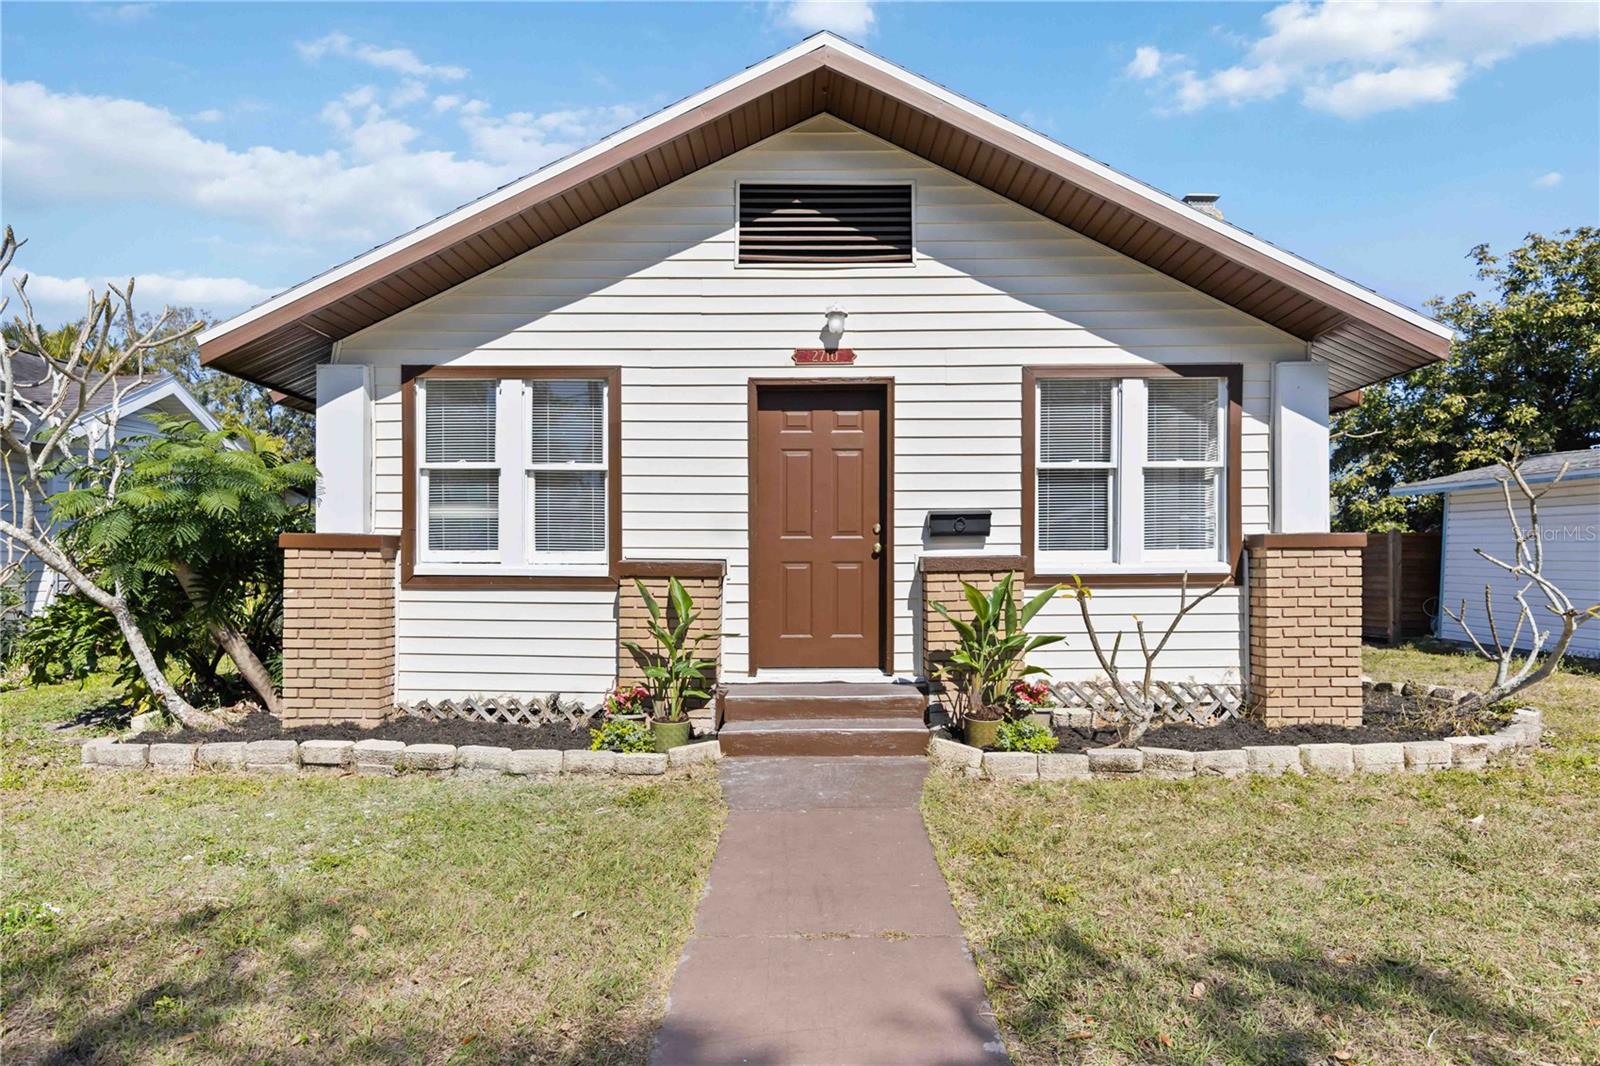
    • 2710 3RD AVE W For Sale

      $324,000

      2710 3RD AVE W, BRADENTON, FL 34205

      • 2 Beds
      • 2 Baths
      • 1,324 Sq.Ft.
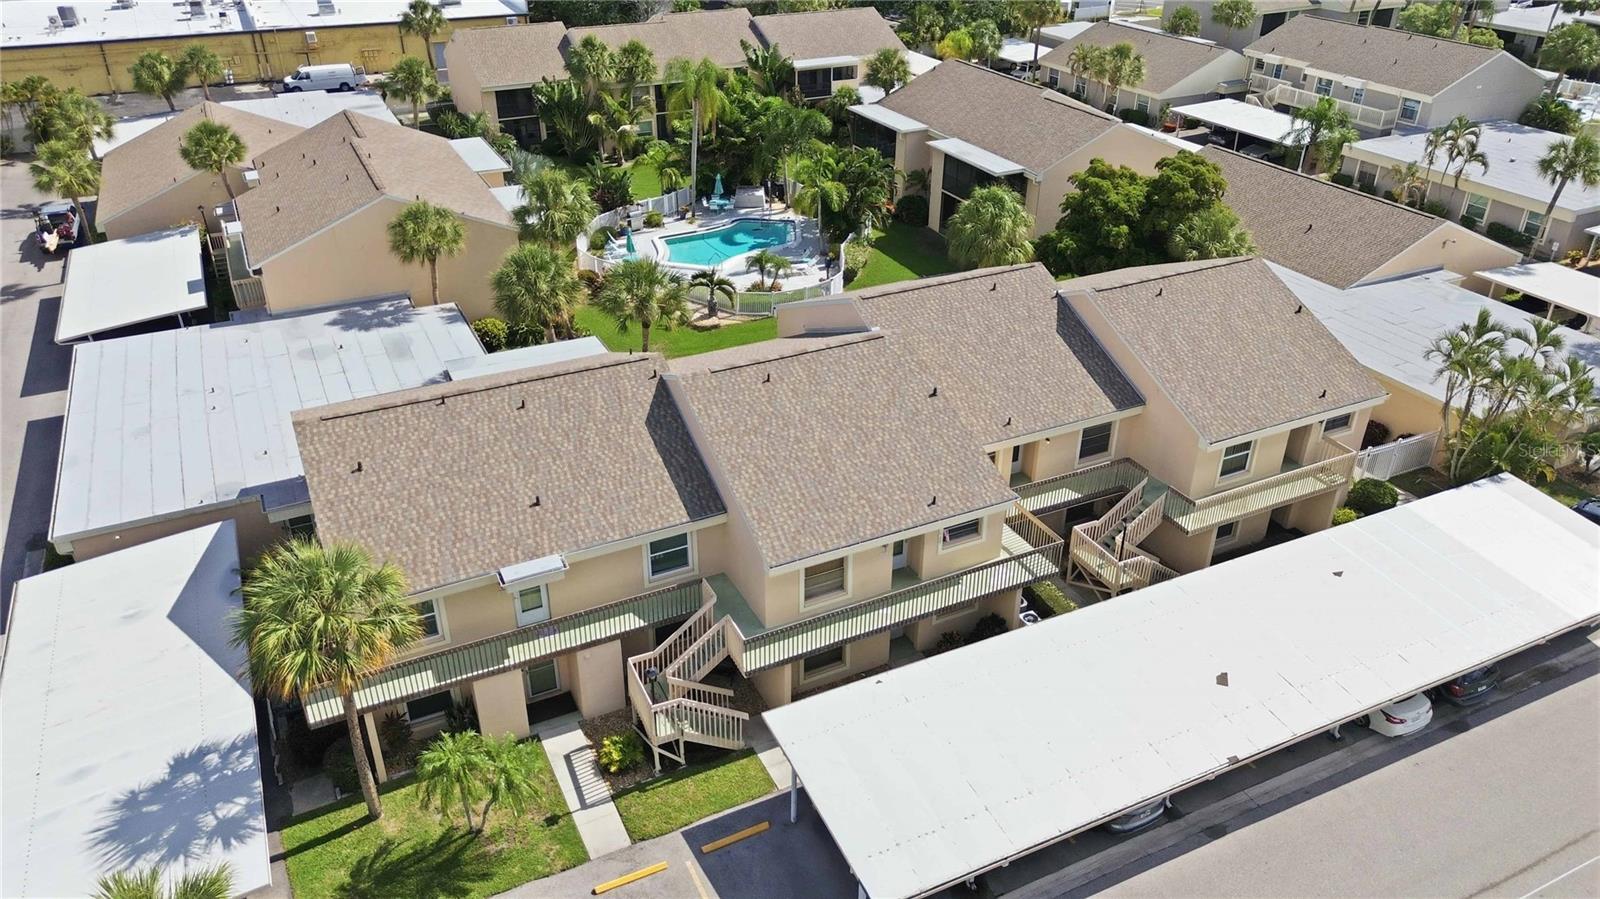
    • Aerial view of a residential complex with a central swimming pool and covered parking. For Sale

      $99,000

      6032 7TH AVE W #6032, BRADENTON, FL 34209

      • 2 Beds
      • 2 Baths
      • 947 Sq.Ft.
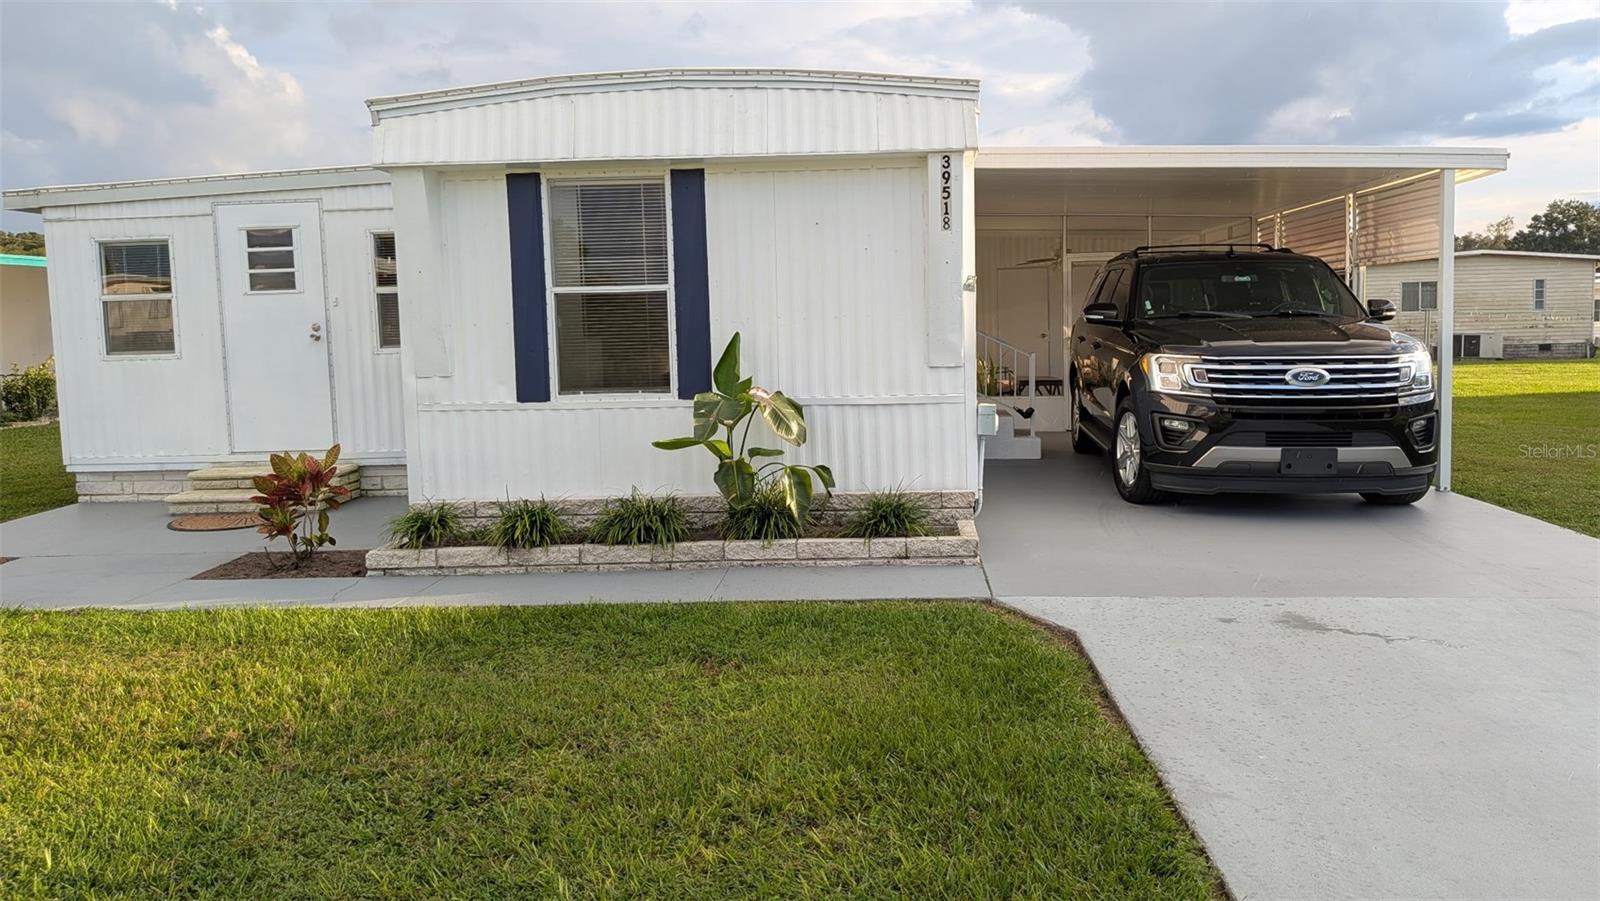
    • 39518 STERLING DR For Sale

      $88,800

      39518 STERLING DR, ZEPHYRHILLS, FL 33542

      • 2 Beds
      • 2 Baths
      • 876 Sq.Ft.
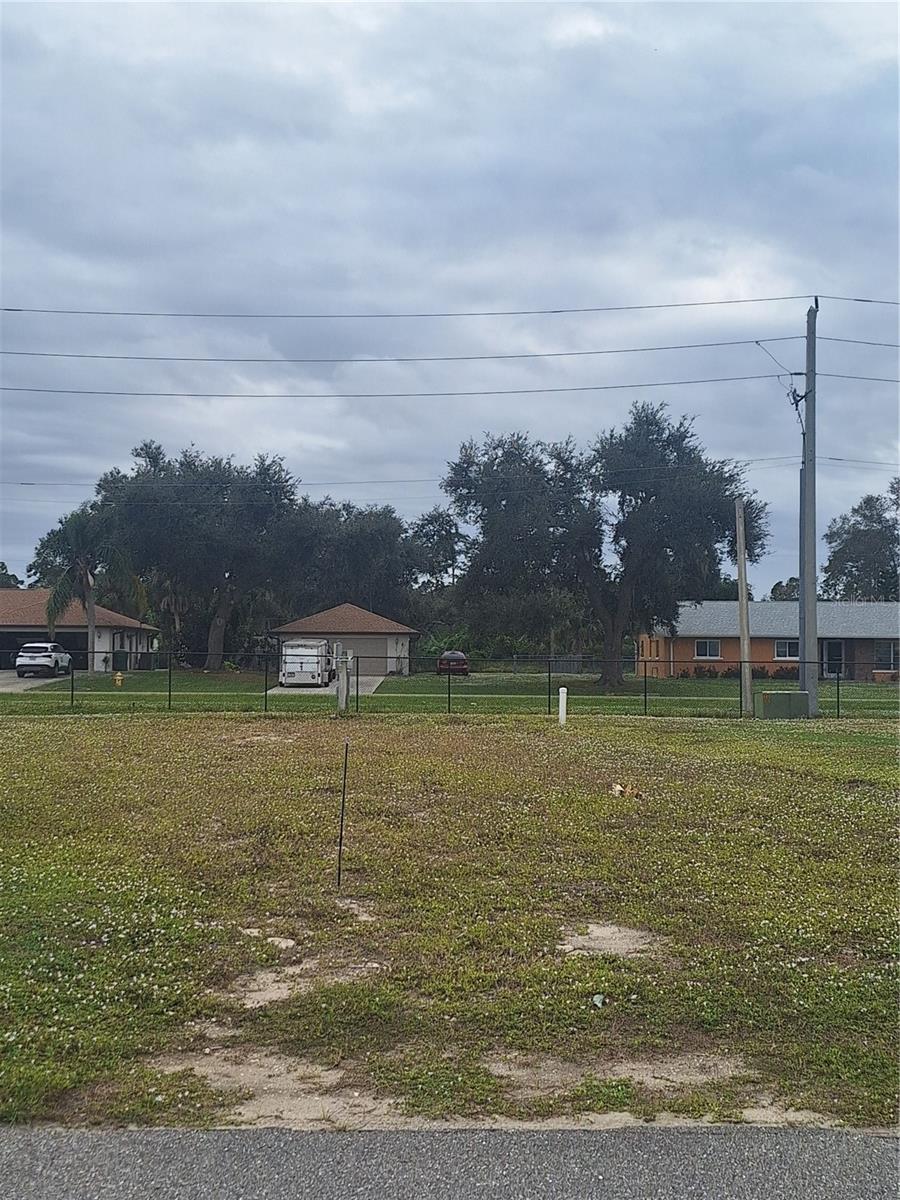
    • 5096 PALENA BLVD For Sale

      $4,900

      5096 PALENA BLVD, NORTH PORT, FL 34287

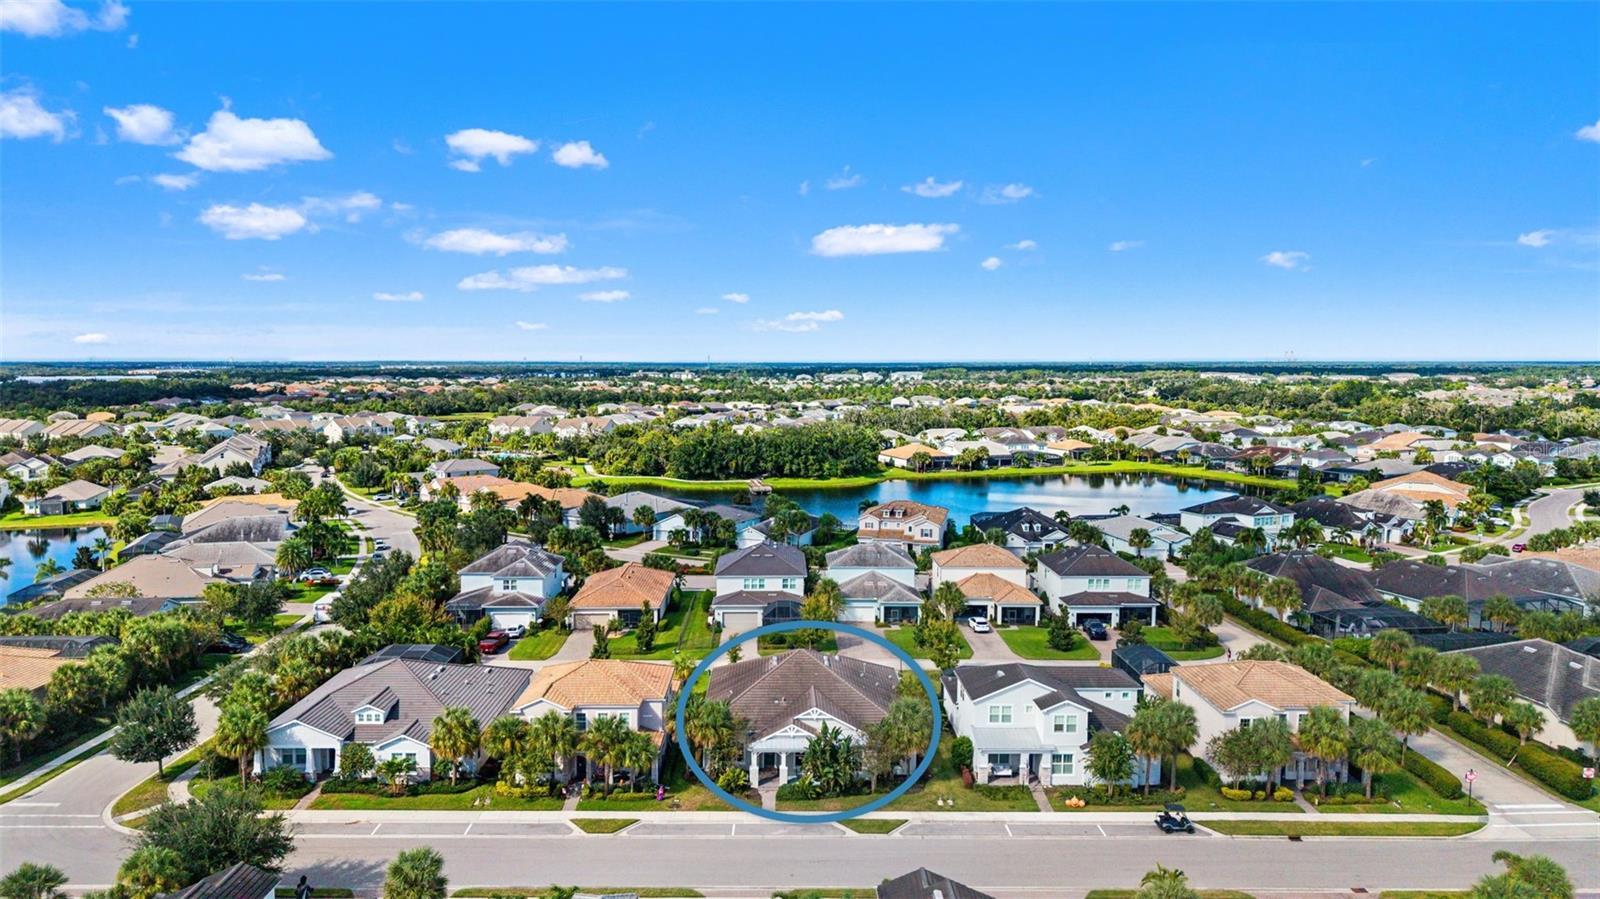
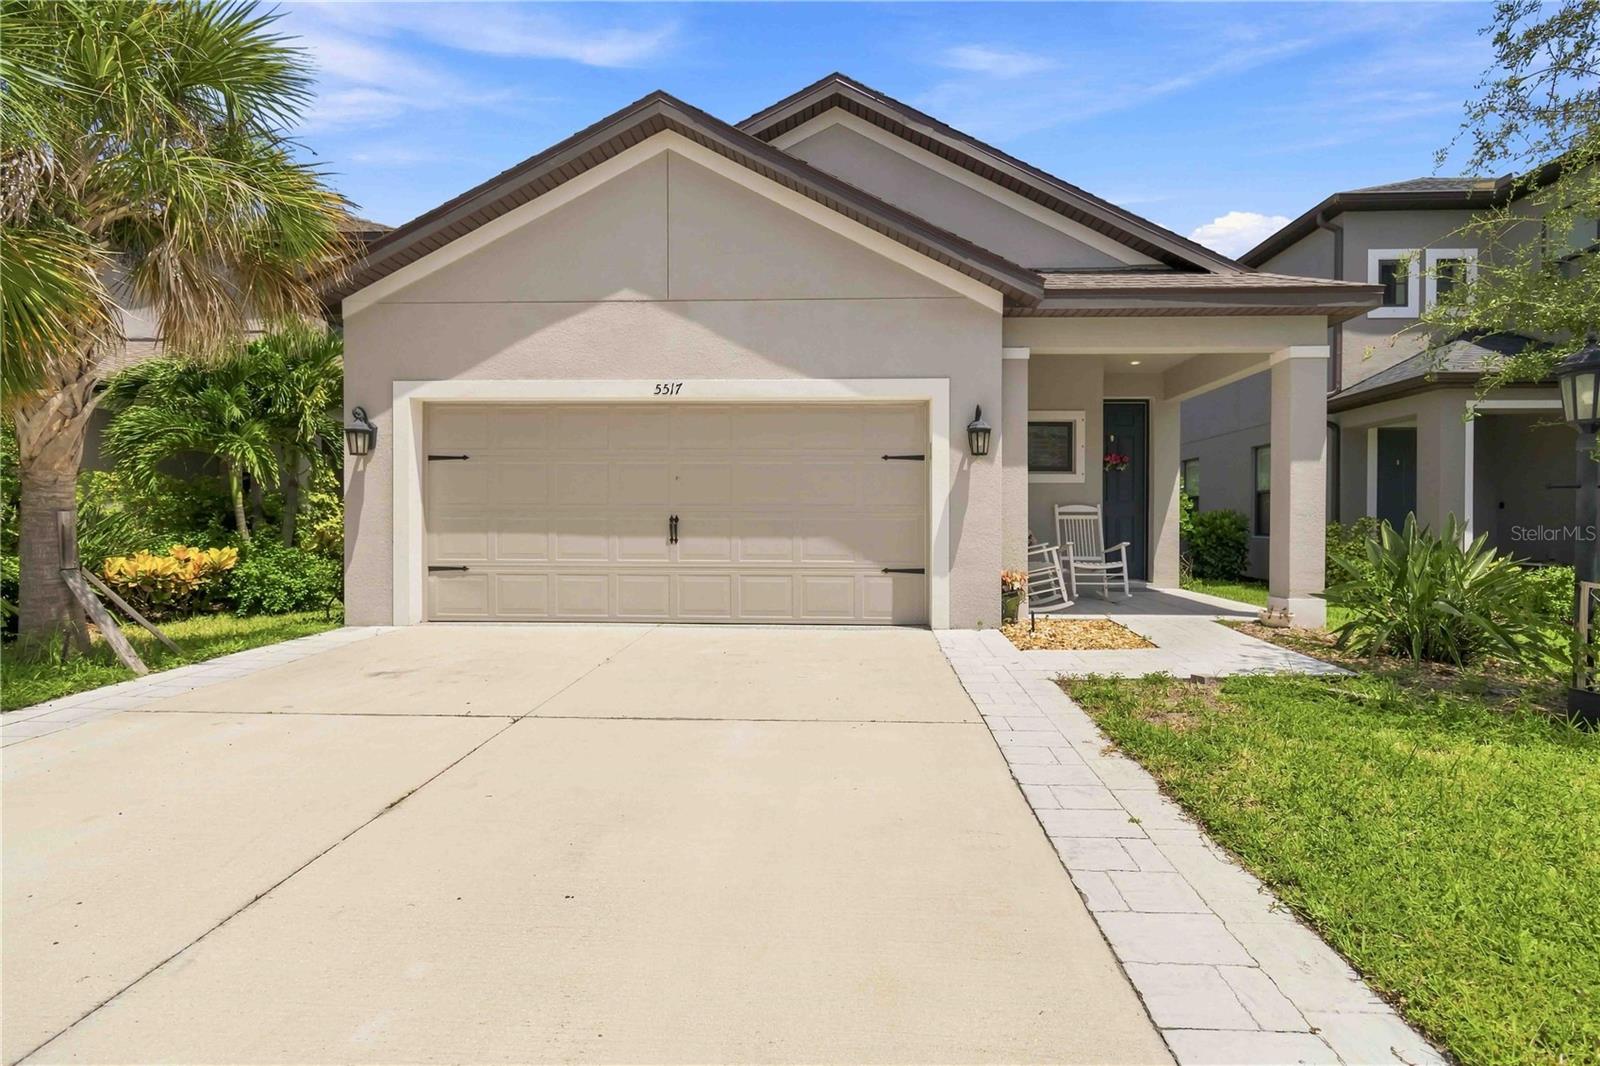
    • Beige single-story home with a double garage, covered rocking-chair entry, and landscaped front yard. For Lease

      $2,995/mo

      5517 SUMMIT GLN, BRADENTON, FL 34203

      • 3 Beds
      • 3 Baths
      • 1,790 Sq.Ft.
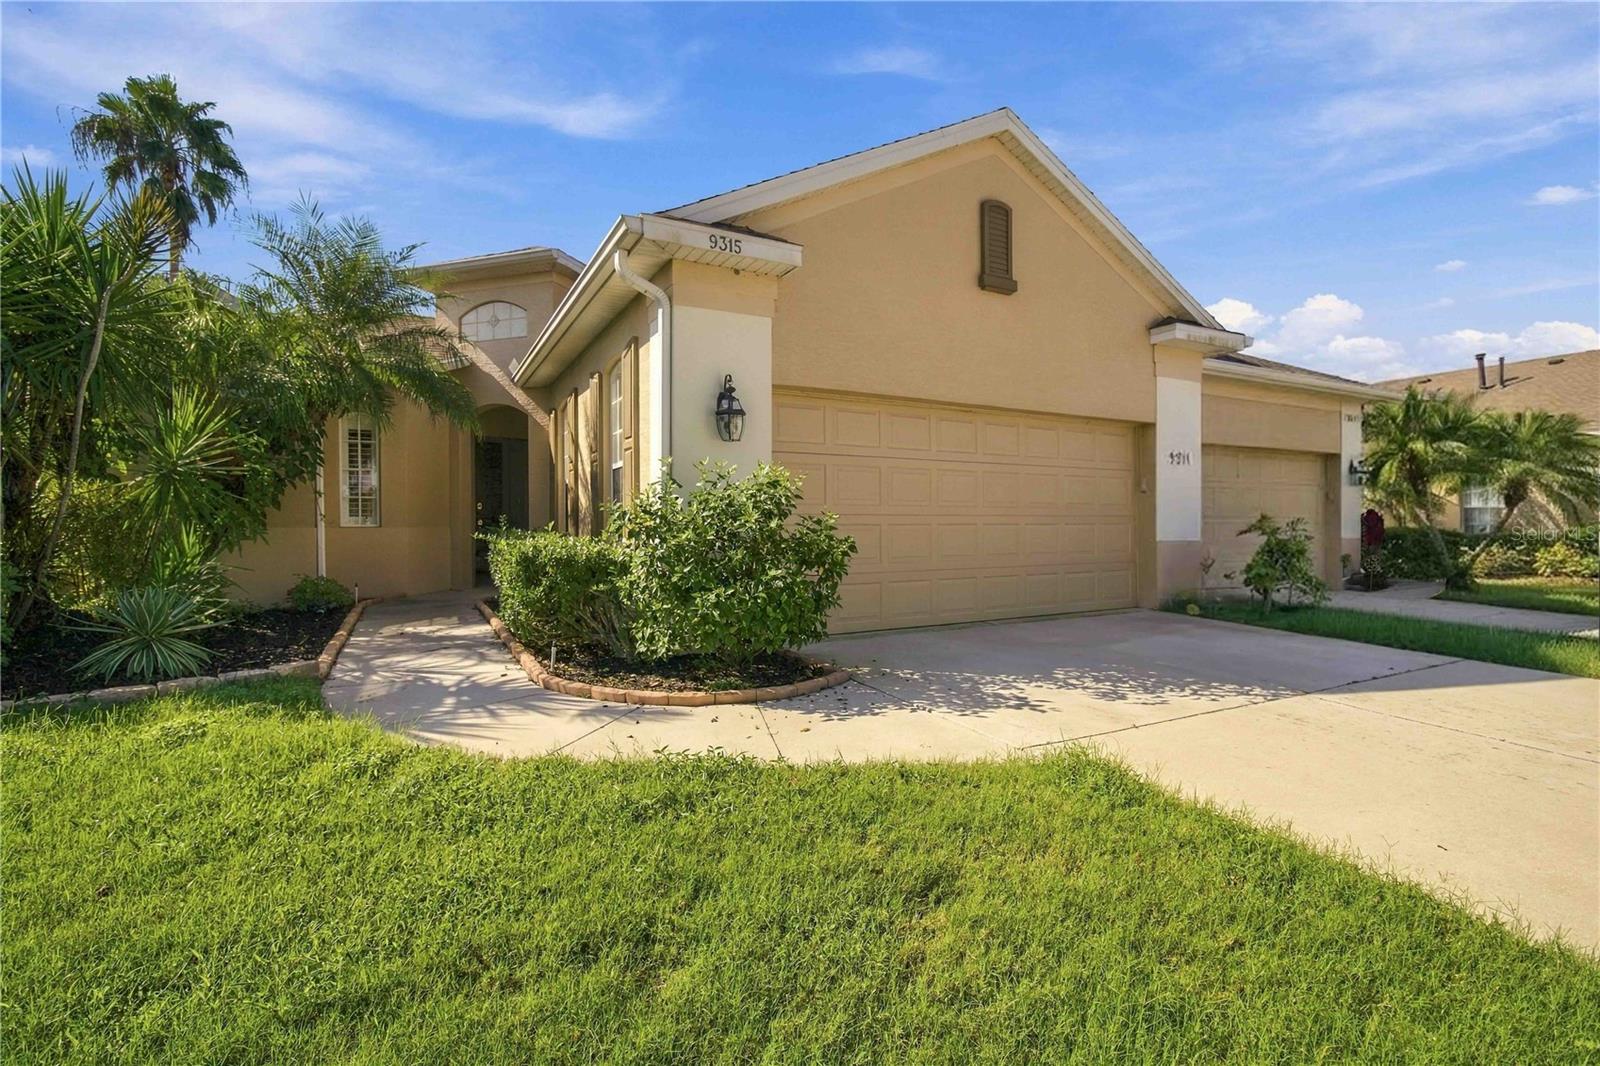
    • 9315 34TH CT E For Lease

      $2,400/mo

      9315 34TH CT E, PARRISH, FL 34219

      • 3 Beds
      • 3 Baths
      • 1,609 Sq.Ft.
    • Tan single-story house with a white double garage door and broad concrete driveway. For Lease

      $2,399/mo

      15630 ROSE GROVE DR, BRADENTON, FL 34212

      • 3 Beds
      • 2 Baths
      • 1,626 Sq.Ft.
    View All

    Follow Us On Instagram