Search
Leave a Message
By providing your contact information to The Paxton Group, your personal information will be processed in accordance with The Paxton Group's Privacy Policy. By checking the box(es) below, you consent to receive communications regarding your real estate inquiries and related marketing and promotional updates in the manner selected by you. For SMS text messages, message frequency varies. Message and data rates may apply. You may opt out of receiving further communications from The Paxton Group at any time. To opt out of receiving SMS text messages, reply STOP to unsubscribe.
Thank you for your message. We will be in touch with you shortly.
Explore Our Properties

Property Description

Tucked into a premium homesite with sweeping preserve and lake views, this 2023 Neal-built home with $350,000 worth of builder and seller upgrades sits in the gated community of Canoe Creek. It offers 4 bedrooms, 3 bathrooms, a den, and 2,708 square feet of elevated Florida living. Southern exposure fills the home with natural light throughout the day, and it's clear from the moment you arrive that this home was designed for both everyday comfort and effortless entertaining.
Inside, luxury vinyl plank flooring flows throughout, complemented by 8-foot raised two-panel doors and dramatic 11-foot coffered ceilings in the master suite, great room, and club room. That 4th bedroom is a true bonus -- versatile enough to serve as a club room, media space, or guest suite, depending on what your lifestyle calls for. A separate den offers additional flexible space, perfect for a home office or quiet retreat, while custom closet organizers throughout add everyday ease.
The kitchen is the heart of the home -- light, bright, and made for gathering, with quartz countertops, 42" and 18" upper cabinets with dovetail joinery and soft-close doors, a 36" hood, tile backsplash, and under-cabinet lighting. Step outside and the good life continues: an extended 60-foot, 1,700-square-foot covered lanai with 90-degree corner sliding glass doors opens fully to your private outdoor retreat. There's plenty of covered space to relax in the shade and just as much open patio to soak up the sun, all anchored by a sparkling freshwater pool and waterfall, framed by a panoramic Clearview screen and paver deck. This home also offers real peace of mind, a low HOA, no CDD, Flood Zone X, impact-rated sliders and storm shutters, foam insulation and soundproofing, and whole-house HEPA air filtration -- a full feature sheet detailing all upgrades is available upon request. Beyond the home itself, Canoe Creek delivers real lifestyle appeal, with a resort-style pool, clubhouse, fitness center, pickleball courts, dog park, scenic walking trails, and a dedicated lifestyle director who helps bring neighbors together. Along Hwy 301, you'll find The Shops at Silver Leaf, Ellenton Premium Outlets, and Creekside Commons -- home to Lowe's, Aldi, Marshalls, HomeGoods, Ulta, and a variety of restaurants. Just over on Hwy 64, residents enjoy easy access to Costco, Hobby Lobby, Target, Academy Sports, and even more dining options. For those who love the outdoors, Fort Hamer Park and the Manatee River are just minutes away for boating, fishing, and scenic recreation. Located in Parrish, one of Florida's fastest-growing communities, this home offers the rare combination of small-town charm, everyday convenience, and long-term growth potential.
Overview

Property Status
Sold
Date Sold
September 18, 2026
Lot Size
10,724 Sq.Ft.
MLS ID
A4701907
Property Type
Residential
Year Built
2023

Features & Amenities

Total Area
4,191 Sq.Ft.
Neighborhood
Parrish
Water Frontage
Lake Front, Pond
View Description
Pool, Trees/Woods, Water
Stories
1
Garage Spaces
3.0
Water Source
Public
Utilities
Cable Connected, Electricity Connected, Water Connected
Pool
Deck, In Ground, Screen Enclosure
Roof
Shingle
Parking
Driveway
Heat Type
Central
Air Conditioning
Central Air
Laundry Room
Inside, Laundry Room
Appliances
Dishwasher, Microwave, Range, Range Hood, Refrigerator
Other Interior Features
Ceiling Fans(s), Eat-in Kitchen, High Ceilings, Kitchen/Family Room Combo, Living Room/Dining Room Combo, Open Floorplan, Split Bedroom, Stone Counters, Tray Ceiling(s), Walk-In Closet(s)
Sewer
Public Sewer
Substructure
Slab
HOA Amenities
Clubhouse, Fitness Center, Gated, Pickleball Court(s), Pool, Recreation Facilities
Other Exterior Features
Lighting, Rain Gutters, Sidewalk
Elementary School
Annie Lucy Williams Elementary
Middle School
Buffalo Creek Middle
High School
Parrish Community High
Sales Price
$825,000
Real Estate Tax
$8,907/yr
HOA
$254/mo
Zoning
PD-R

Downloads

14319 SKIPPING STONE LOOP

Schedule a Tour

We would love to help you see this beautiful home! As a full-service brokerage, we can help you tour. Please submit an offer, and answer questions about the buying process.

Thank you

for your interest in 14319 SKIPPING STONE LOOP, PARRISH, FL 34219

14319 SKIPPING STONE LOOP
Navigate
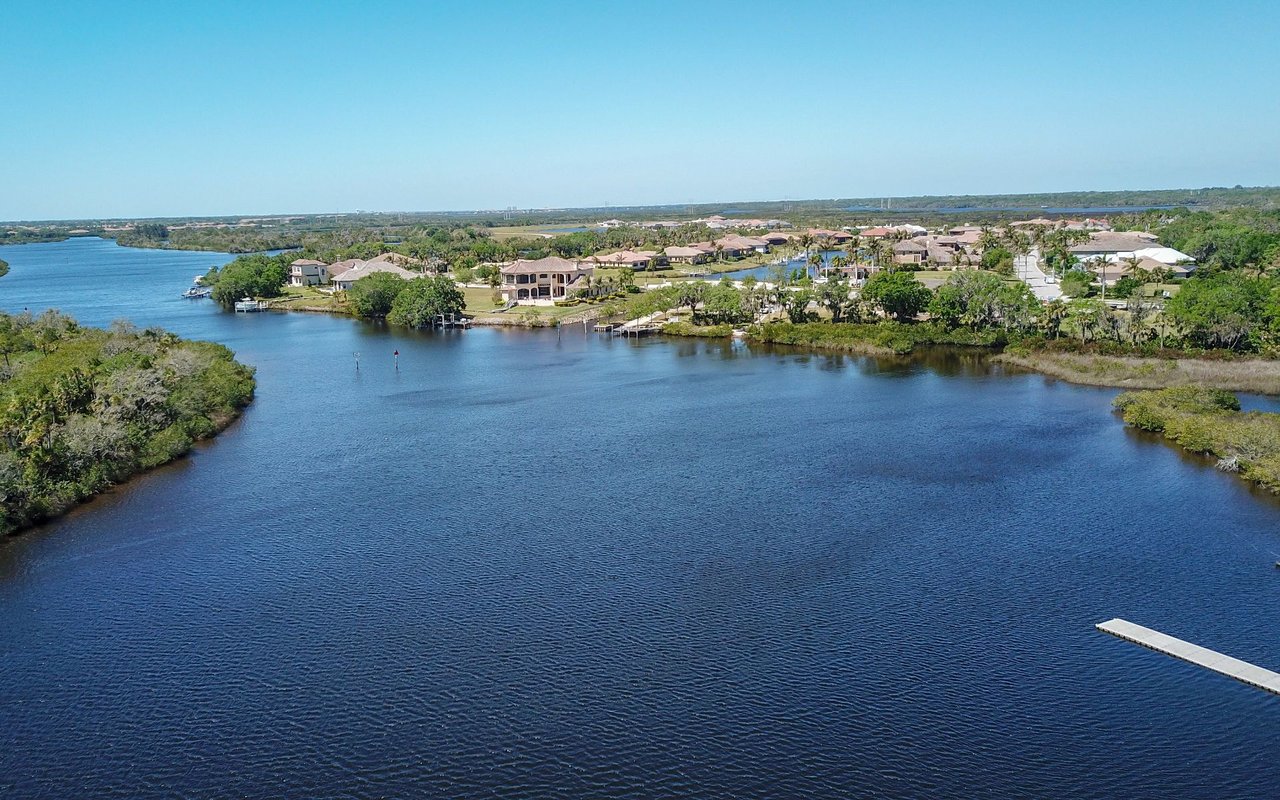
Aerial view of waterfront homes along a broad waterway with docks and green shorelines.

Explore Parrish

read more
14319 SKIPPING STONE LOOP
explore in 3d

I'm Interested In

14319 SKIPPING STONE LOOP

or
  • CallStephanie Paxton Coffey

    License #SL3398004

    (941) 932-5509
  • Browse the latest inventory

    Featured Properties

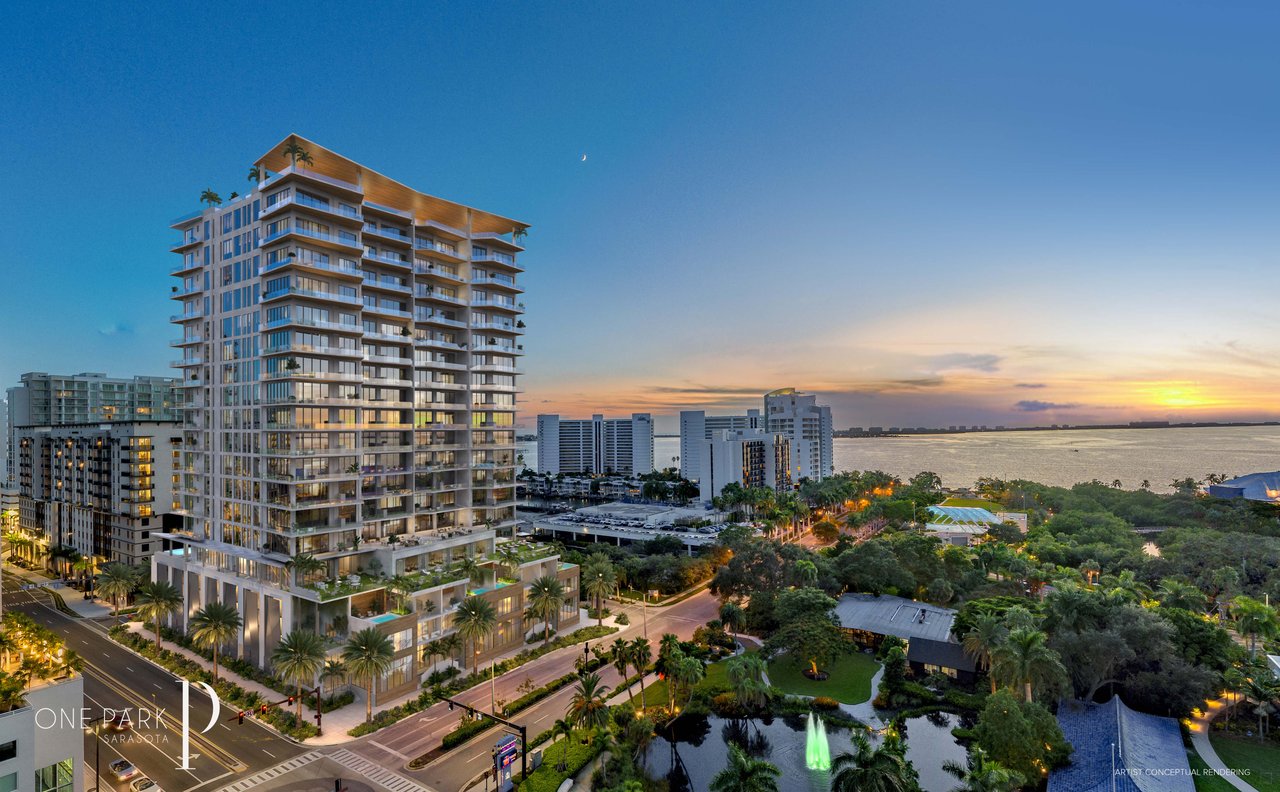
    • Waterfront condominium tower at sunset, with landscaped grounds and the bay behind it. Pending

      $6,300,000

      668 Quay Commons Unit 1704, Sarasota, FL 34236

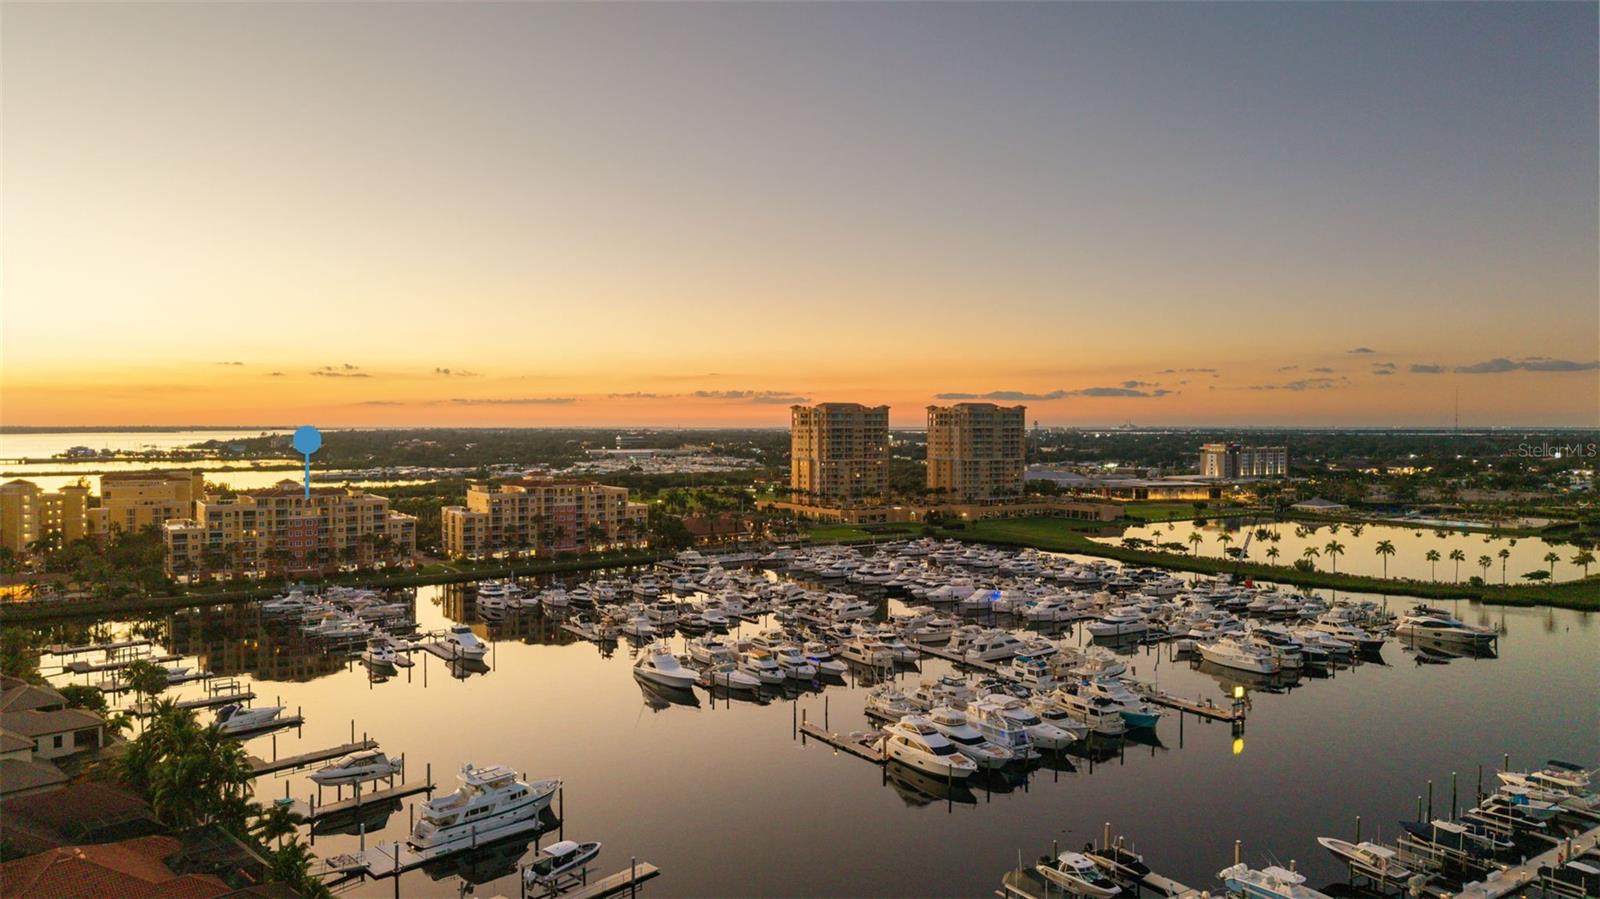
    • Panoramic marina and waterfront cityscape at sunset, with rows of boats and high-rise buildings. For Sale

      $2,000,000

      610 RIVIERA DUNES WAY #602, PALMETTO, FL 34221

      • 3 Beds
      • 5 Baths
      • 4,244 Sq.Ft.
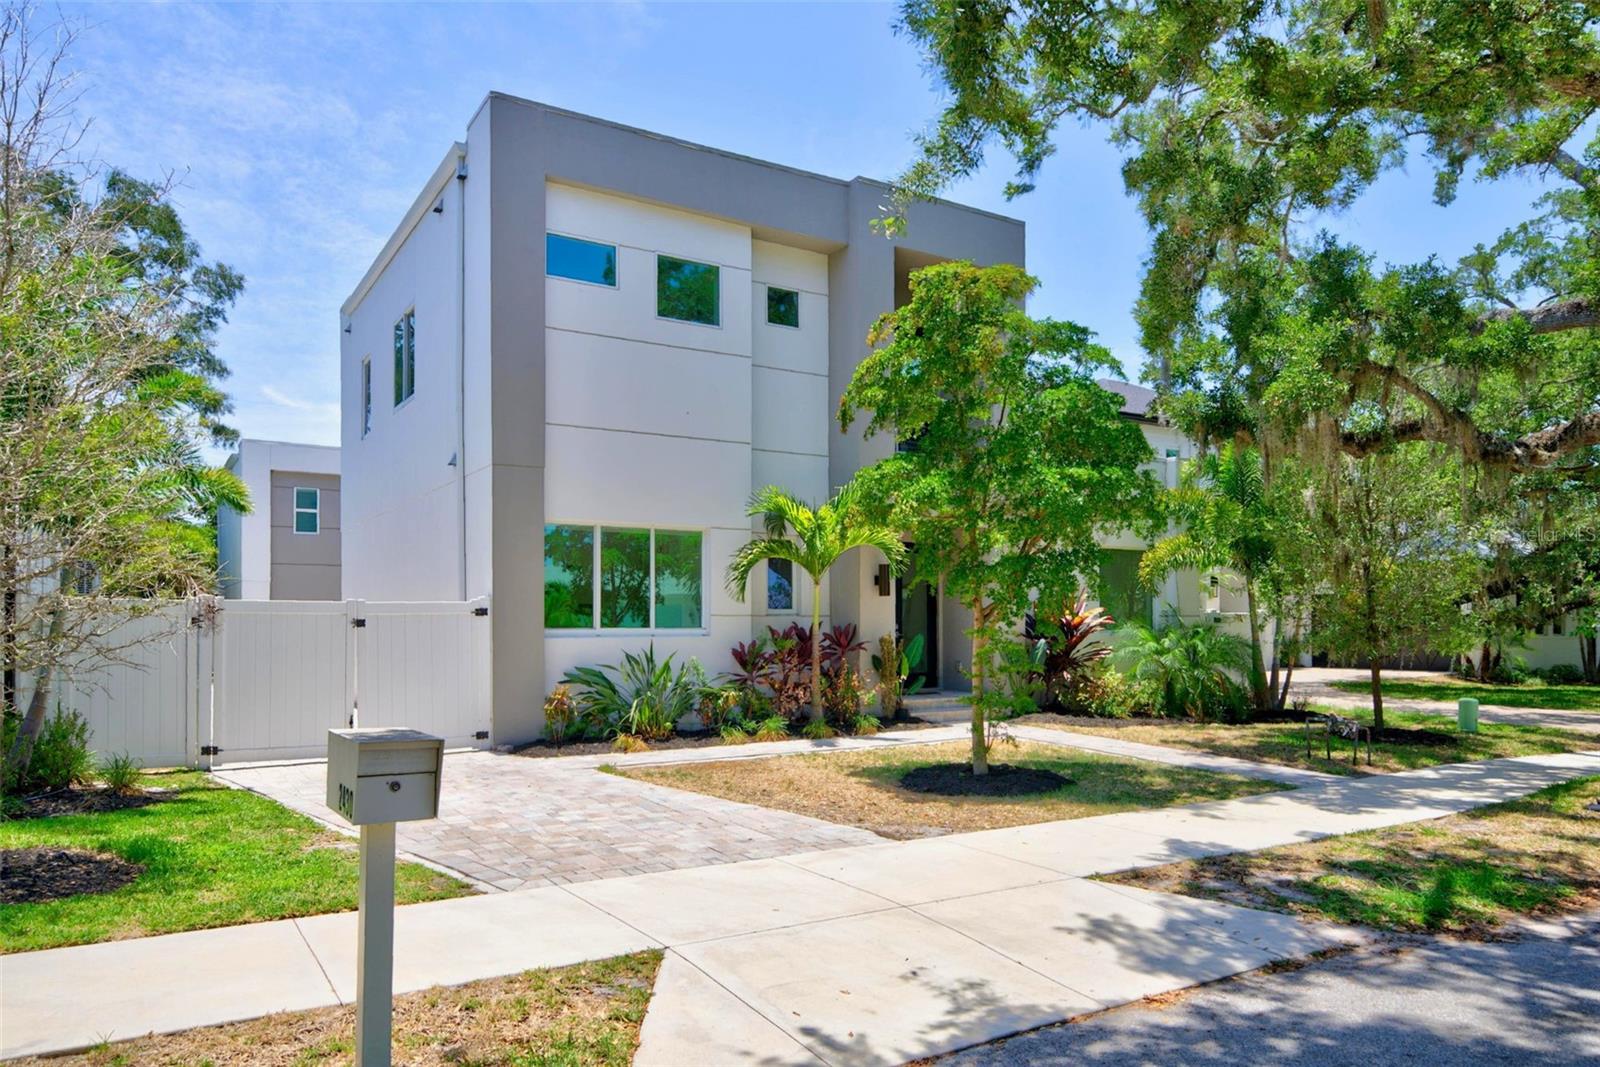
    • Modern two-story home with a flat roof, landscaped entrance, and paved driveway beneath mature trees. For Sale

      $1,599,000

      2430 FLOYD ST, SARASOTA, FL 34239

      • 6 Beds
      • 5 Baths
      • 2,743 Sq.Ft.
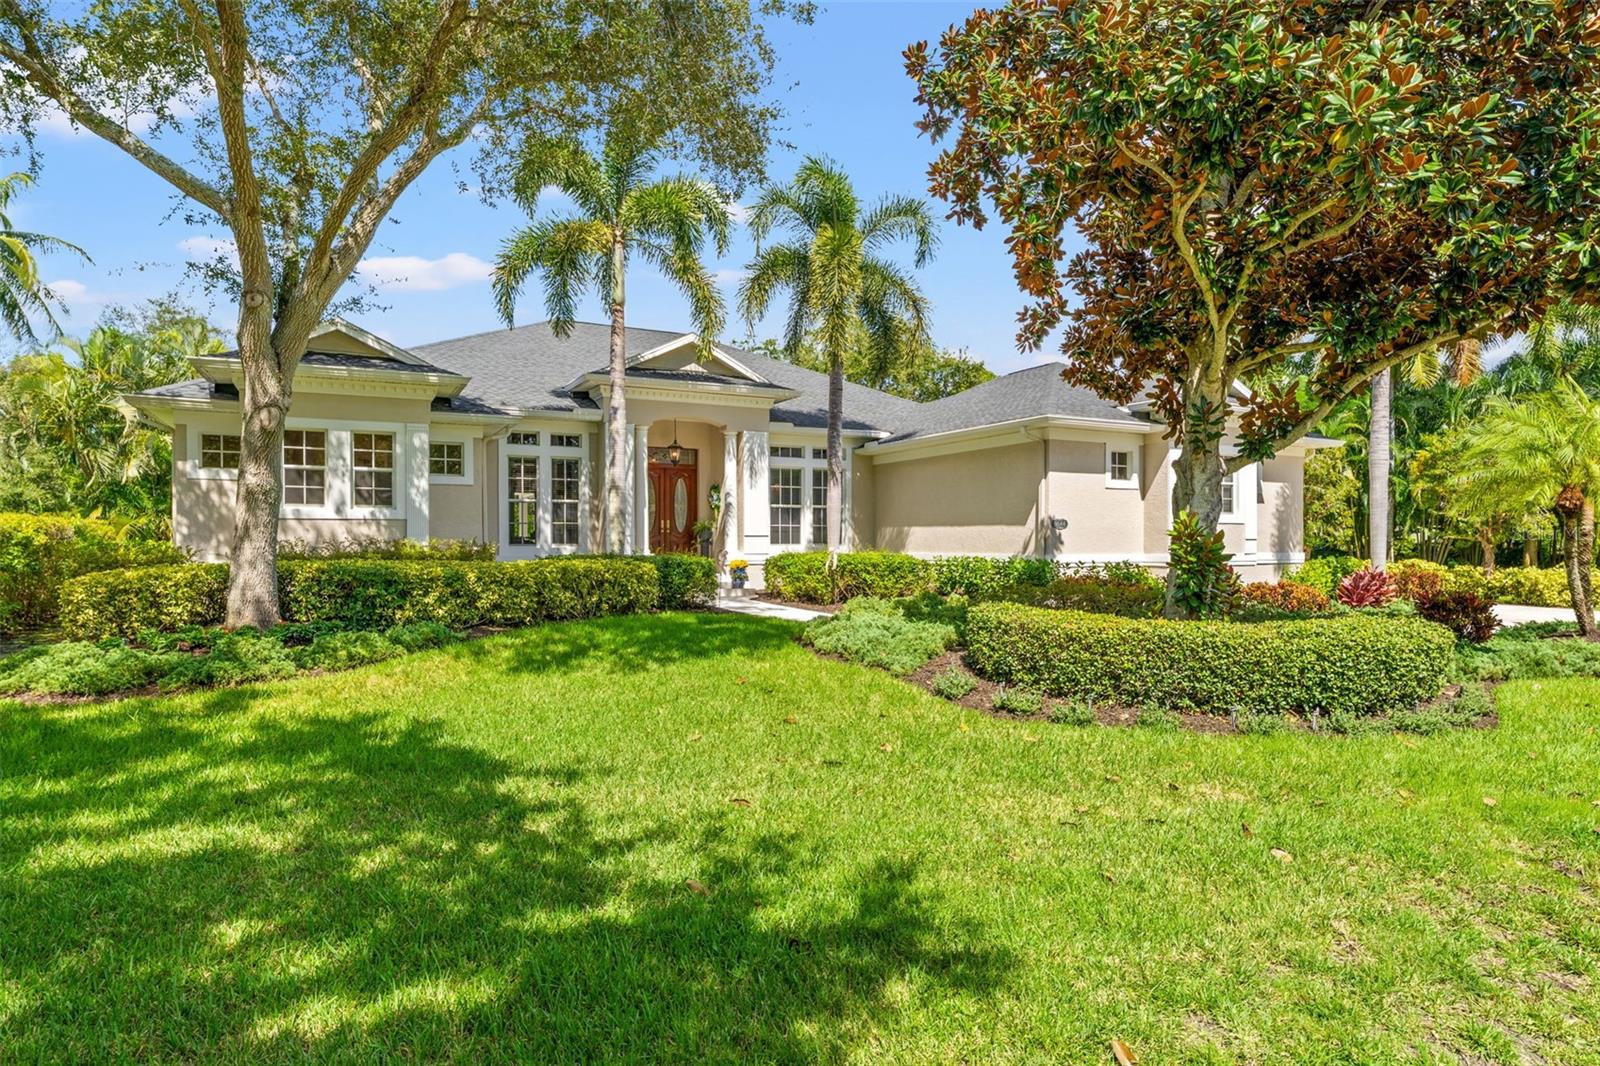
    • 9644 18TH AVENUE CIR NW For Sale

      $1,500,000

      9644 18TH AVENUE CIR NW, BRADENTON, FL 34209

      • 4 Beds
      • 3 Baths
      • 3,427 Sq.Ft.
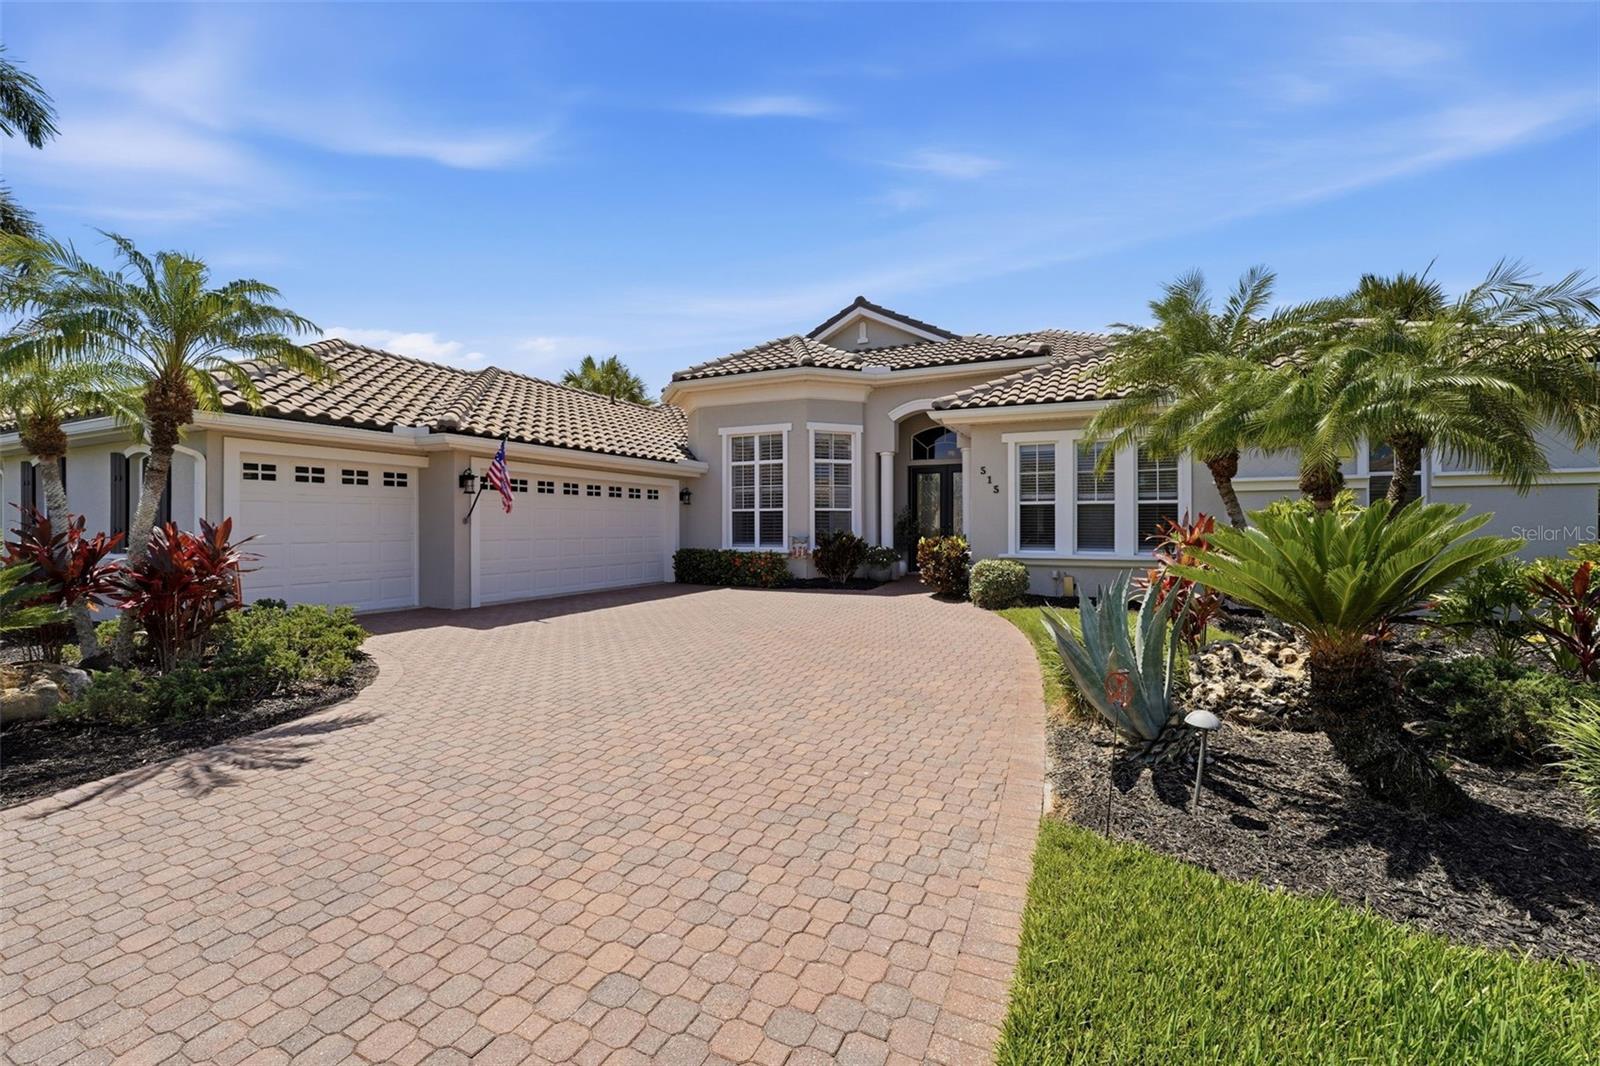
    • Stucco home with a three-car garage, curved paver driveway, and tropical landscaping. For Sale

      $1,234,000

      515 SAND CRANE CT, BRADENTON, FL 34212

      • 3 Beds
      • 3 Baths
      • 3,164 Sq.Ft.
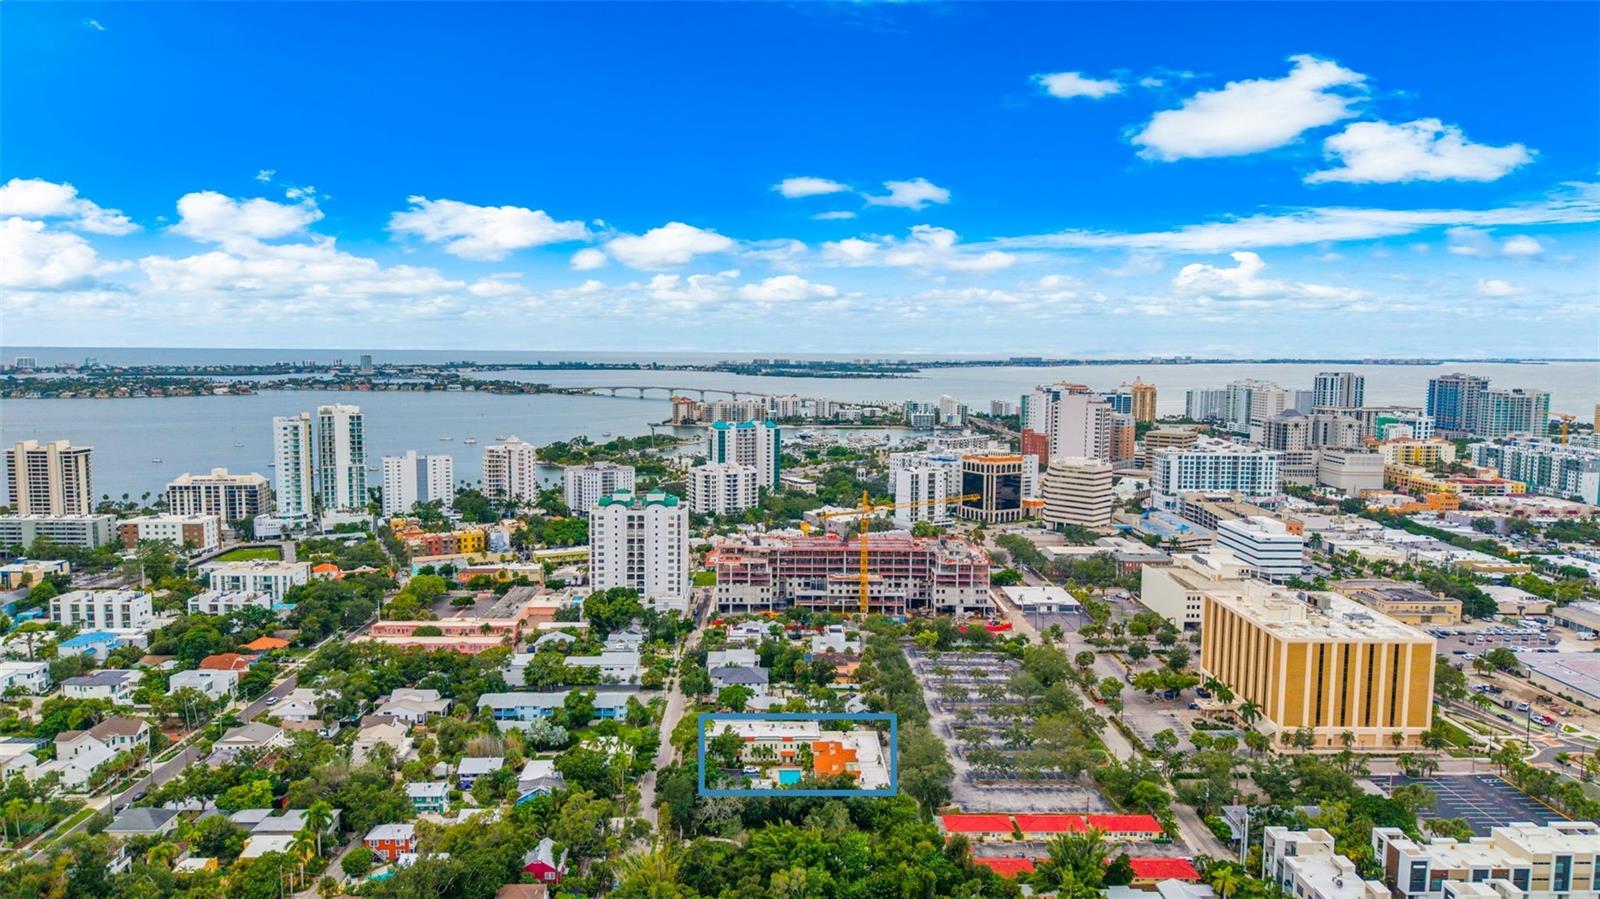
    • Aerial view of a highlighted property among downtown buildings beside the bay. For Sale

      $950,000

      1685 LAUREL ST #4, SARASOTA, FL 34236

      • 3 Beds
      • 3 Baths
      • 1,912 Sq.Ft.
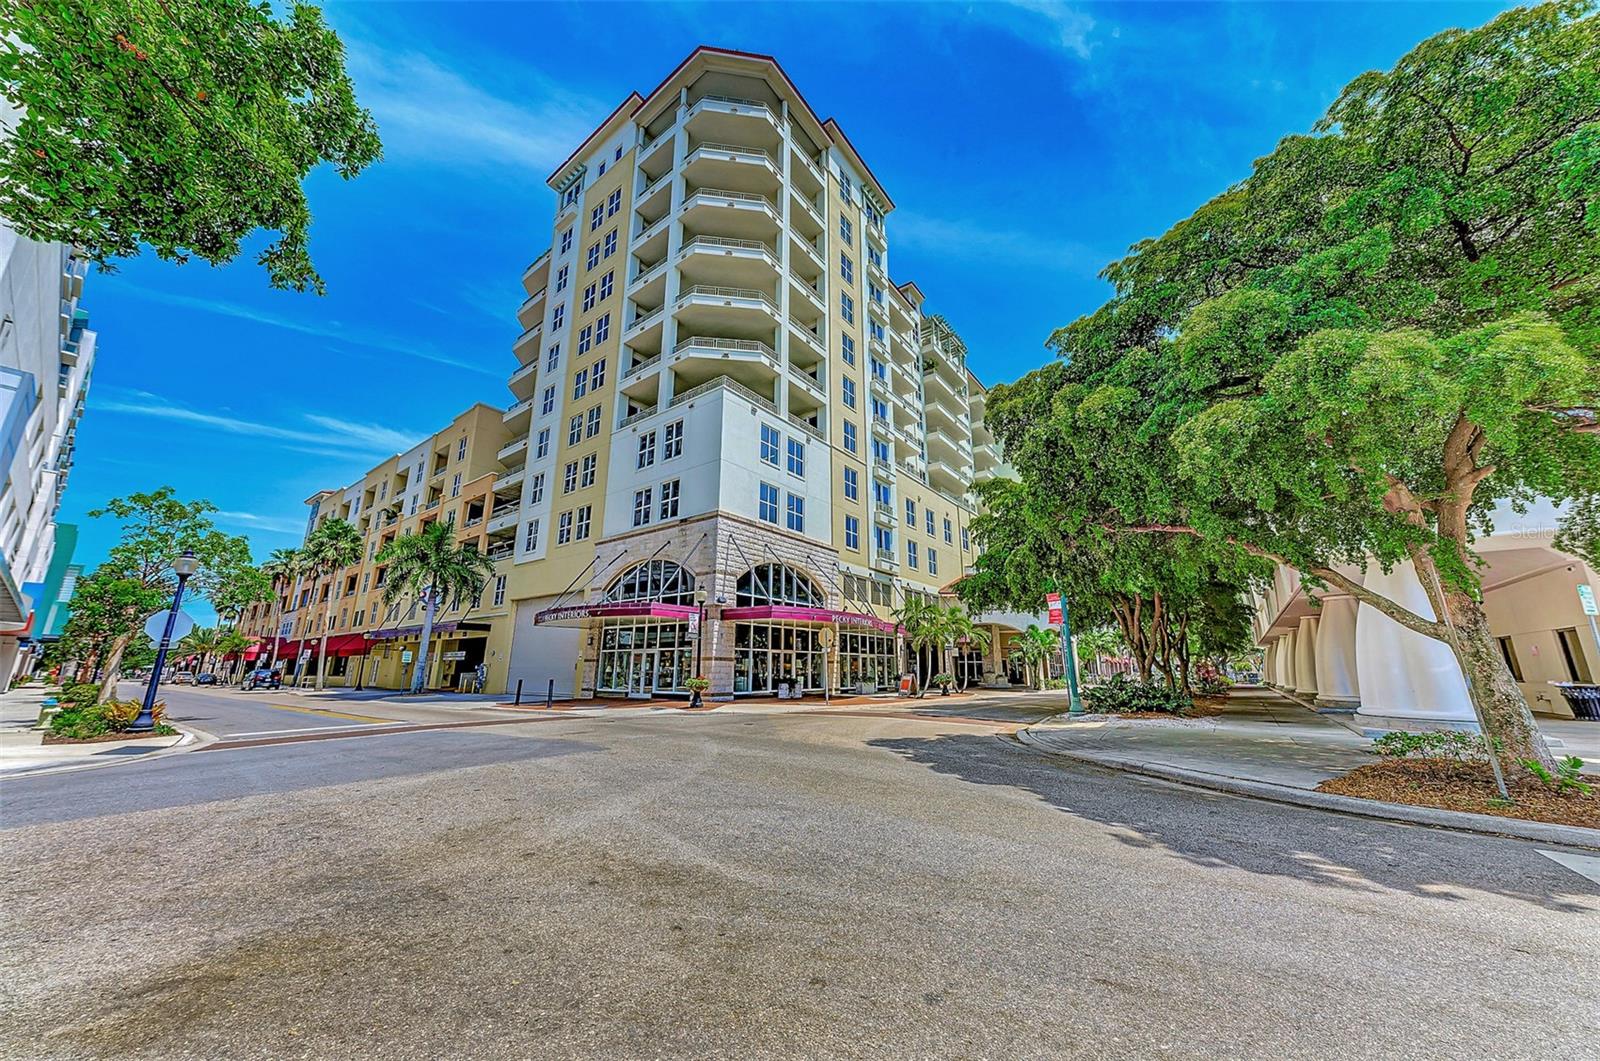
    • Multi-story condominium with stacked balconies and street-level shops, framed by leafy trees. For Sale

      $879,900

      100 CENTRAL AVE #H716, SARASOTA, FL 34236

      • 2 Beds
      • 3 Baths
      • 1,725 Sq.Ft.
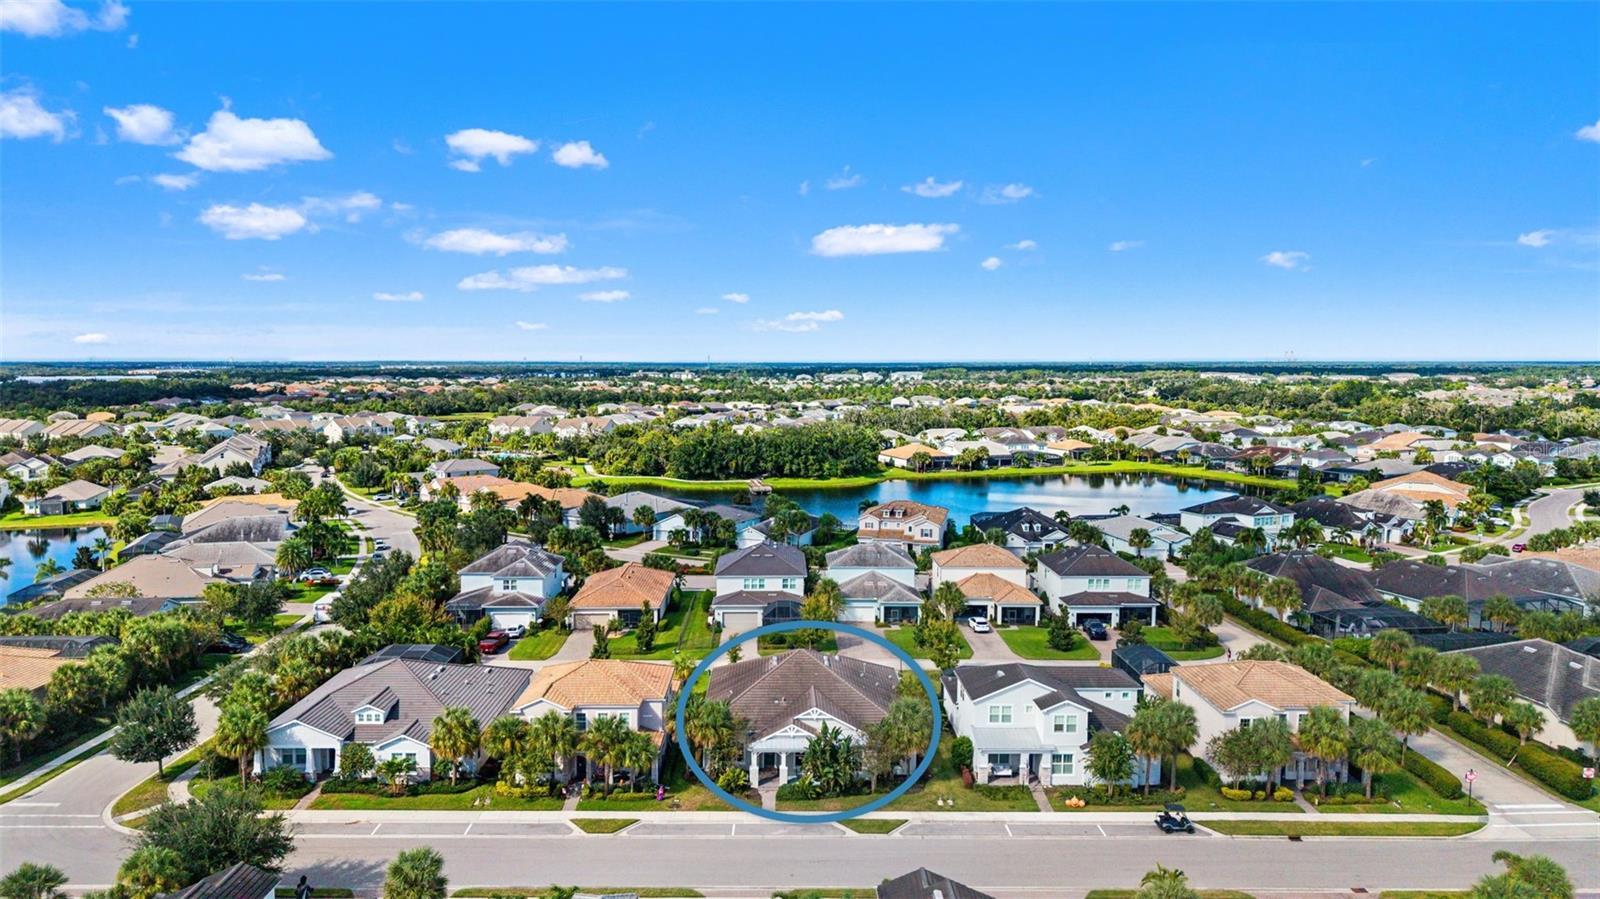
    • Aerial view of a Florida home outlined with a blue circle in a lake-side neighborhood. For Sale

      $740,000

      12111 BLUE HILL TRL, BRADENTON, FL 34211

      • 3 Beds
      • 3 Baths
      • 2,840 Sq.Ft.
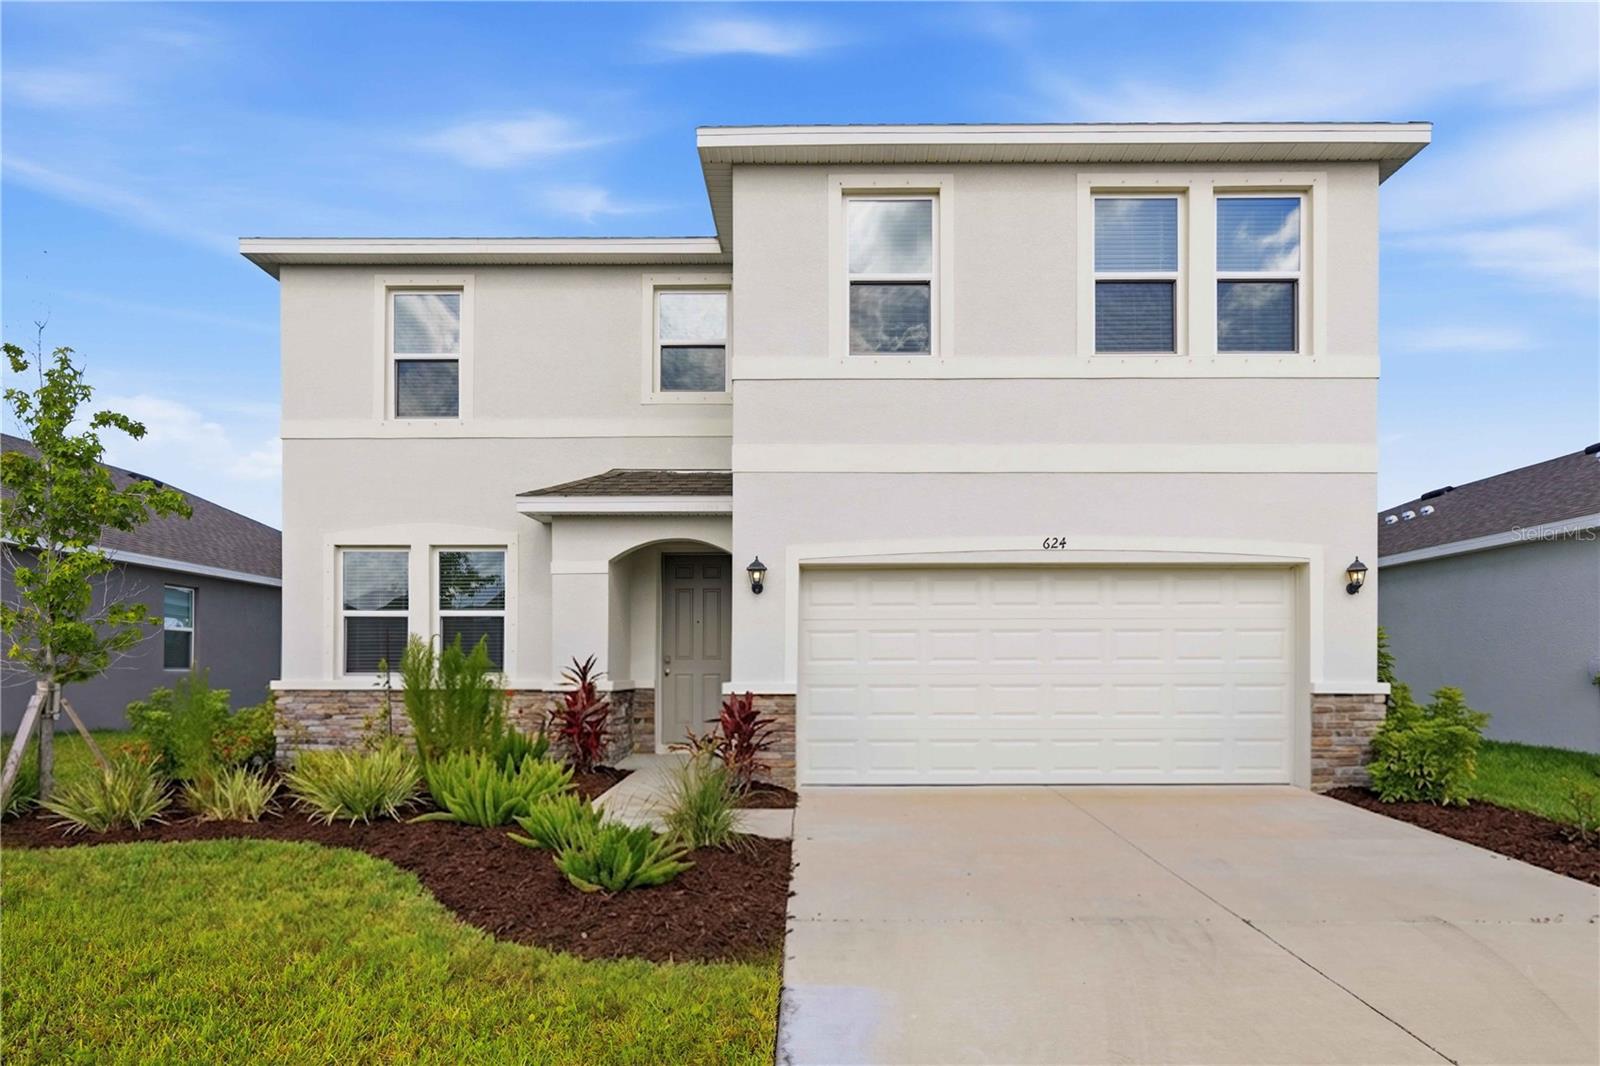
    • Two-story white house with a double garage, stone accents, and landscaped front garden. For Sale

      $489,000

      624 160TH ST E, BRADENTON, FL 34212

      • 4 Beds
      • 3 Baths
      • 2,756 Sq.Ft.
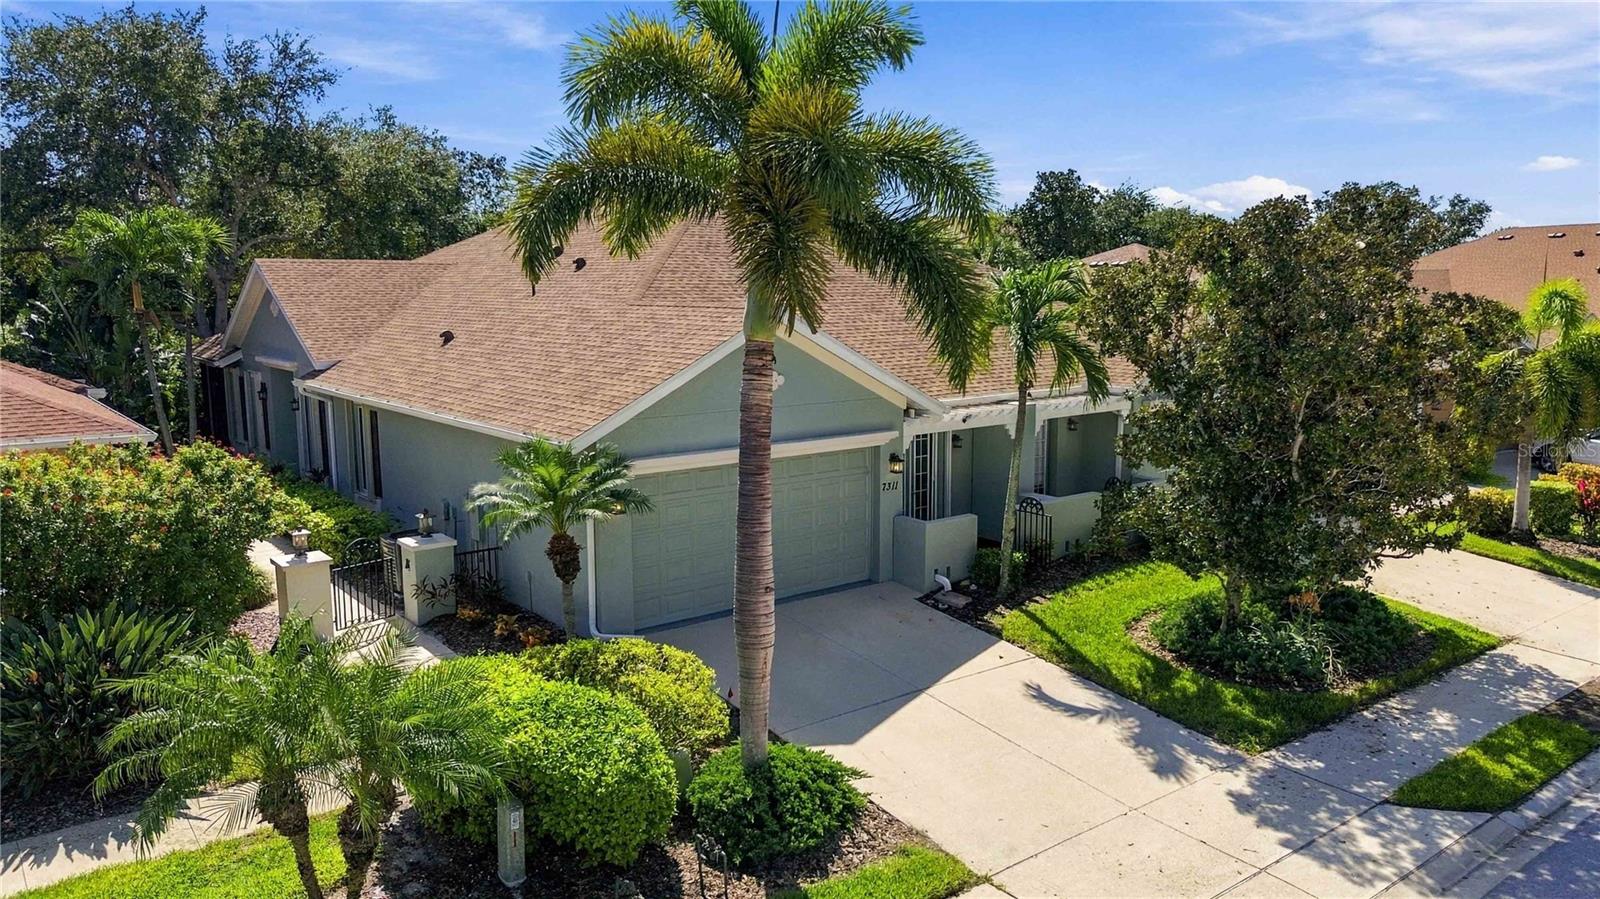
    • Single-story gray home with a two-car garage, palm trees, and landscaped front yard. For Sale

      $475,000

      7311 EMMA RD, BRADENTON, FL 34209

      • 3 Beds
      • 2 Baths
      • 1,952 Sq.Ft.
    • 508 67TH AVENUE DR W Coming Soon

      $425,000

      508 67TH AVENUE DR W, BRADENTON, FL 34207

      • 2 Beds
      • 2 Baths
      • 1,680 Sq.Ft.
    • 2710 3RD AVE W For Sale

      $310,000

      2710 3RD AVE W, BRADENTON, FL 34205

      • 2 Beds
      • 2 Baths
      • 1,324 Sq.Ft.
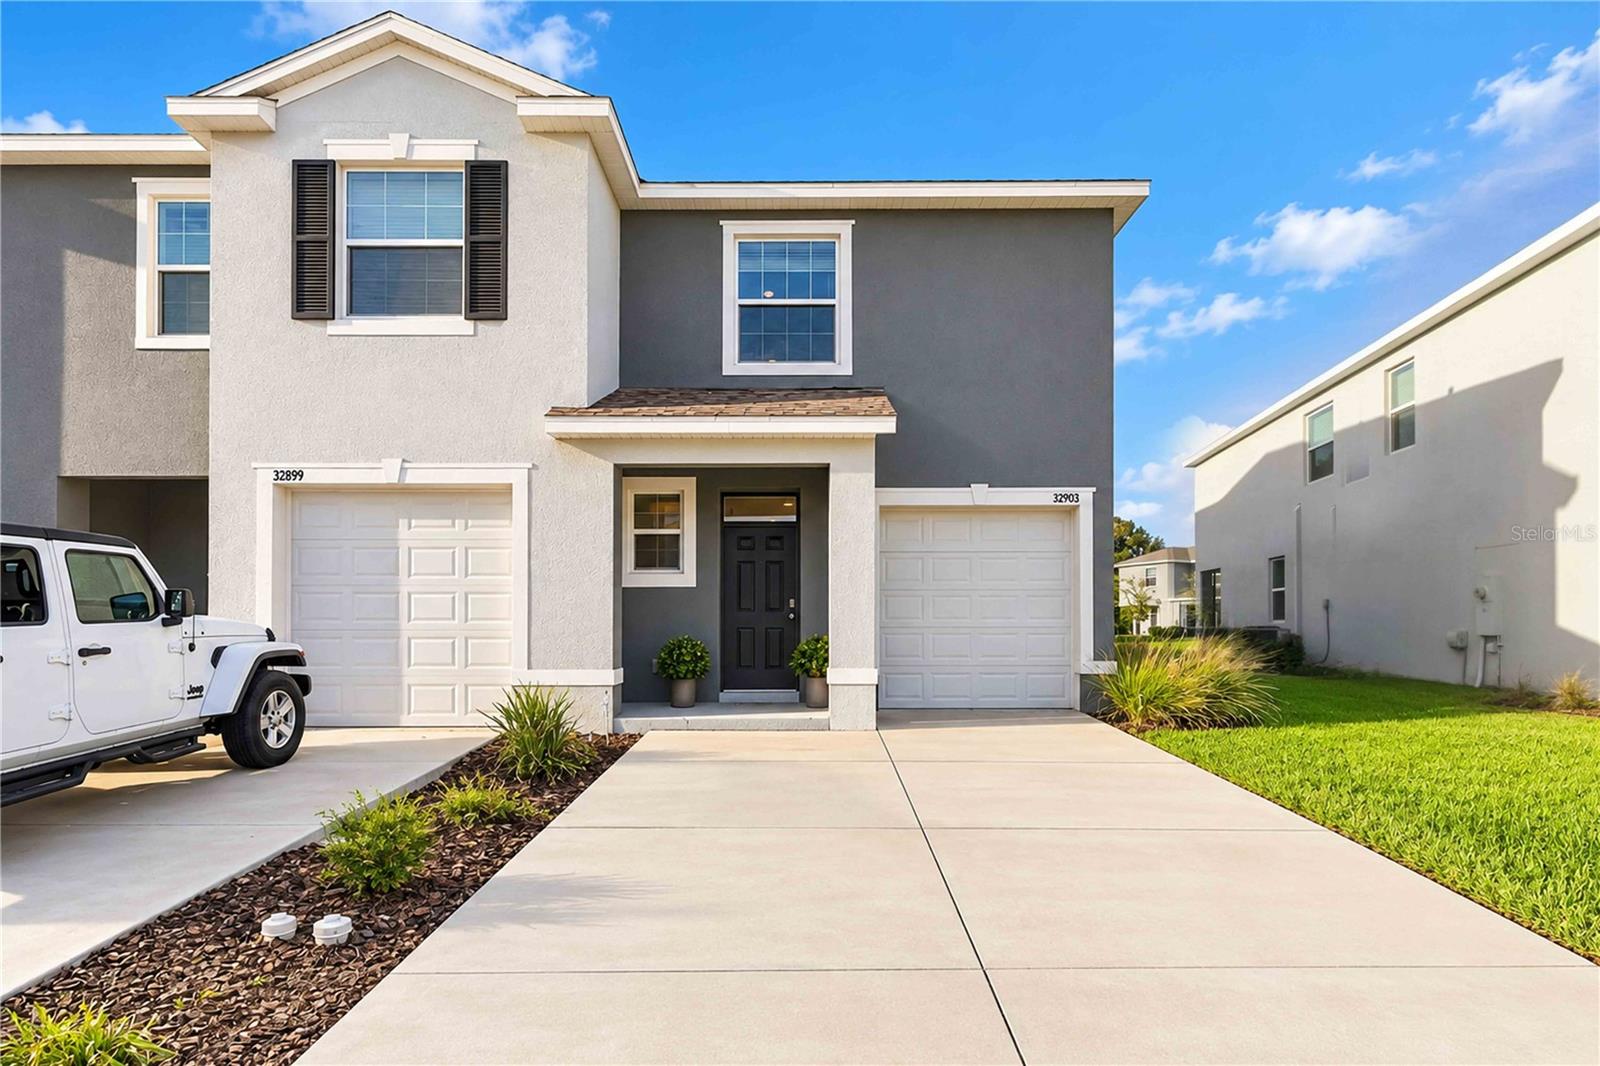
    • Two-story gray home with double garage, central entry, and a broad concrete driveway. For Sale

      $299,000

      32903 PEZ LANDING LN, WESLEY CHAPEL, FL 33543

      • 3 Beds
      • 3 Baths
      • 1,758 Sq.Ft.
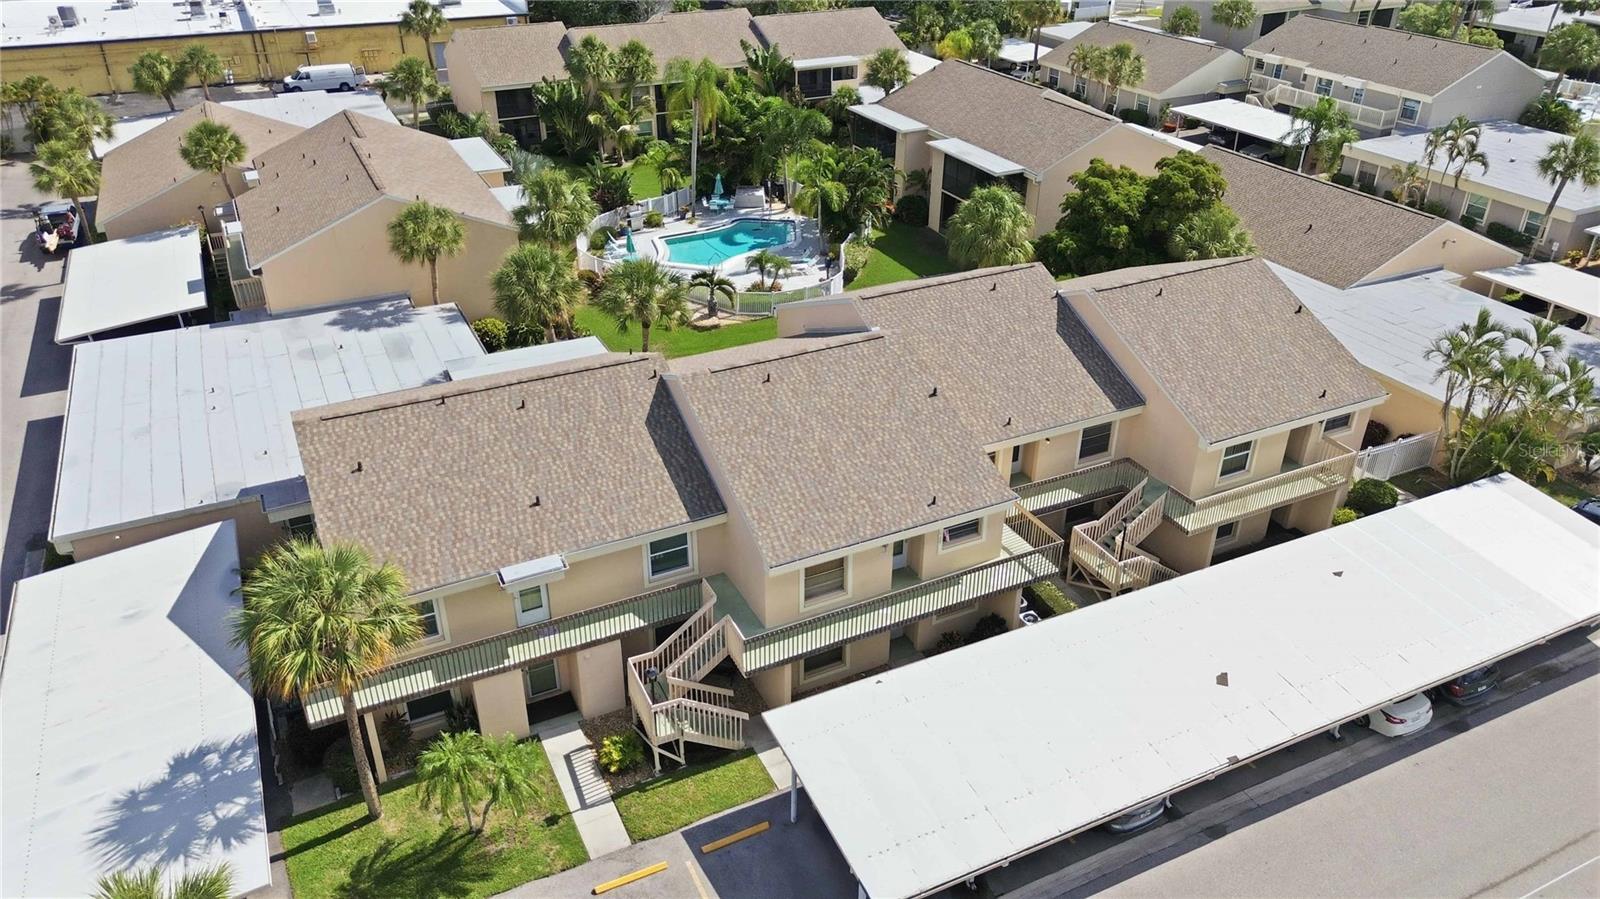
    • Aerial view of a residential complex with a central swimming pool and covered parking. Active Under Contract

      $99,000

      6032 7TH AVE W #6032, BRADENTON, FL 34209

      • 2 Beds
      • 2 Baths
      • 947 Sq.Ft.
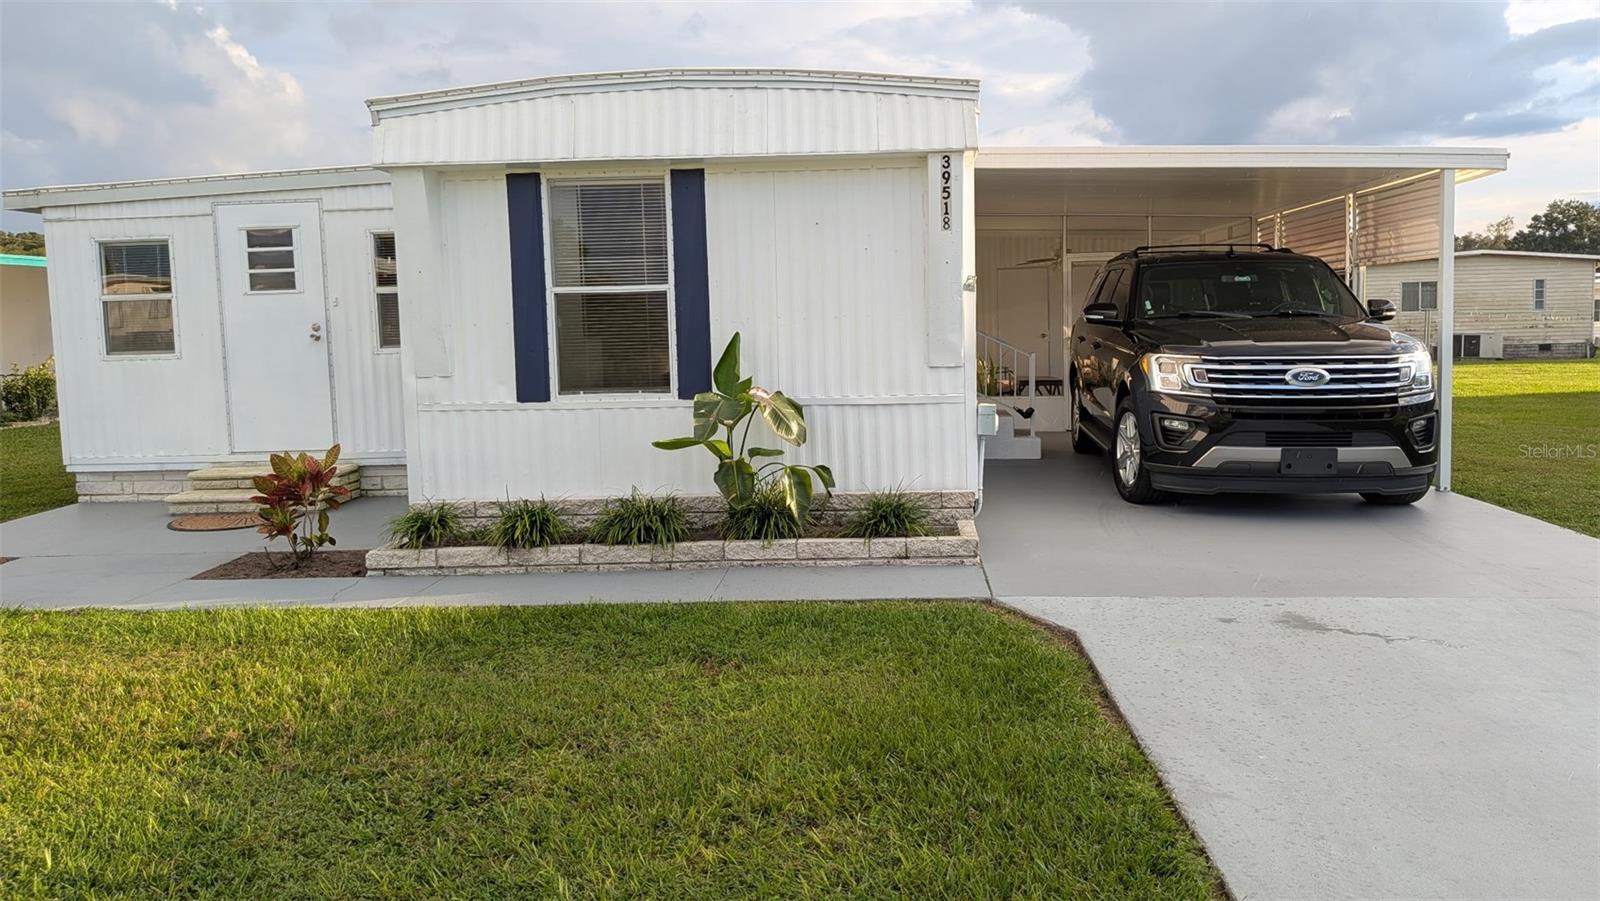
    • White manufactured home with blue shutters and an attached carport sheltering a black SUV. For Sale

      $88,800

      39518 STERLING DR, ZEPHYRHILLS, FL 33542

      • 2 Beds
      • 2 Baths
      • 876 Sq.Ft.
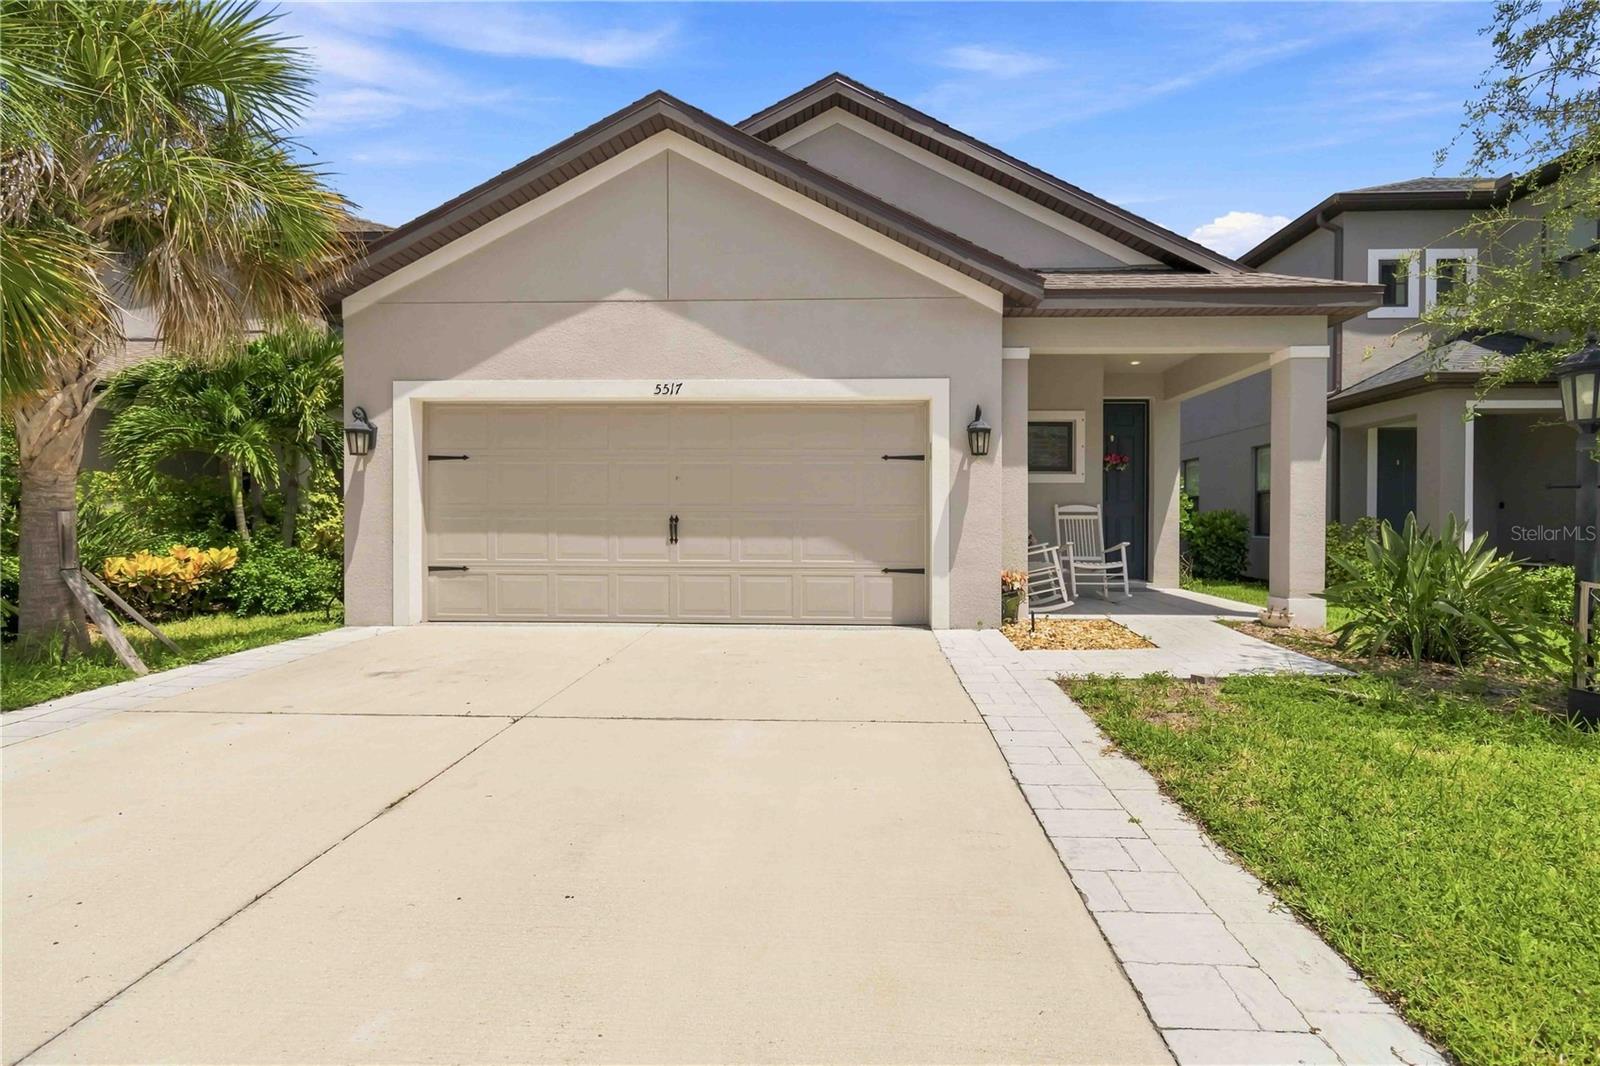
    • Beige single-story home with a double garage, covered rocking-chair entry, and landscaped front yard. For Lease

      $2,995/mo

      5517 SUMMIT GLN, BRADENTON, FL 34203

      • 3 Beds
      • 3 Baths
      • 1,790 Sq.Ft.
    • Tan stucco home with a two-car garage, landscaped entry, and palm trees. For Lease

      $2,400/mo

      9315 34TH CT E, PARRISH, FL 34219

      • 3 Beds
      • 3 Baths
      • 1,609 Sq.Ft.
    • Tan single-story house with a white double garage door and broad concrete driveway. For Lease

      $2,399/mo

      15630 ROSE GROVE DR, BRADENTON, FL 34212

      • 3 Beds
      • 2 Baths
      • 1,626 Sq.Ft.
    View All

    Follow Us On Instagram