Search

Leave a Message

By providing your contact information to The Paxton Group, your personal information will be processed in accordance with The Paxton Group's Privacy Policy. By checking the box(es) below, you consent to receive communications regarding your real estate inquiries and related marketing and promotional updates in the manner selected by you. For SMS text messages, message frequency varies. Message and data rates may apply. You may opt out of receiving further communications from The Paxton Group at any time. To opt out of receiving SMS text messages, reply STOP to unsubscribe.

Thank you for your message. We will be in touch with you shortly.

Explore Our Properties

Property Description

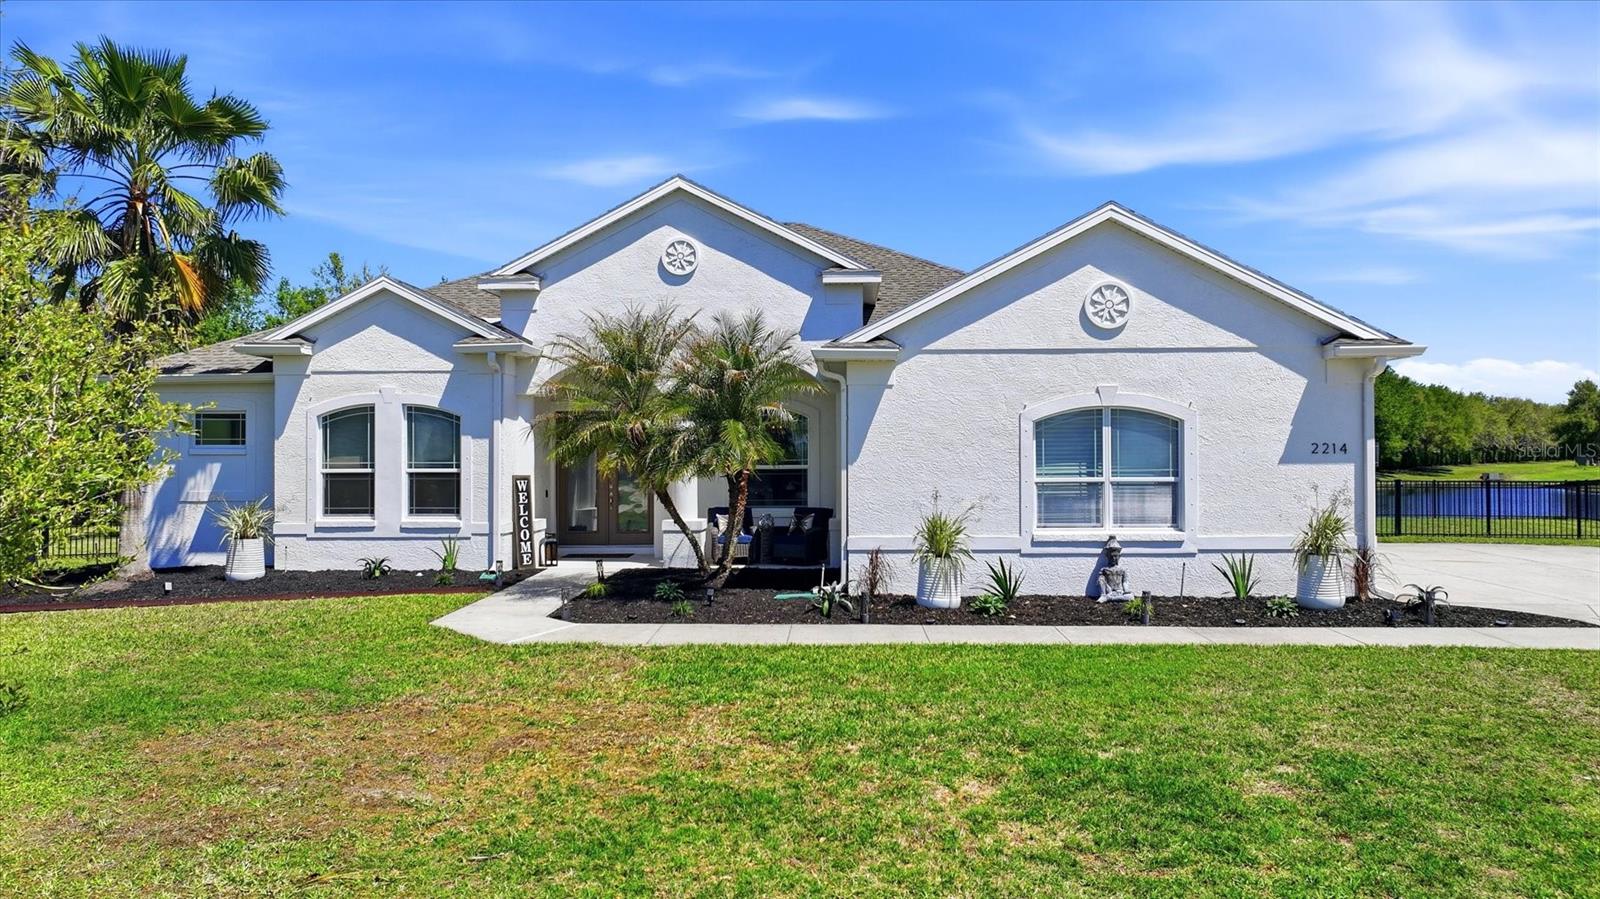
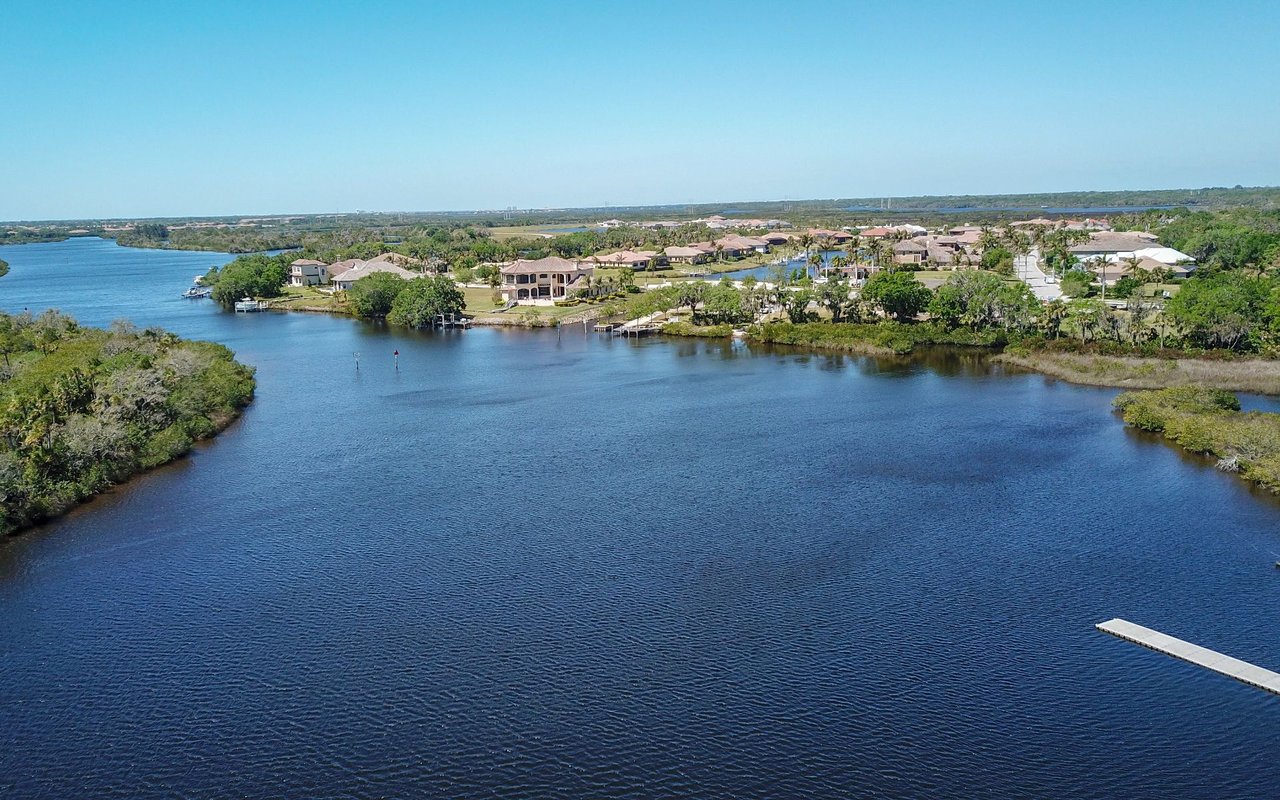
Poolside living, wide-open water views, and a bright, expansive layout set the tone in this 4-bedroom, 3-bath home with a dedicated den and a NEW ROOF (2023), perfectly positioned on a quiet, oversized cul-de-sac lot. Fresh exterior paint, updated landscaping, and the overall care throughout the property create a strong first impression from the moment you arrive. The double-door entry opens to a bright foyer with the den just off the front of the home, offering a flexible space for a home office, reading room, playroom, or quiet sitting area. Nearby, the formal dining room provides a comfortable setting for both everyday meals and special gatherings, with high ceilings and warm flooring that continue into the main living areas. The formal dining room and first living area flow seamlessly together, creating an inviting space for gathering and entertaining. Farther into the home, the kitchen, breakfast nook, and second living area come together in a way that feels connected yet distinct. The kitchen features granite countertops, abundant white cabinetry, newer appliances, and a long breakfast bar that adds extra seating and serving space. The breakfast nook is wrapped in windows and built-in bench seating, bringing in natural light and giving this space its own inviting feel. Both living areas also feature sliding glass doors that open directly to the lanai, extending the living space and keeping the pool and water view part of the everyday experience. The primary suite is a true retreat, with private sliding glass doors that open directly to the screened lanai and pool, creating a seamless connection to the outdoor space. Two walk-in closets provide ample storage, while the en suite bathroom includes dual vanities, a soaking tub, and a separate walk-in shower. The additional bedrooms are thoughtfully positioned on the opposite side of the home, creating a layout that works well for guests, family, or flexible use. Two additional full bathrooms feature wide vanities and granite countertops, providing both function and convenience. The laundry room is located just off the kitchen and includes extensive built-in cabinetry to keep everything organized and easily accessible. The 3-car garage offers exceptional space for vehicles, storage, golf carts, bikes, tools, beach gear, and all the extras that come with everyday life. Out back, the screened lanai opens into your own Florida-style retreat. The covered area creates space for dining, lounging, and grilling, while the pool sits at the center beneath the expansive screen enclosure. Beyond the lanai, the fenced backyard stretches toward a peaceful water view and a backdrop of greenery, adding a sense of openness and a view that stands out. River Plantation offers residents a community pool, basketball court, tennis courts, and nature trails, adding even more to the lifestyle this home already delivers. With its spacious layout, beautiful updates, private pool, and oversized cul-de-sac setting, this is a property that brings together comfort, function, and the kind of outdoor living that makes Florida feel so special.
Overview

Property Status
Sold
Date Sold
August 6, 2026
Lot Size
0.39 Acres
MLS ID
A4687242
Property Type
Residential
Year Built
2013

Features & Amenities

Total Area
3,960 Sq.Ft.
Neighborhood
Parrish
Stories
1
Garage Spaces
3.0
Water Source
Public
Utilities
Cable Connected, Electricity Connected, Sewer Connected, Water Connected
Pool
In Ground
Roof
Shingle
Heat Type
Central
Air Conditioning
Central Air
Laundry Room
Inside, Laundry Room
Appliances
Dishwasher, Dryer, Refrigerator, Washer, Water Filtration System
Other Interior Features
Ceiling Fans(s), Eat-in Kitchen, High Ceilings, Kitchen/Family Room Combo, Living Room/Dining Room Combo, Open Floorplan, Primary Bedroom Main Floor, Thermostat, Walk-In Closet(s)
Sewer
Public Sewer
Substructure
Slab
Other Exterior Features
Lighting, Sliding Doors
Sales Price
$640,000
Real Estate Tax
$6,471/yr
HOA
$106/mo
Zoning
PDR/CH/N

Downloads

2214 132 ND PL E

Schedule a Tour

We would love to help you see this beautiful home! As a full-service brokerage, we can help you tour. Please submit an offer, and answer questions about the buying process.

Thank you

for your interest in 2214 132 ND PL E, PARRISH, FL 34219

2214 132 ND PL E
Navigate
Parrish

Explore Parrish

read more
2214 132 ND PL E
explore in 3d

I'm Interested In

2214 132 ND PL E

or
  • CallStephenie Odierno

    License #3494188

    (941) 315-5705
  • Browse the latest inventory

    Featured Properties

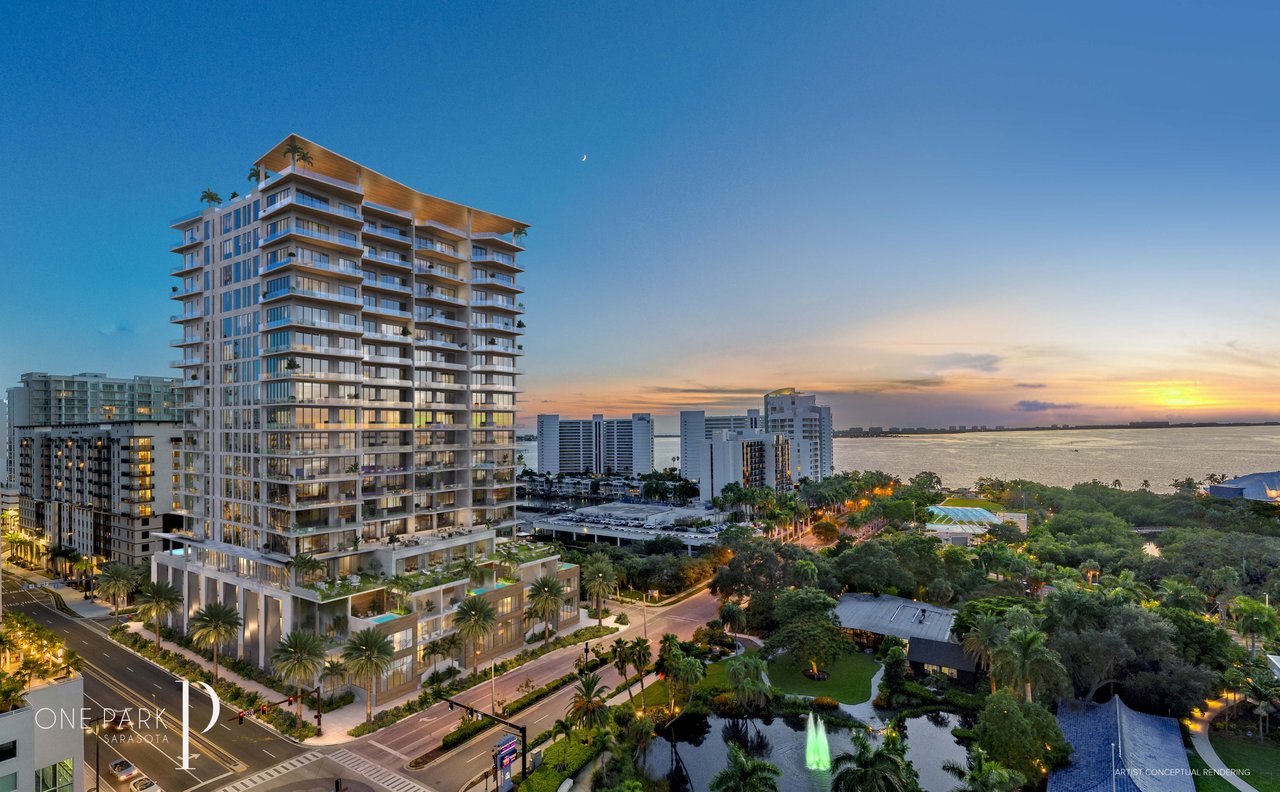
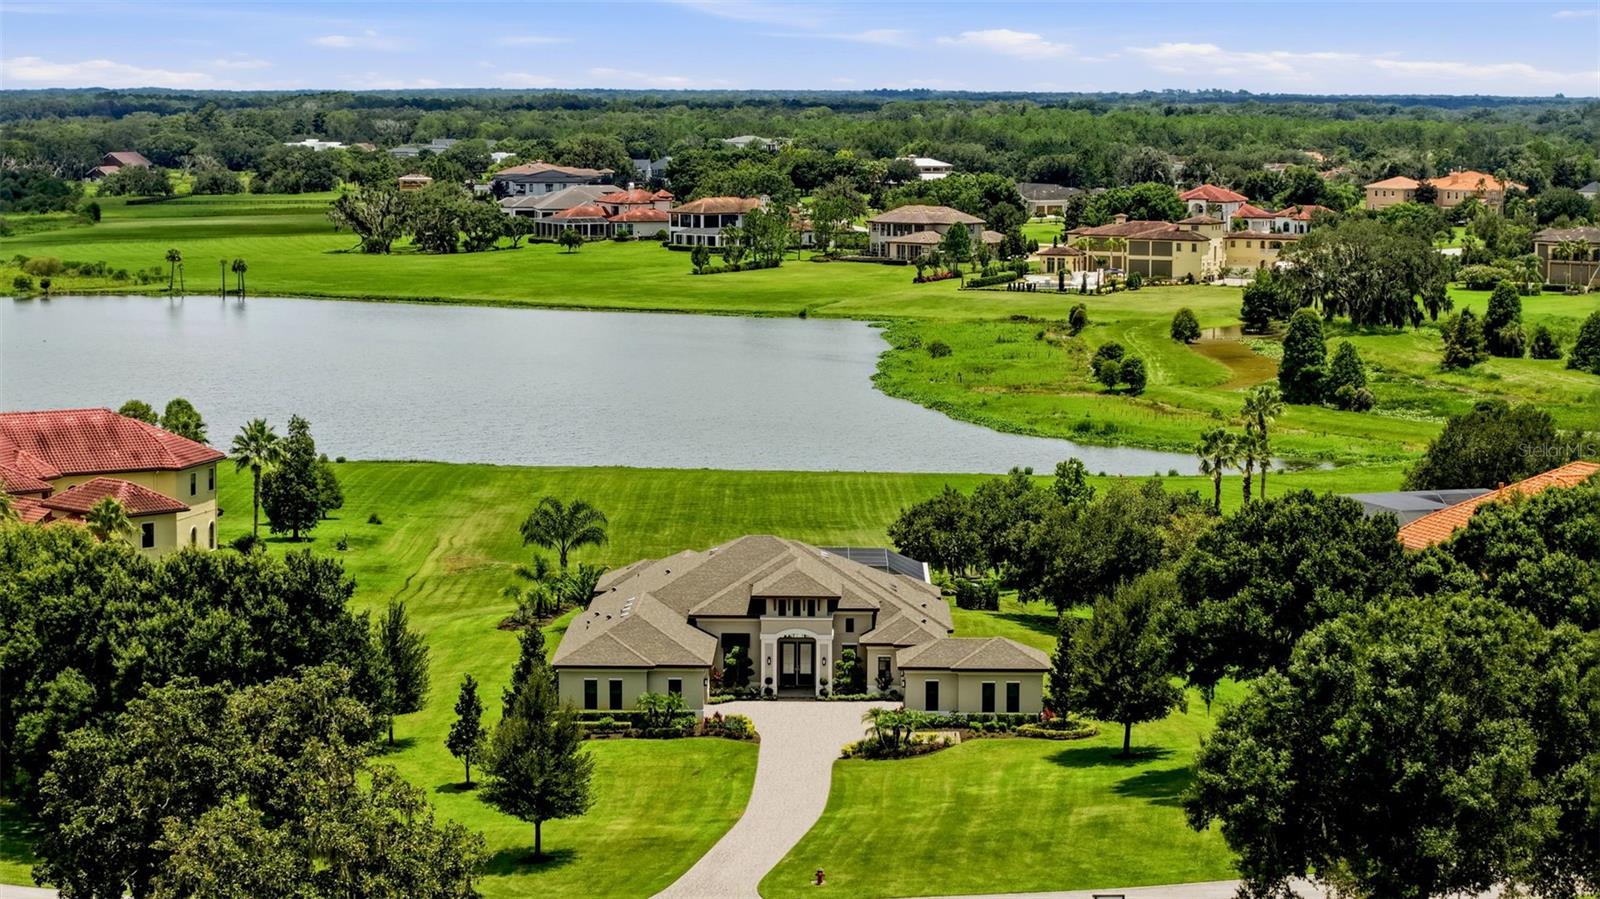
    • 668 Quay Commons Unit 1704 Pending

      $6,300,000

      668 Quay Commons Unit 1704, Sarasota, FL 34236

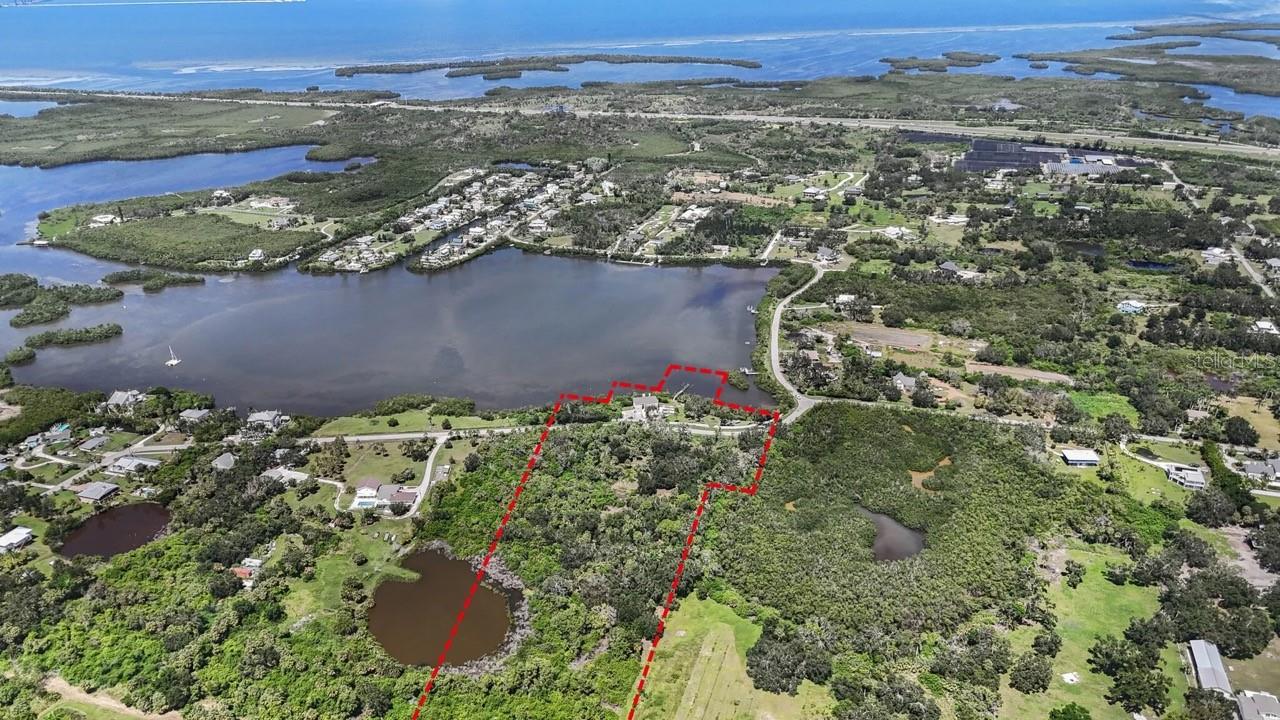
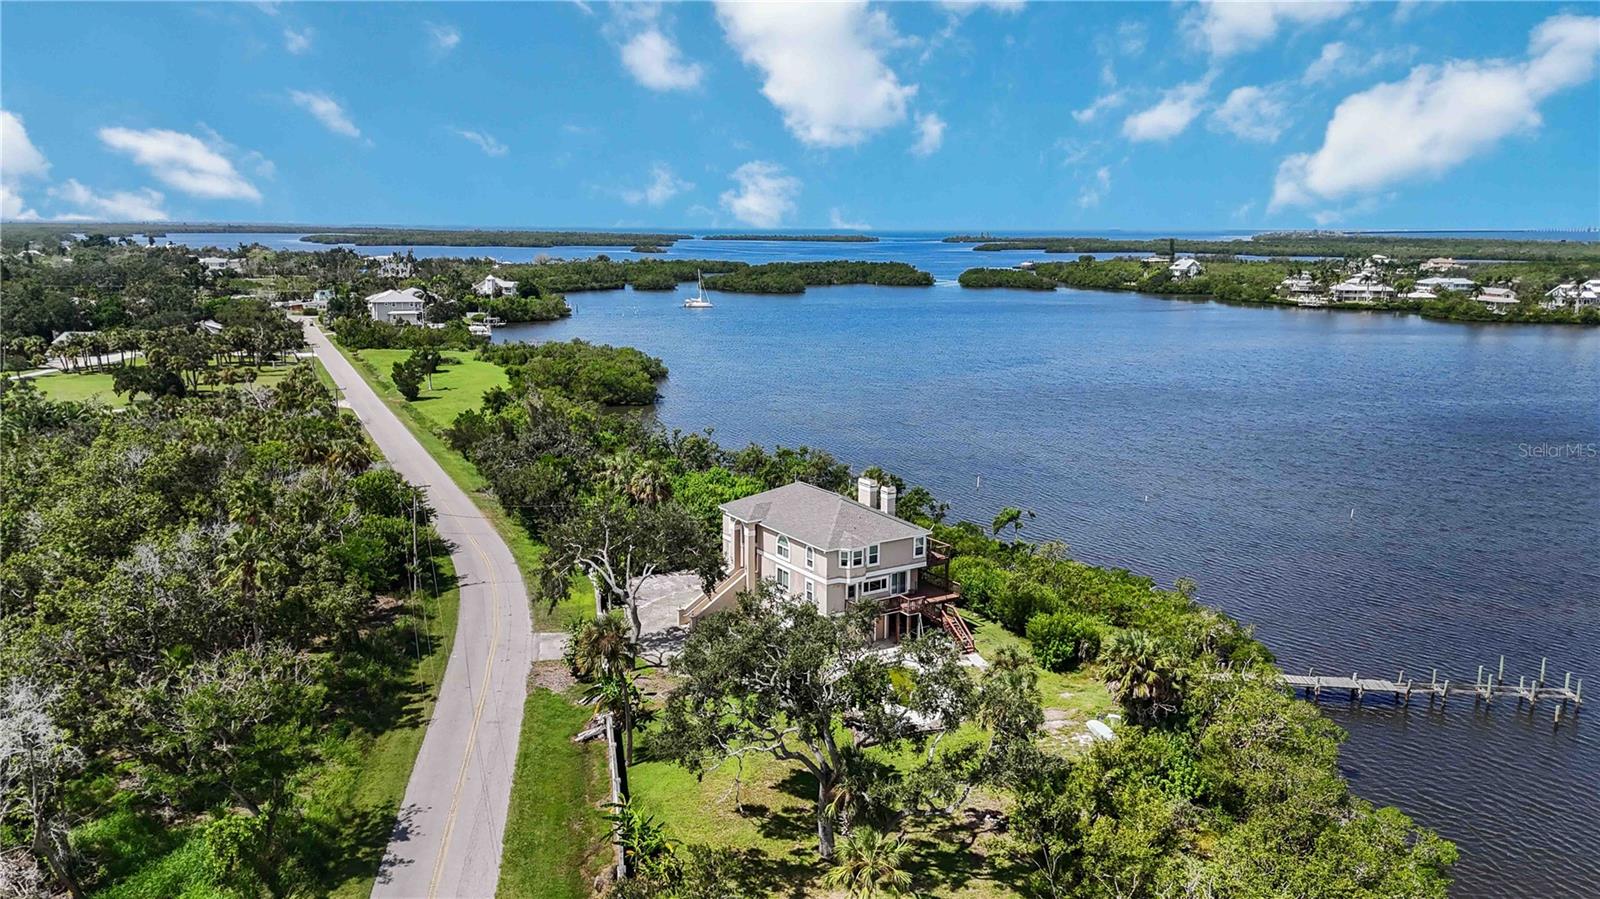
    • 1460 BAYSHORE DR For Sale

      $2,600,000

      1460 BAYSHORE DR, TERRA CEIA, FL 34250

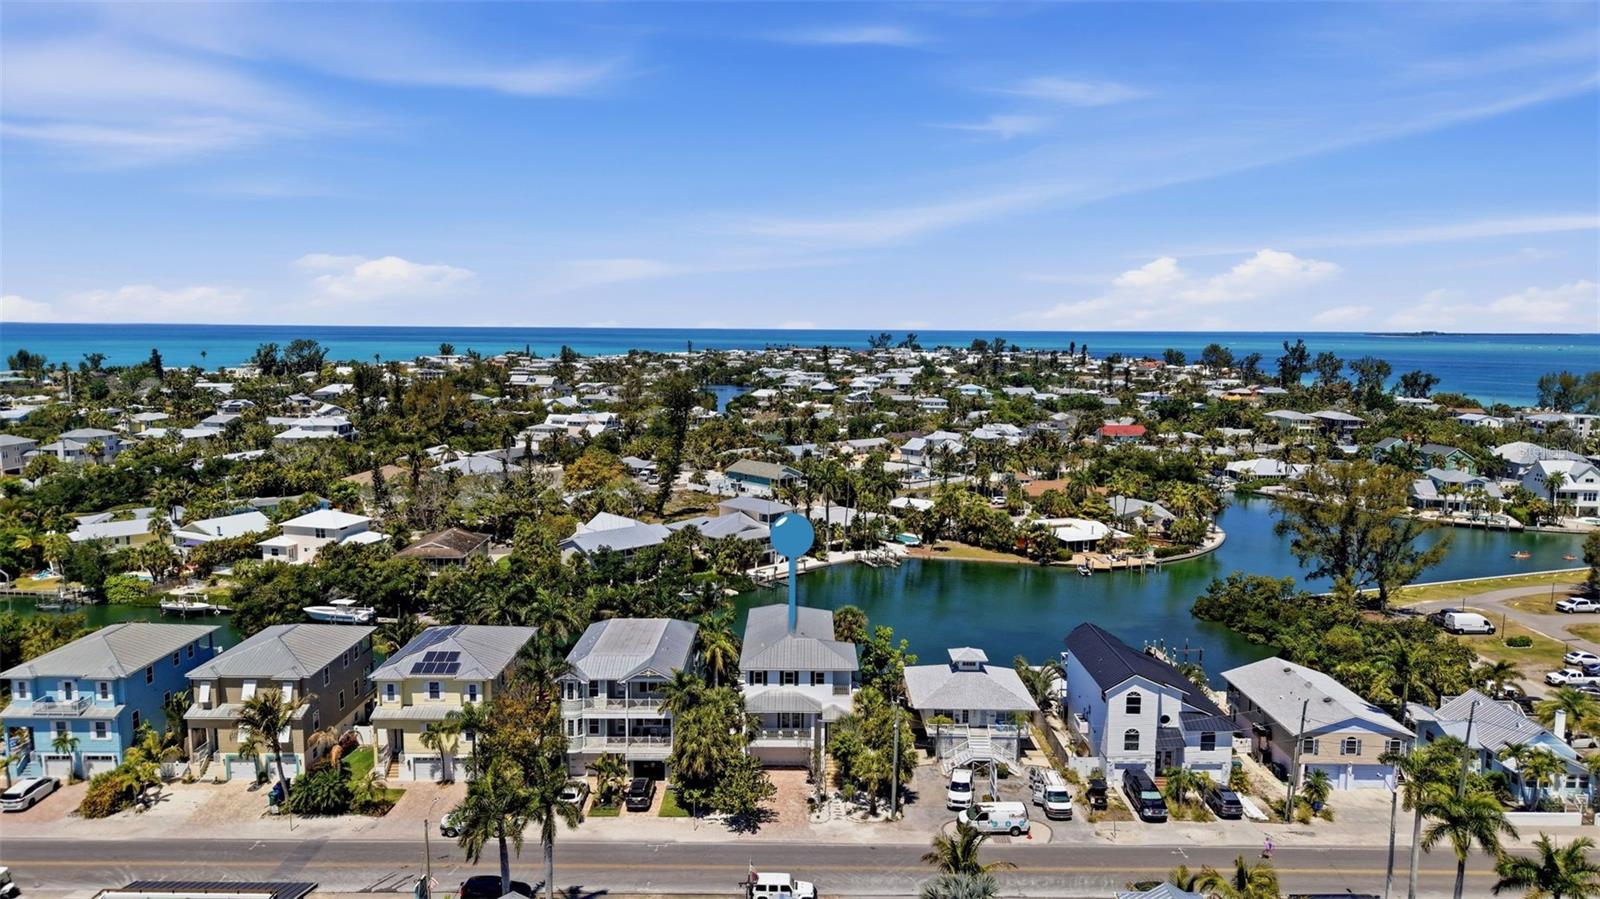
    • 418 PINE AVE For Sale

      $2,599,000

      418 PINE AVE, ANNA MARIA, FL 34216

      • 4 Beds
      • 3 Baths
      • 2,804 Sq.Ft.
    • 10741 OSPREY LANDING WAY For Sale

      $1,690,000

      10741 OSPREY LANDING WAY, THONOTOSASSA, FL 33592

      • 4 Beds
      • 3 Baths
      • 3,251 Sq.Ft.
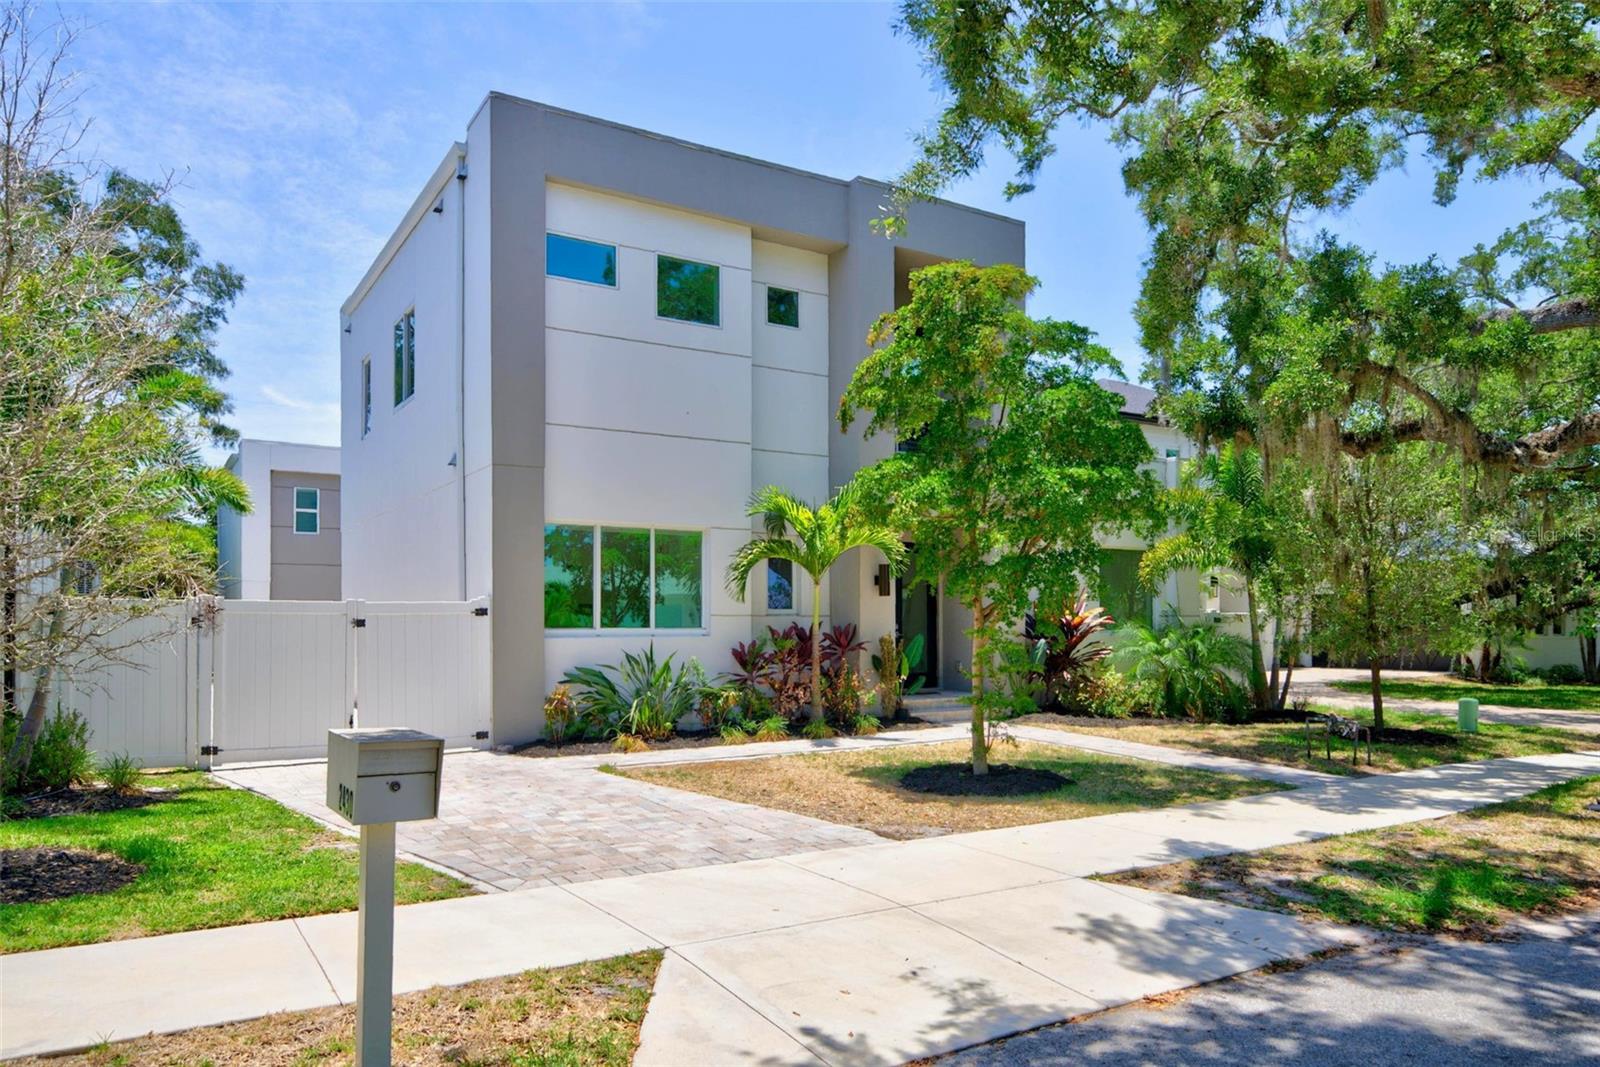
    • 2430 FLOYD ST For Sale

      $1,675,000

      2430 FLOYD ST, SARASOTA, FL 34239

      • 6 Beds
      • 5 Baths
      • 2,743 Sq.Ft.
    • 1470 BAYSHORE DR Pending

      $1,500,000

      1470 BAYSHORE DR, TERRA CEIA, FL 34250

      • 5 Beds
      • 4 Baths
      • 3,636 Sq.Ft.
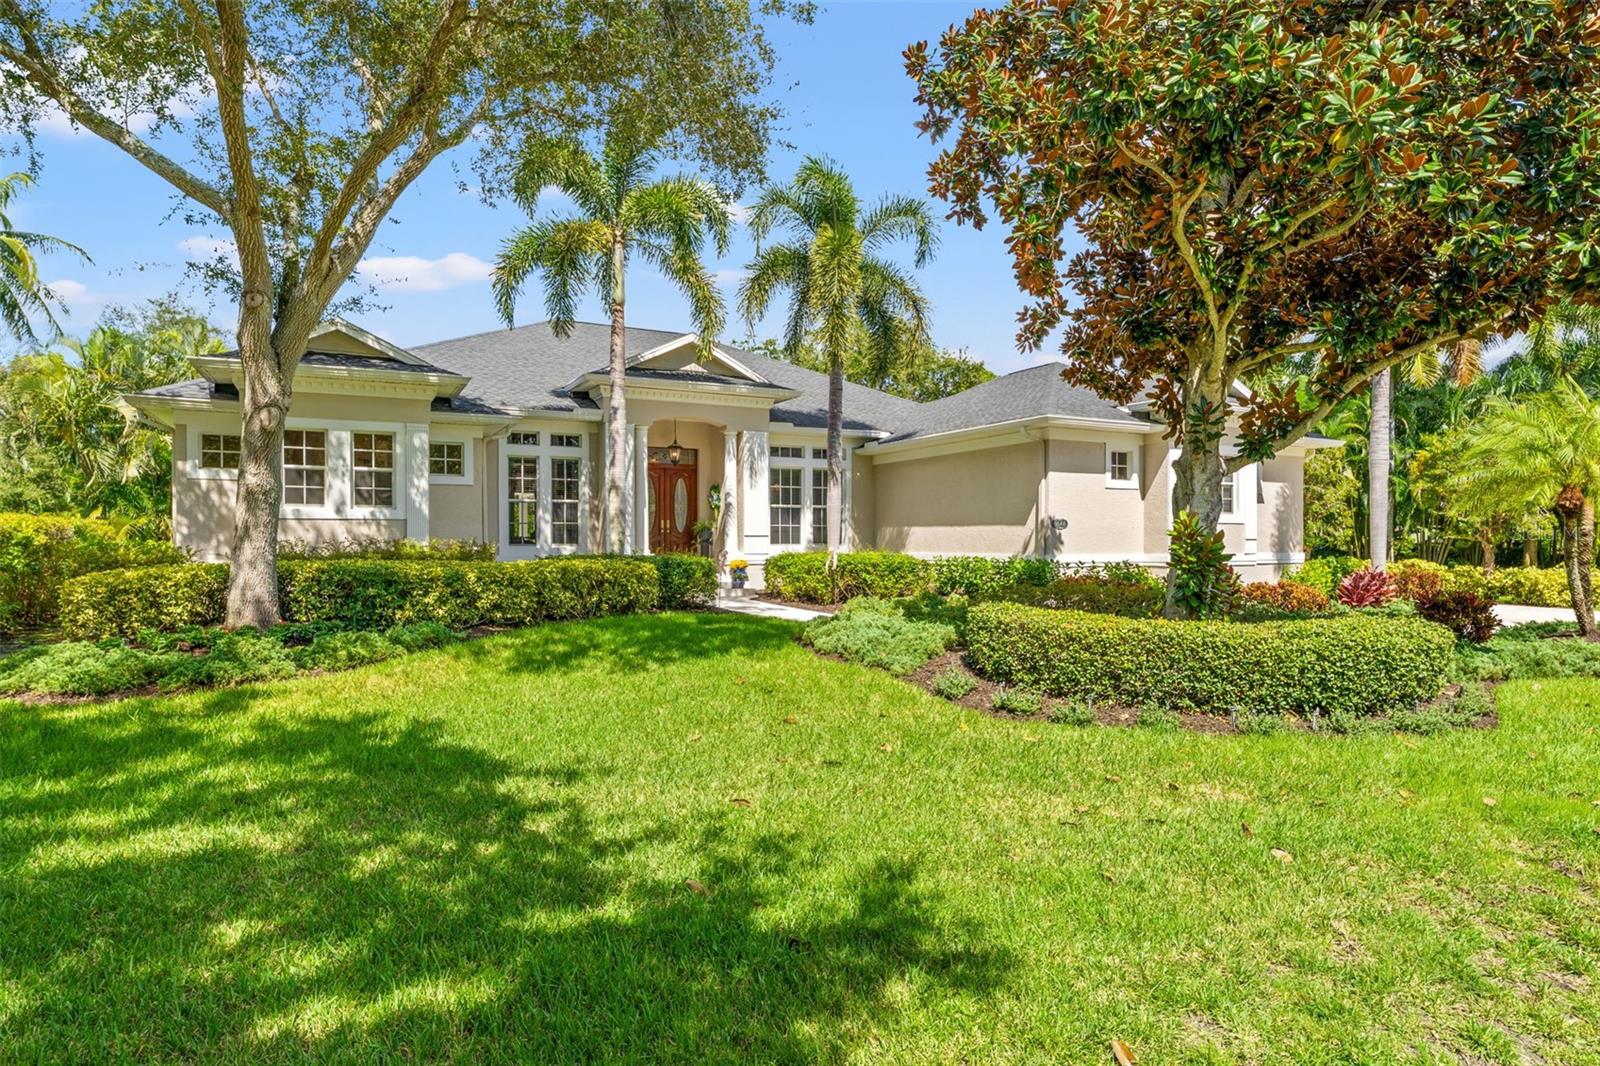
    • 515 SAND CRANE CT For Sale

      $1,234,000

      515 SAND CRANE CT, BRADENTON, FL 34212

      • 3 Beds
      • 3 Baths
      • 3,164 Sq.Ft.
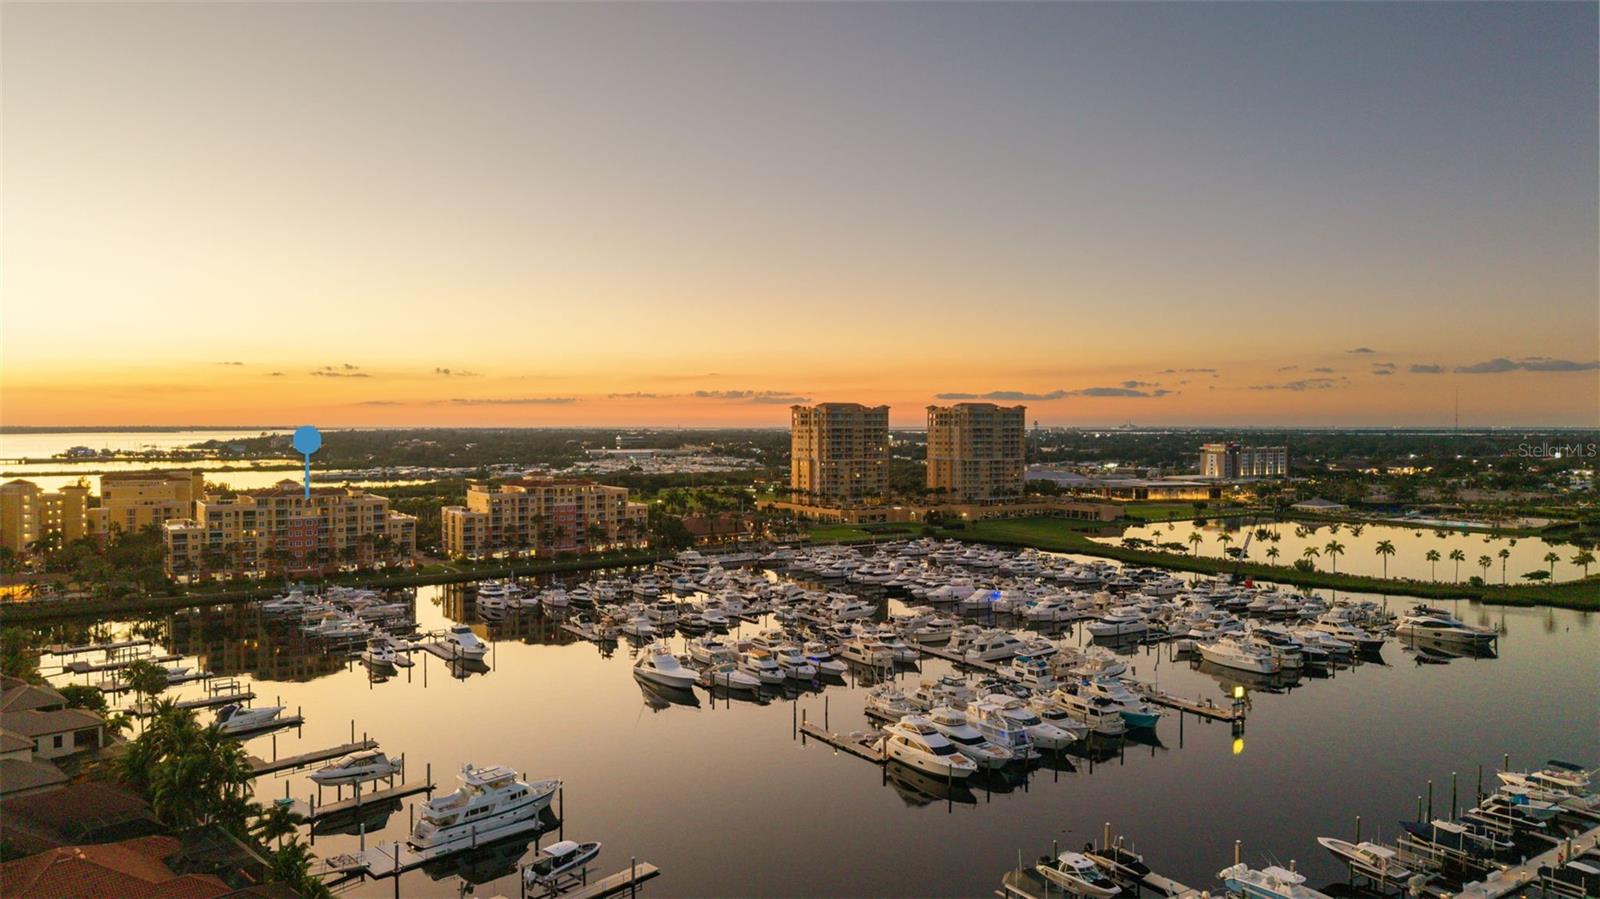
    • 100 CENTRAL AVE #H716 For Sale

      $899,900

      100 CENTRAL AVE #H716, SARASOTA, FL 34236

      • 2 Beds
      • 3 Baths
      • 1,725 Sq.Ft.
    • 14319 SKIPPING STONE LOOP For Sale

      $849,000

      14319 SKIPPING STONE LOOP, PARRISH, FL 34219

      • 4 Beds
      • 3 Baths
      • 2,708 Sq.Ft.
    • 10912 SEASONS WAY Active Under Contract

      $659,000

      10912 SEASONS WAY, PALMETTO, FL 34221

      • 3 Beds
      • 3 Baths
      • 2,385 Sq.Ft.
    • 1524 84TH ST NW Pending

      $650,000

      1524 84TH ST NW, BRADENTON, FL 34209

      • 3 Beds
      • 3 Baths
      • 2,519 Sq.Ft.
    • 824 GADWALL CT For Sale

      $599,000

      824 GADWALL CT, BRADENTON, FL 34212

      • 3 Beds
      • 2 Baths
      • 1,908 Sq.Ft.
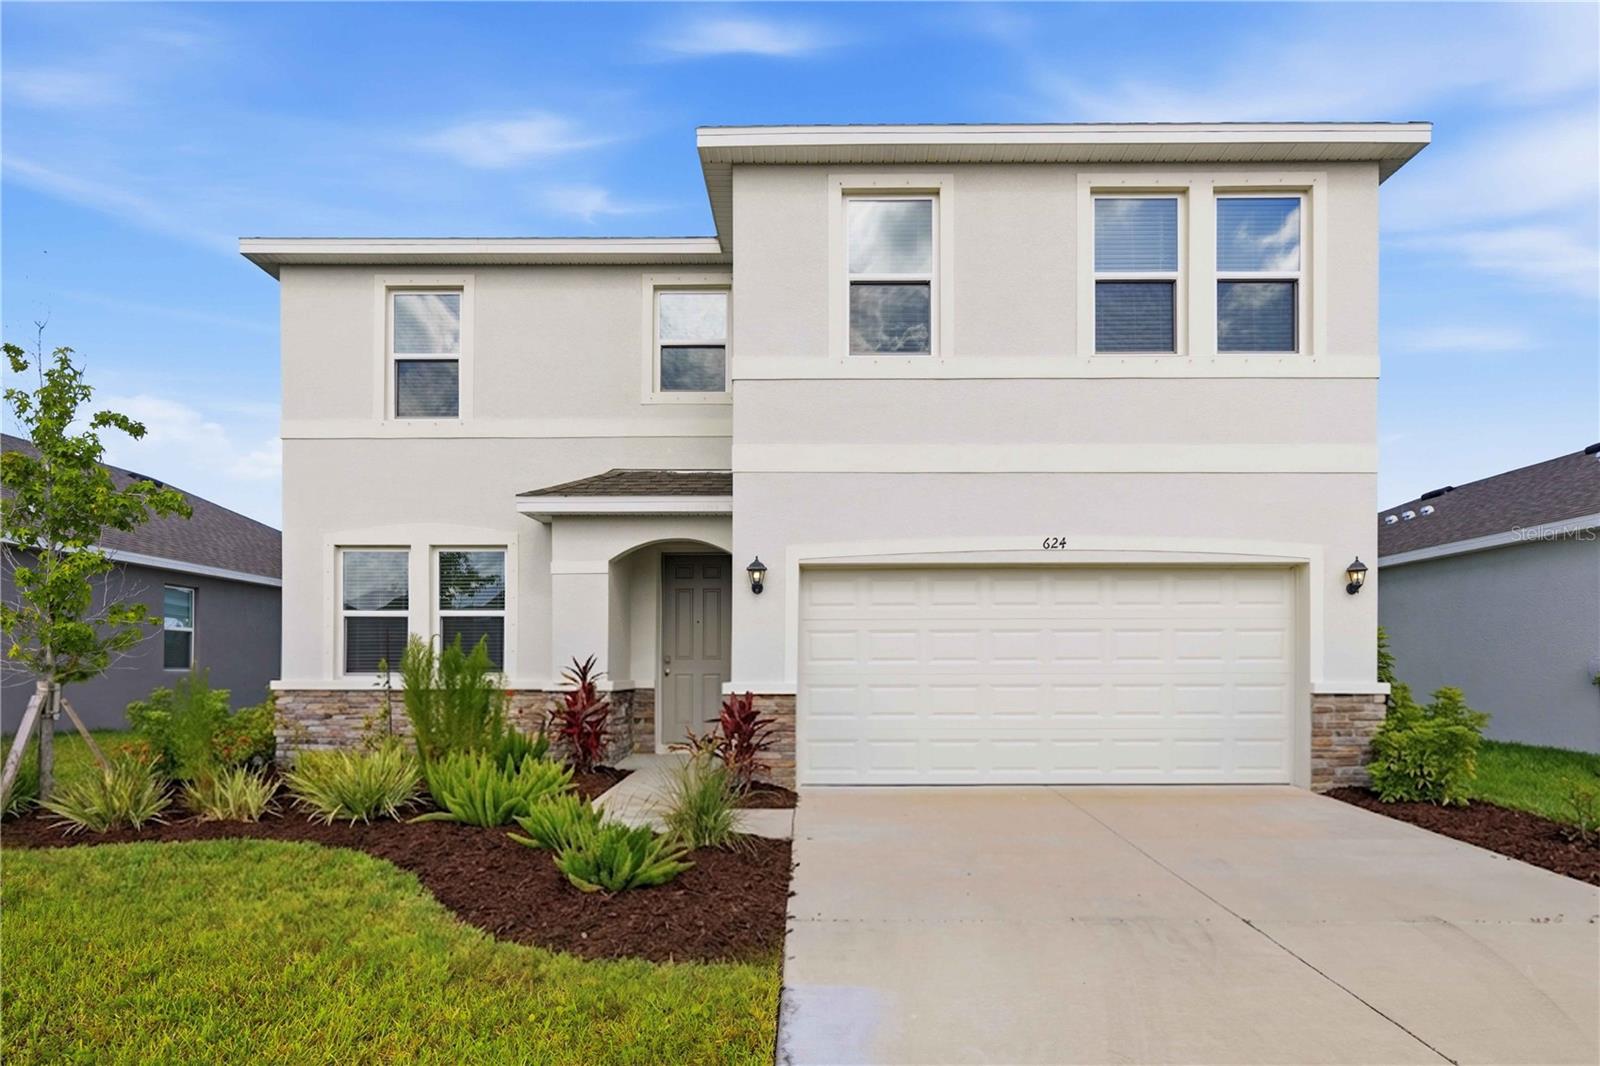
    • 624 160TH ST E For Sale

      $525,000

      624 160TH ST E, BRADENTON, FL 34212

      • 4 Beds
      • 3 Baths
      • 2,756 Sq.Ft.
    • 8725 STONE HARBOUR LOOP For Sale

      $509,900

      8725 STONE HARBOUR LOOP, BRADENTON, FL 34212

      • 4 Beds
      • 3 Baths
      • 2,432 Sq.Ft.
    • 15665 SACILE LN Active Under Contract

      $450,000

      15665 SACILE LN, BRADENTON, FL 34211

      • 2 Beds
      • 2 Baths
      • 1,558 Sq.Ft.
    • 8769 MONTEREY BAY LOOP For Sale

      $439,900

      8769 MONTEREY BAY LOOP, BRADENTON, FL 34212

      • 4 Beds
      • 2 Baths
      • 2,207 Sq.Ft.
    • 18239 REGAN AVE Active Under Contract

      $425,000

      18239 REGAN AVE, PORT CHARLOTTE, FL 33948

      • 3 Beds
      • 3 Baths
      • 2,083 Sq.Ft.
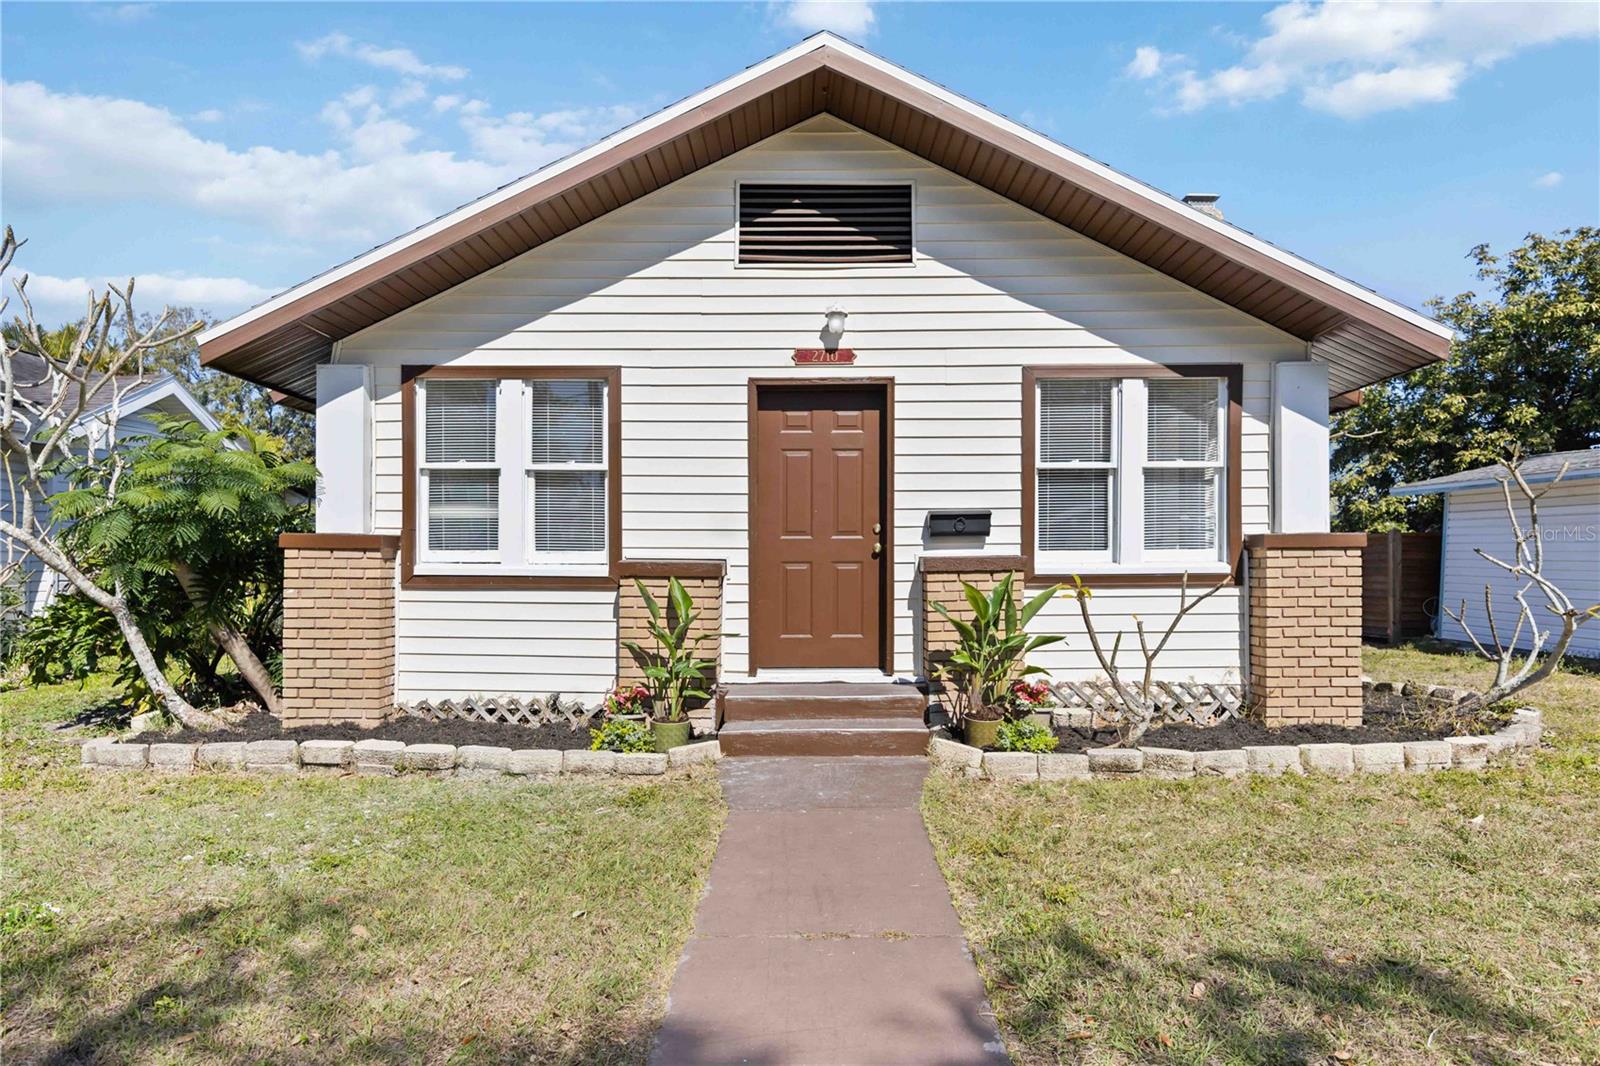
    • 2710 3RD AVE W For Sale

      $325,000

      2710 3RD AVE W, BRADENTON, FL 34205

      • 2 Beds
      • 2 Baths
      • 1,324 Sq.Ft.
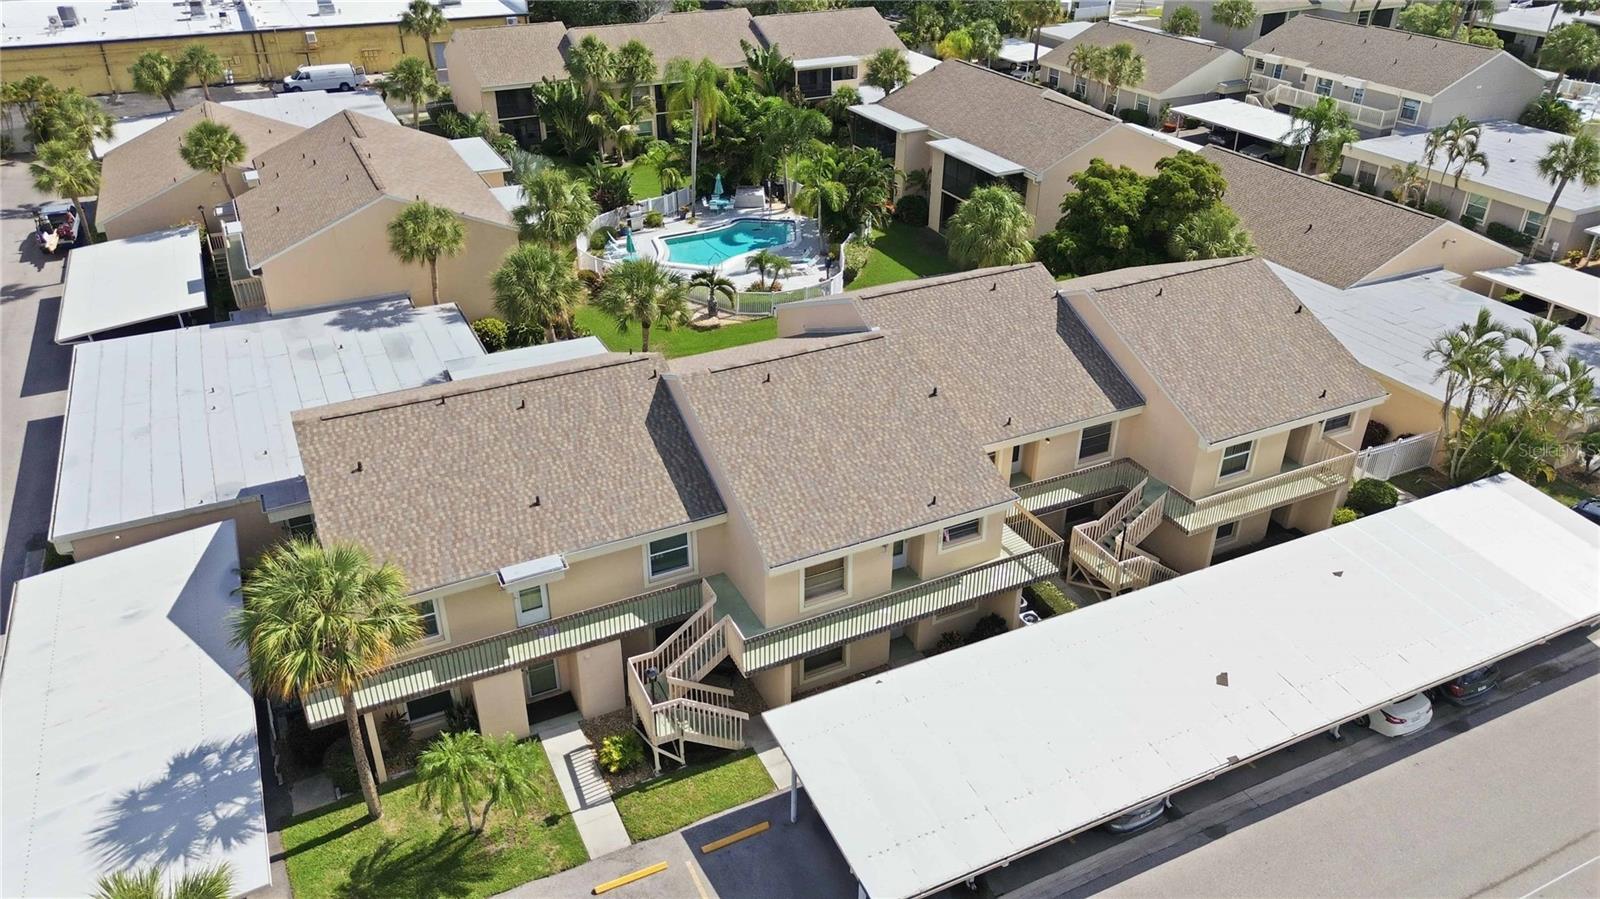
    • 6032 7TH AVE W #6032 For Sale

      $115,000

      6032 7TH AVE W #6032, BRADENTON, FL 34209

      • 2 Beds
      • 2 Baths
      • 947 Sq.Ft.
    • 5096 PALENA BLVD For Sale

      $4,900

      5096 PALENA BLVD, NORTH PORT, FL 34287

    • 765 JOHN RINGLING BLVD #1 For Lease

      $2,995/mo

      765 JOHN RINGLING BLVD #1CLARI, SARASOTA, FL 34236

      • 2 Beds
      • 2 Baths
      • 816 Sq.Ft.
    • 765 JOHN RINGLING BLVD #5 Pending

      $2,300/mo

      765 JOHN RINGLING BLVD #5, SARASOTA, FL 34236

      • 2 Beds
      • 1 Bath
      • 816 Sq.Ft.
    • 39518 STERLING DR For Lease

      $1,400/mo

      39518 STERLING DR, ZEPHYRHILLS, FL 33542

      • 2 Beds
      • 2 Baths
      • 848 Sq.Ft.
    View All

    Follow Us On Instagram